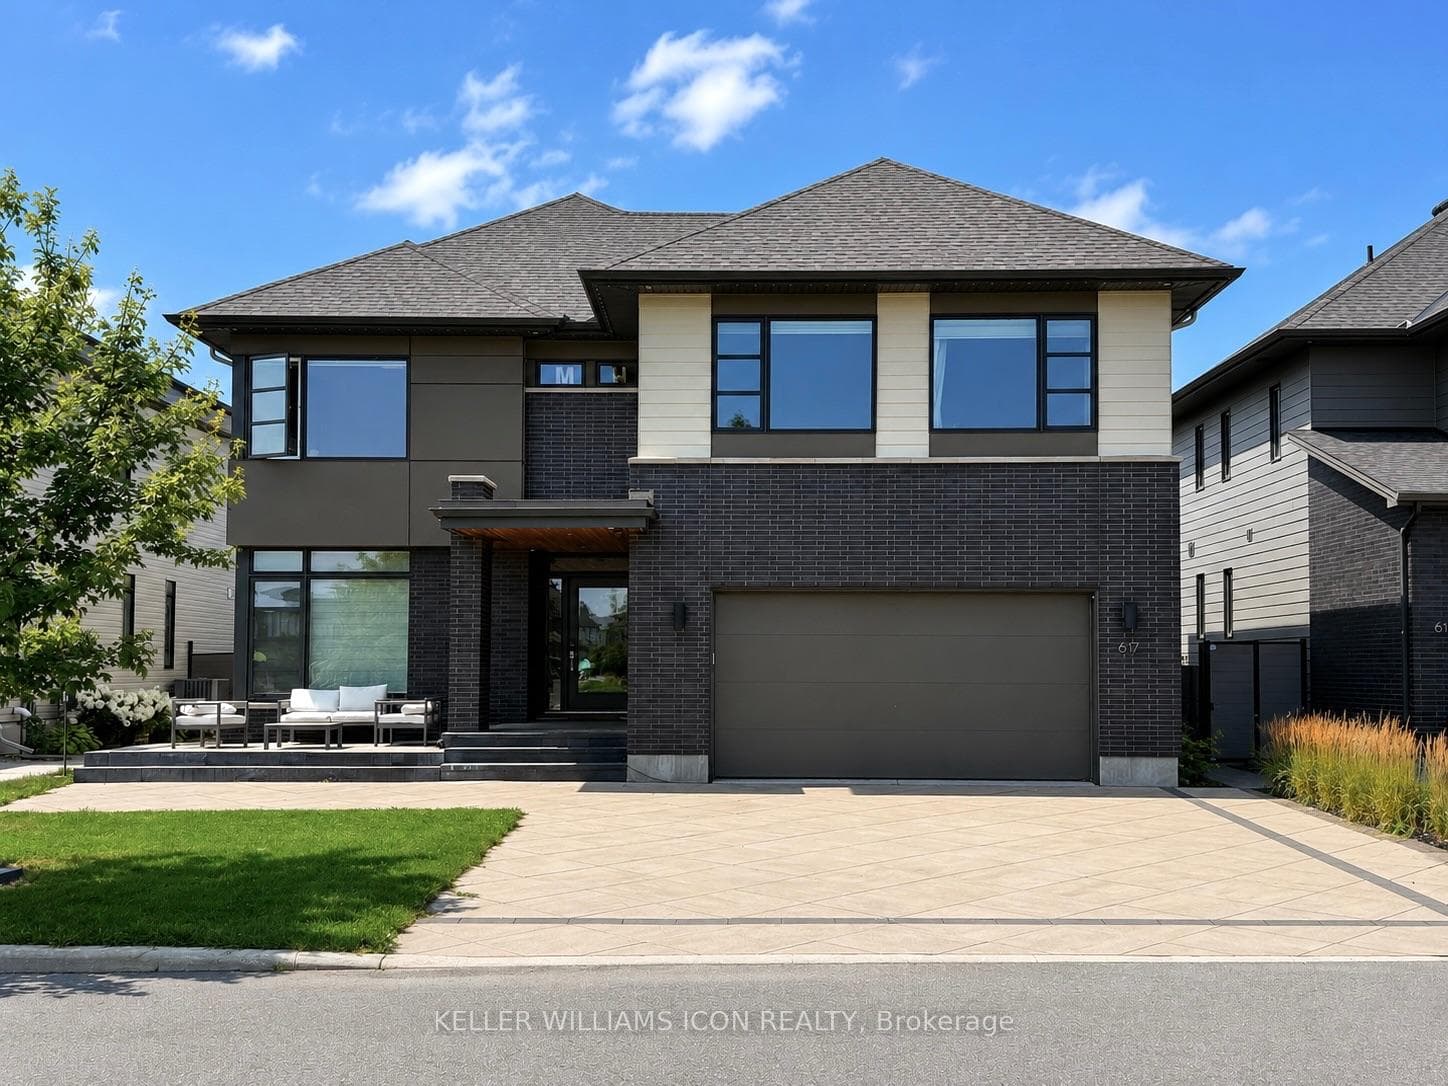
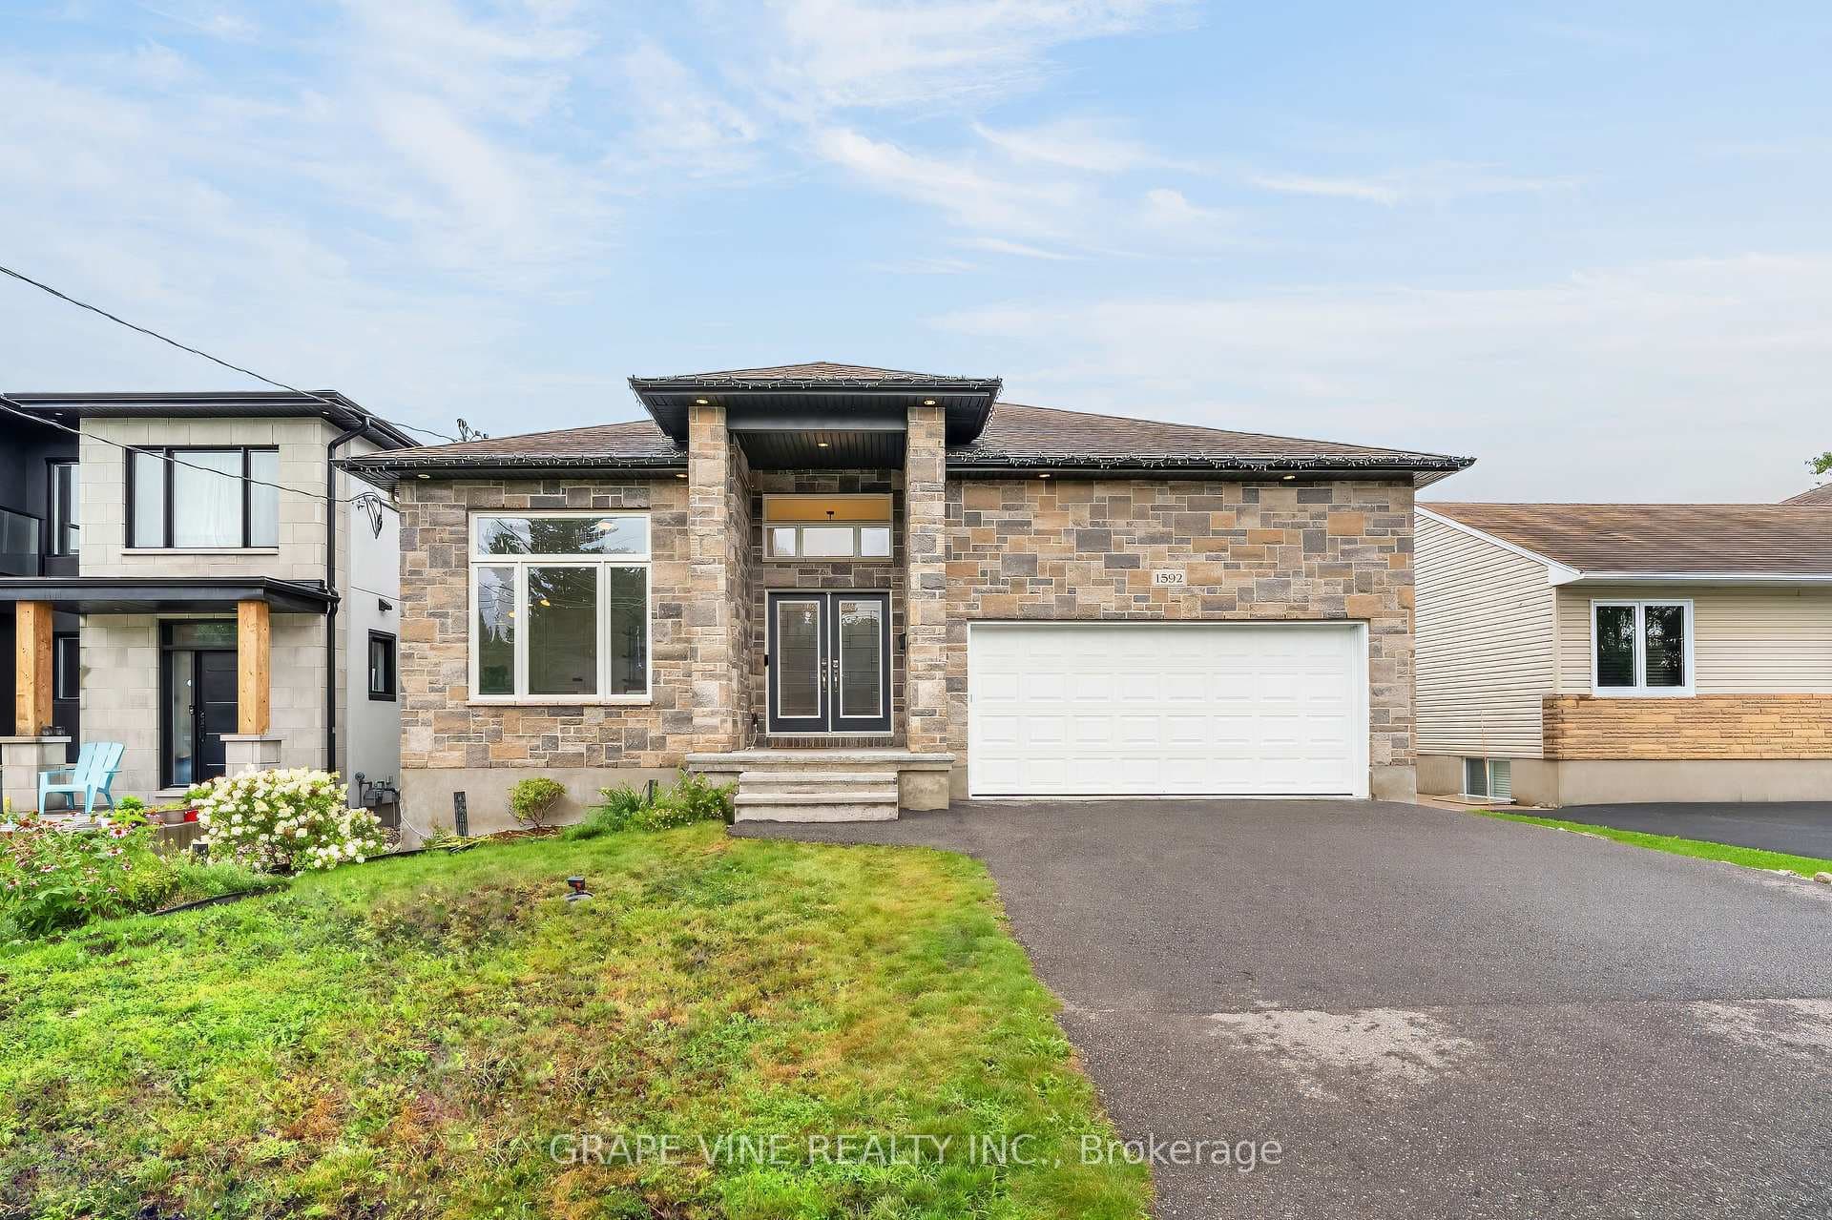
Photo of 622 SUMMERHILL StreetFor Rent

$3,700
622 SUMMERHILL Street
Available August 1, 2026! This spectacular END UNIT townhome with 3 BED + LOFT, 2.5 BATH presents an impressive floor plan of almost ~ 2000 SQ/FT of meticulously designed space in one of the best neighbourhoods in Ottawa, Riverside South. Step inside and the main level will welcome you with an expansive open-concept layout and hardwood flooring throughout. The kitchen is a chef's dream, featuring stainless steel appliances, ample storage, and a convenient center island for casual dining. Ascending the stairs, you'll find three generously sized bedrooms + a large loft, with the primary featuring a lavish master suite complete with a tub and a separate shower, as well as a spacious walk-in closet. The lower level of this home offers a finished recreation room, making for additional living space. Conveniently located near Boothfield Park, Top Rated Schools, Armstrong Plaza, LRT & recreational amenities. No Carpet! All 2nd level and basement flooring is new LVP. (Photos were taken prior to tenancy)
| MLS® Number | X13235734 |
| Status | Sold |
| Listing Type | For Lease |
| Property Type | Townhouse |
| Interior Size | 1,500 sq ft |
| Beds / Baths | 3 bed · 3 bath |
| City | Blossom Park - Airport and Area |
| Postal Code | K1V 2M9 |
| Province | ON |
| Listed Date | June 8, 2026 |
| Brokerage | ROYAL LEPAGE INTEGRITY REALTY |
Sign in to reveal recent sold prices in this area.