$924,900
8306 Bank Street
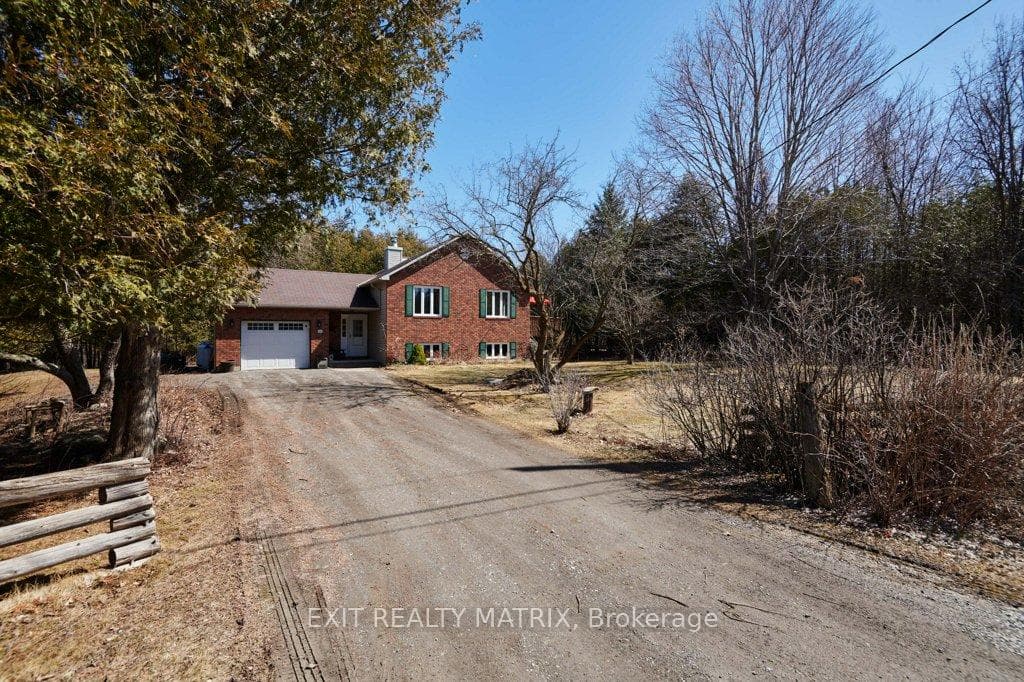
Escape to the country and discover the perfect balance of privacy, space, and modern comfort on approximately 24 picturesque acres of cleared land and mature trees. This exceptional property offers endless opportunities for outdoor recreation, hobby farming, or simply enjoying the peace and beauty of nature right outside your door.Inside, this spacious 4-bedroom, 2.5-bath home has been thoughtfully designed for family living and entertaining. The bright, carpet-free main floor features a versatile den or home office, ideal for today's work-from-home lifestyle, a formal dining room perfect for hosting family dinners and special occasions, and a welcoming open-concept kitchen and family room that serves as the heart of the home. Patio doors open to the backyard, creating a seamless connection to the surrounding landscape and providing beautiful views in every season. Convenient inside access to the attached two-car garage adds everyday functionality.Upstairs, you'll find three generously sized bedrooms, as well as a spacious primary retreat complete with a walk-in closet and private 4-piece ensuite featuring a relaxing soaker jet tub.Recent updates include a new furnace and hot water tank (2024), while additional features such as a reverse osmosis drinking water system and water softener with iron removal provide added comfort and convenience.The outdoor amenities are equally impressive, including a 12' x 24' Amish shed that offers endless possibilities for storage, hobbies, or a workshop. A charming shallow pond enhances the property's natural beauty and becomes a magical spot for skating during the winter months.Whether you're searching for a peaceful country retreat, room for your family to grow, or a property that embraces an active outdoor lifestyle, this remarkable acreage offers the space, privacy, and possibilities you've been dreaming of.
| MLS® Number | X13514780 |
| Status | Sold |
| Listing Type | For Sale |
| Property Type | Single Family Home |
| Interior Size | 2,500 sq ft |
| Lot Size | 1,075,981 sq ft |
| Beds / Baths | 4 bed · 3 bath |
| Neighbourhood | 1606 - Osgoode Twp South of Reg Rd 6 |
| City | Greely - Metcalfe - Osgoode - Vernon and Area |
| Postal Code | K0A 2W0 |
| Province | ON |
| Listed Date | July 2, 2026 |
| Brokerage | SOLID ROCK REALTY |
Sign in to reveal recent sold prices in this area.