Photo of 1 SHORESIDE WayJust Listed
$329,900
1 SHORESIDE Way
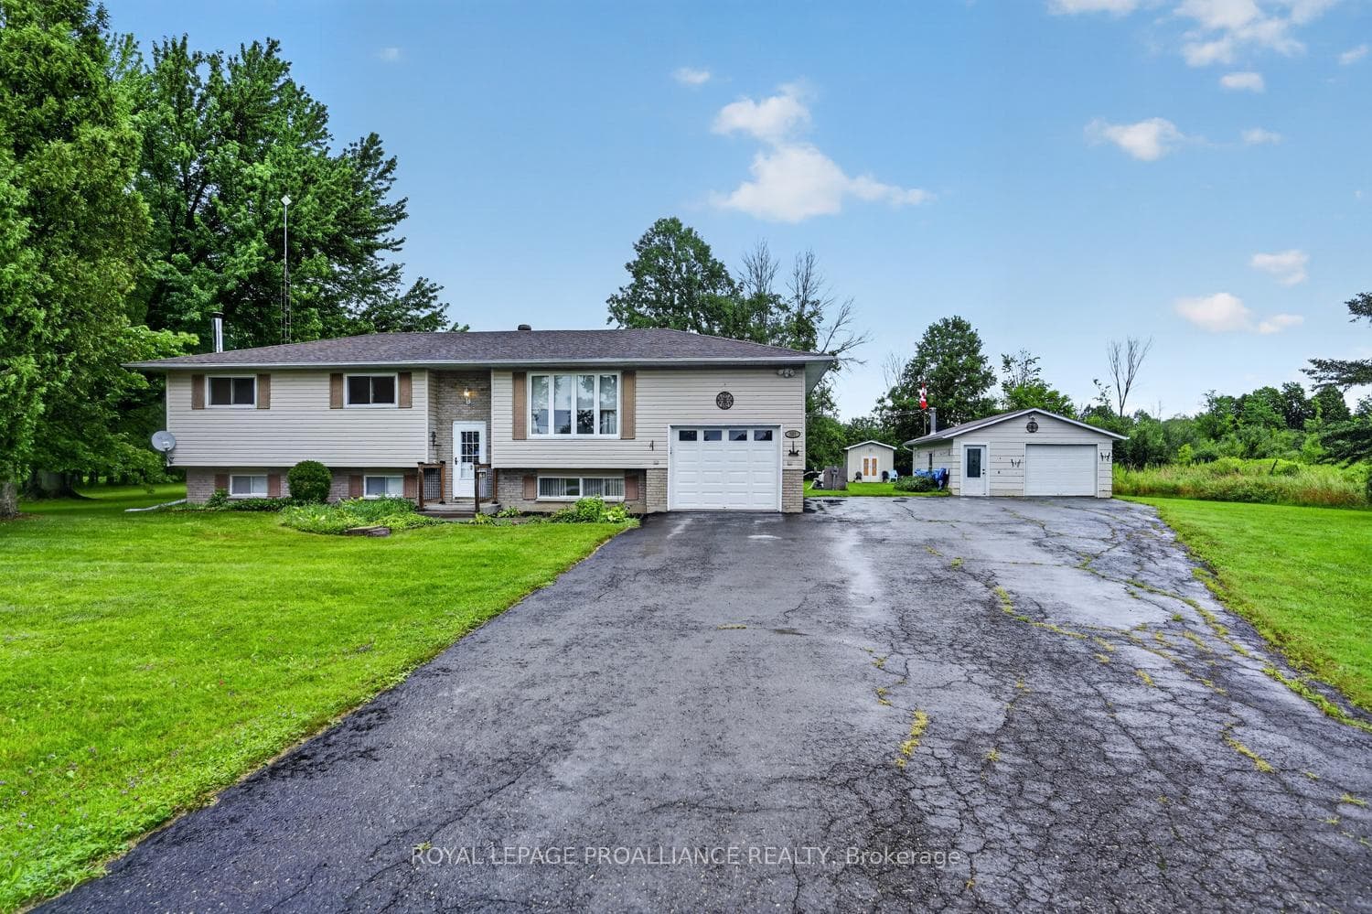
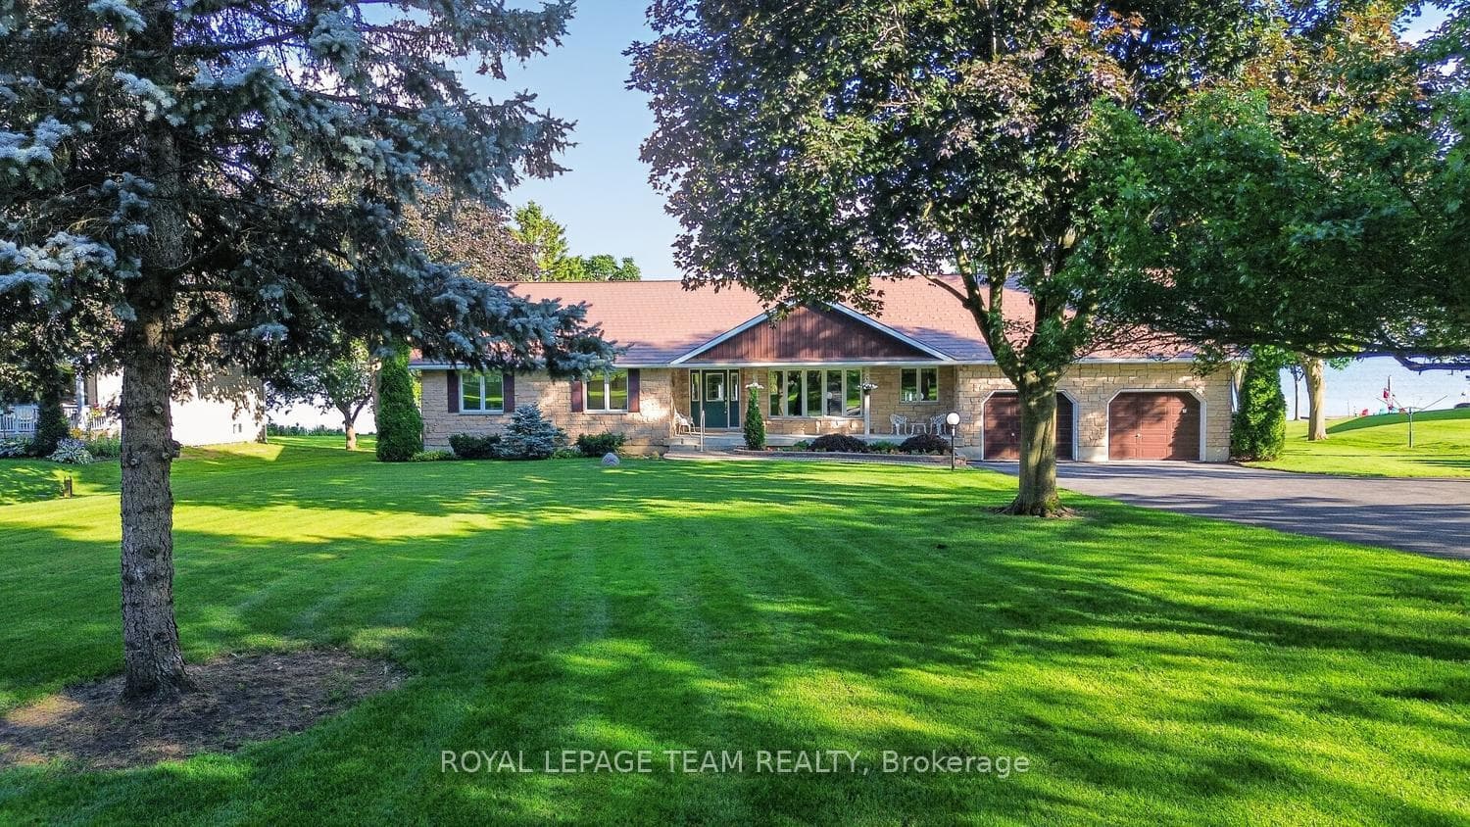
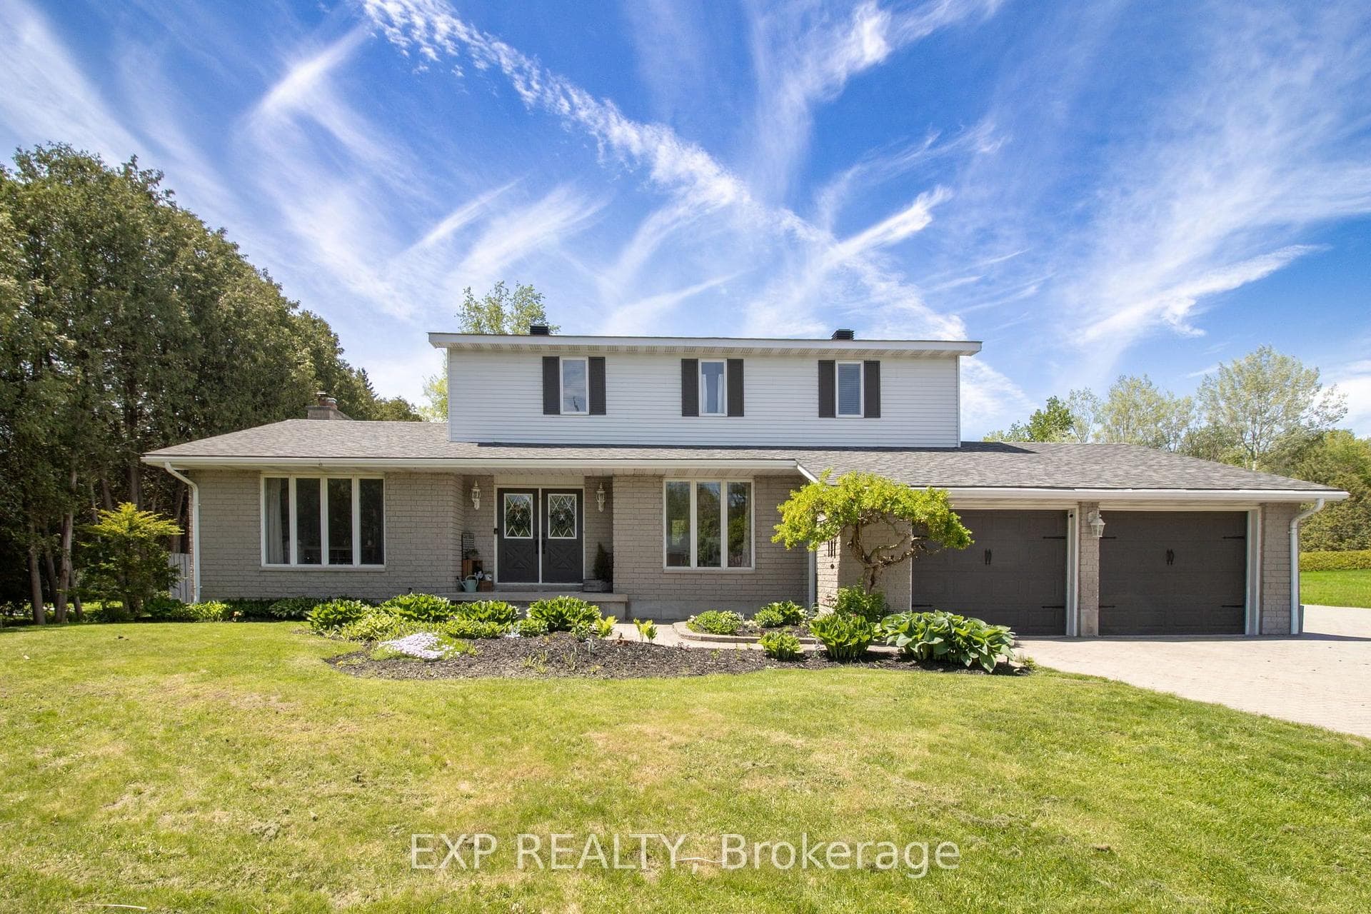
Completely renovated from top to bottom, this move-in ready home blends modern finishes with functional family living on a beautifully updated property. The bright and stylish kitchen features granite countertops, sleek cabinetry, and modern pot lights, flowing seamlessly into the open-concept living and dining areas - perfect for entertaining and everyday life. A spacious additional family room on the main level offers flexible living space, complete with an additional bedroom ideal for guests, a home office, or den. Convenient main floor laundry rough in is designed to accommodate a stackable setup. Upstairs, the oversized primary bedroom offers two closets, while two additional well-appointed bedrooms provide plenty of space for family or guests. The unfinished basement is ready for your personal touch and future expansion. Major updates bring peace of mind, including a new furnace, septic system, windows, and half of the roof. The property is serviced by a 175-foot drilled well with an impressive 20-gallon-per-minute flow rate. A beautifully updated home with space, versatility, and major infrastructure improvements already completed! Neighbour maybe looking to sell a portion of their lot to the perspective buyer.
| MLS® Number | X13161390 |
| Status | Sold |
| Listing Type | For Sale |
| Property Type | Single Family Home |
| Interior Size | 1,500 sq ft |
| Beds / Baths | 4 bed · 2 bath |
| Neighbourhood | 809 - Augusta Twp |
| City | Augusta |
| Postal Code | K6V 5T2 |
| Province | ON |
| Listed Date | May 22, 2026 |
| Brokerage | RE/MAX HALLMARK JENNA & CO. GROUP REALTY |
Sign in to reveal recent sold prices in this area.