$468,000
11518 Belmont Road
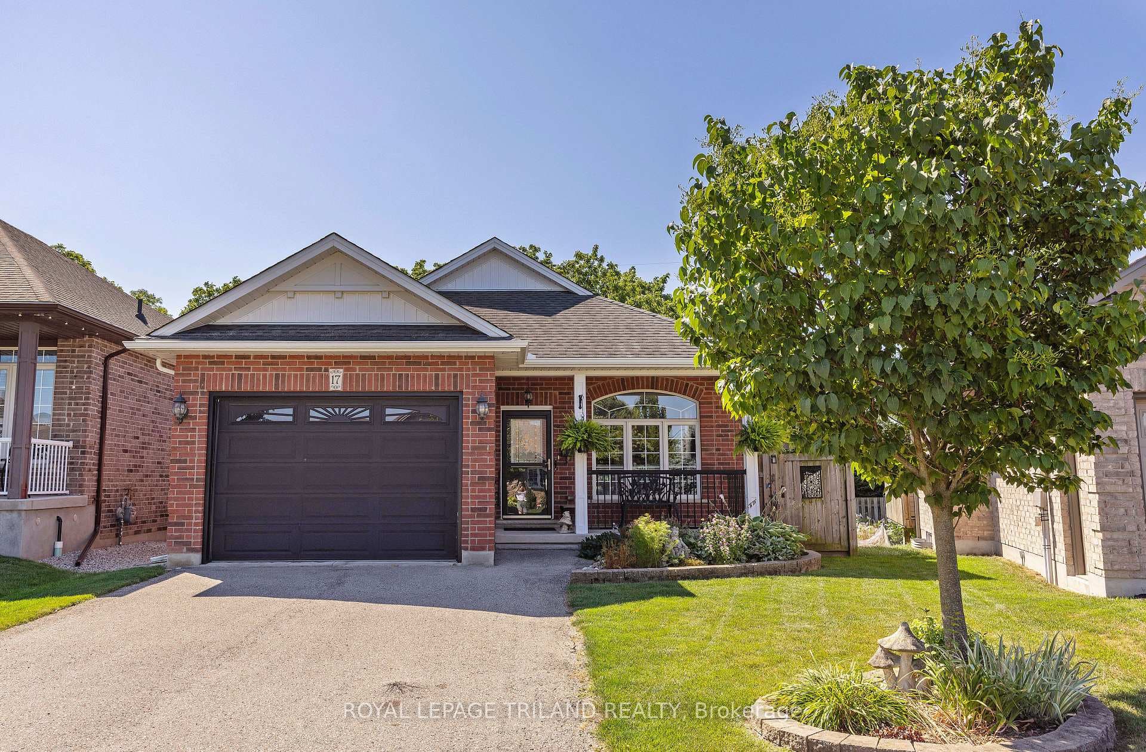
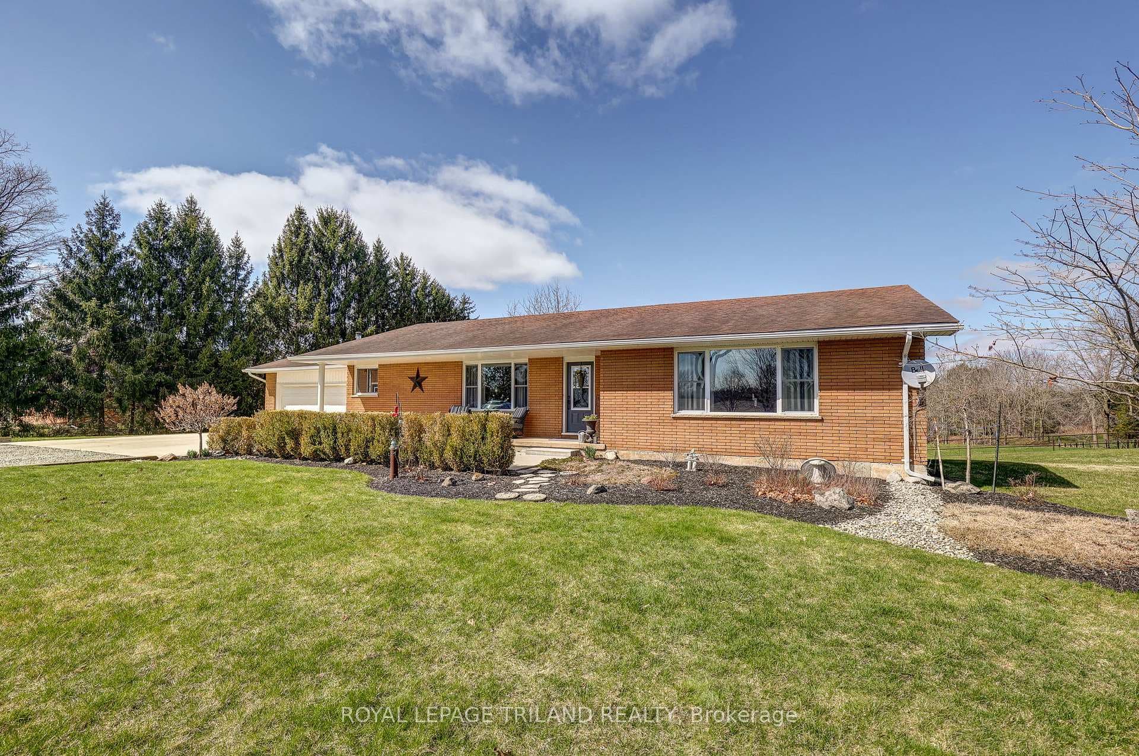
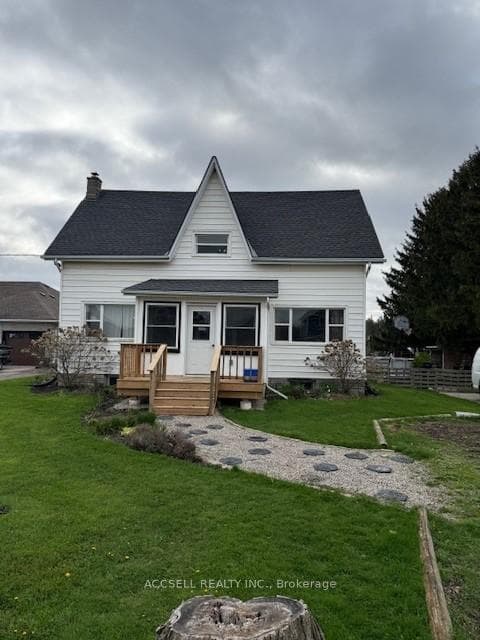
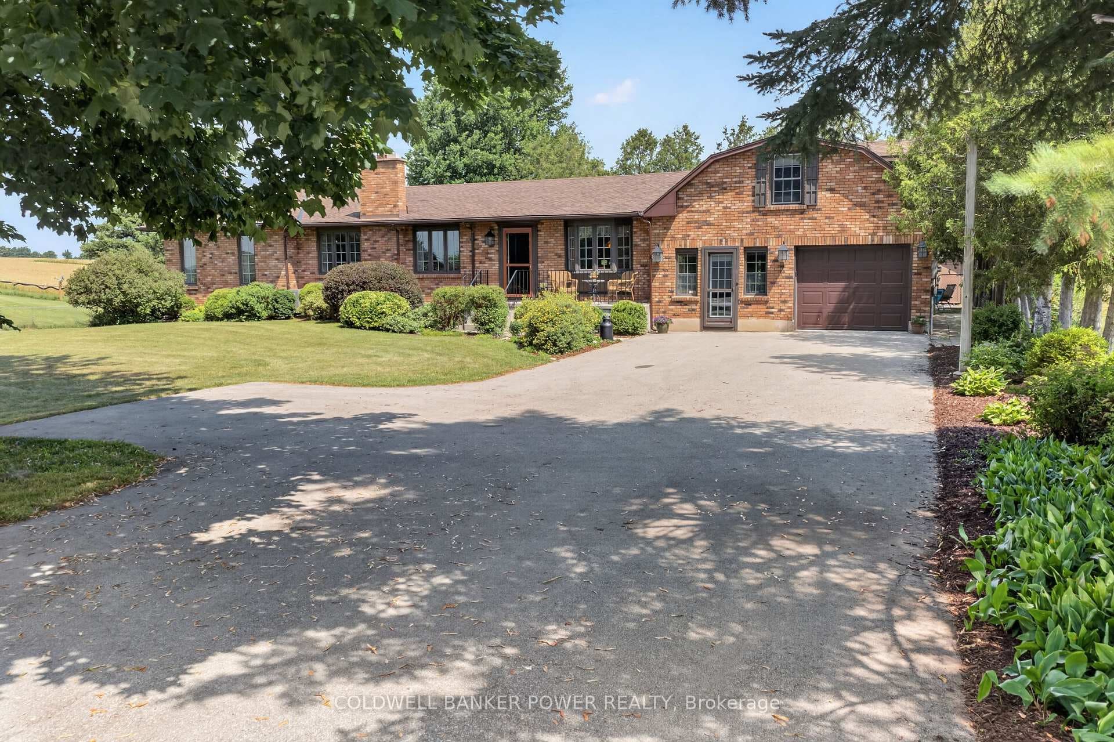
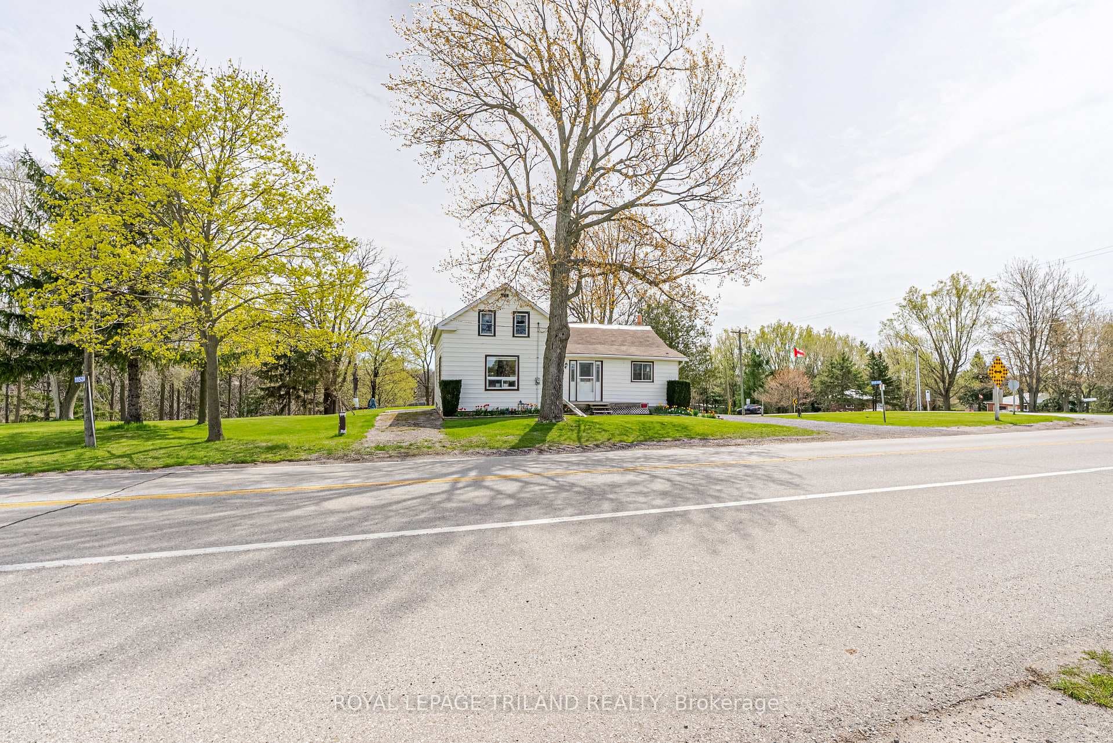
Welcome to this beautifully maintained two-storey home offering 3 bedrooms, 3 bathrooms, and a double-car garage, ideally located with easy access to both London and Port Stanley and within the Southwold school district. Set on a private, peaceful lot, this home offers a wonderful combination of comfortable living space and exceptional outdoor enjoyment. The main level features updated flooring through the entrance and kitchen area, oak hardwood floors in the living room, an updated kitchen and under-cabinet lighting, and a welcoming living area complete with a gas fireplace. Updated electrical light fixtures add a modern touch, while all windows were replaced in 2017. Upstairs you'll find three bedrooms, including a primary bedroom with a walk-in closet plus a second closet, along with an updated bathroom. Brand-new carpet on the staircase adds a fresh finishing touch. The private backyard is truly an outdoor retreat, featuring a deck, hot tub, secluded by a pergola, fire pit, pond, and a shed with hydro. A beautiful outdoor space that's perfect for relaxing or entertaining. Additional features include a roof with 30-year shingles 2014, freshly painted, all appliances included, parking for 4 cars plus a double garage. Fully fenced yard. A fantastic opportunity to enjoy a move-in-ready home in a private setting while remaining conveniently close to London and Port Stanley.
| MLS® Number | X13691910 |
| Status | Active |
| Listing Type | For Sale |
| Property Type | Single Family Home |
| Interior Size | 1,500 sq ft |
| Beds / Baths | 3 bed · 3 bath |
| Neighbourhood | Rural Central Elgin |
| City | Central Elgin |
| Postal Code | N5P 4R1 |
| Province | ON |
| Listed Date | August 19, 2026 |
| Days on Market | 3 |
| Price per Sq Ft | $433 |
| Brokerage | RE/MAX CENTRE CITY REALTY INC. |
Sign in to reveal recent sold prices in this area.