Photo of 3969 Montrose Road Unit 7Just Listed

$135,000
3969 Montrose Road Unit 7
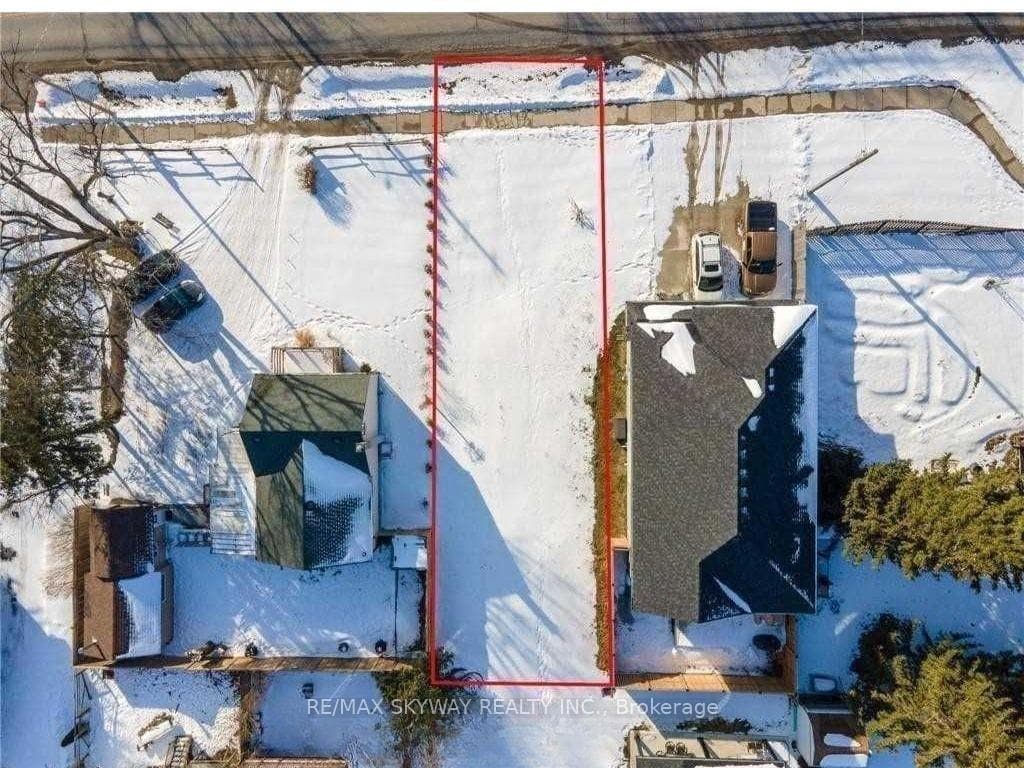
Previous deal fell through-property available again. opportunity! Side-by-side semi-detached at 4213 & 4207 Drummond Rd on a 90 ft x 110 ft corner lot. One unit currently used as a chiropractic office; the other offers a 2-bed residential layout with bright living space, full kitchen & bath. Full-height basement with rough-in for additional bath. TRM zoning allows live/work, rental or redevelopment options. Potential to separate driveway. Blueprints & proposed addition plans available. Minutes to amenities & transit.High-exposure corner lot investment at 4213 & 4207 Drummond Rd. Side-by-side semi-detached on 90 ft x 110 ft lot with TRM zoning. One unit operating as a chiropractic office; second unit suitable for residential or rental use. Full-height basement with bath rough-in. Live/work, professional, income, or redevelopment potential. Potential to separate driveway. Blueprints & proposed addition plans available. Deal fell through-excellent opportunity to secure this versatile property. Close to transit & amenities.
| MLS® Number | X12688092 |
| Status | Active |
| Listing Type | For Sale |
| Property Type | Commercial |
| Interior Size | 2,220 sq ft |
| Beds / Baths | 0 bed · 2 bath |
| City | Niagara Falls |
| Postal Code | L2E 6C2 |
| Province | ON |
| Listed Date | March 3, 2026 |
| Days on Market | 157 |
| Price per Sq Ft | $338 |
| Brokerage | ROYAL LEPAGE NRC REALTY |
Sign in to reveal recent sold prices in this area.