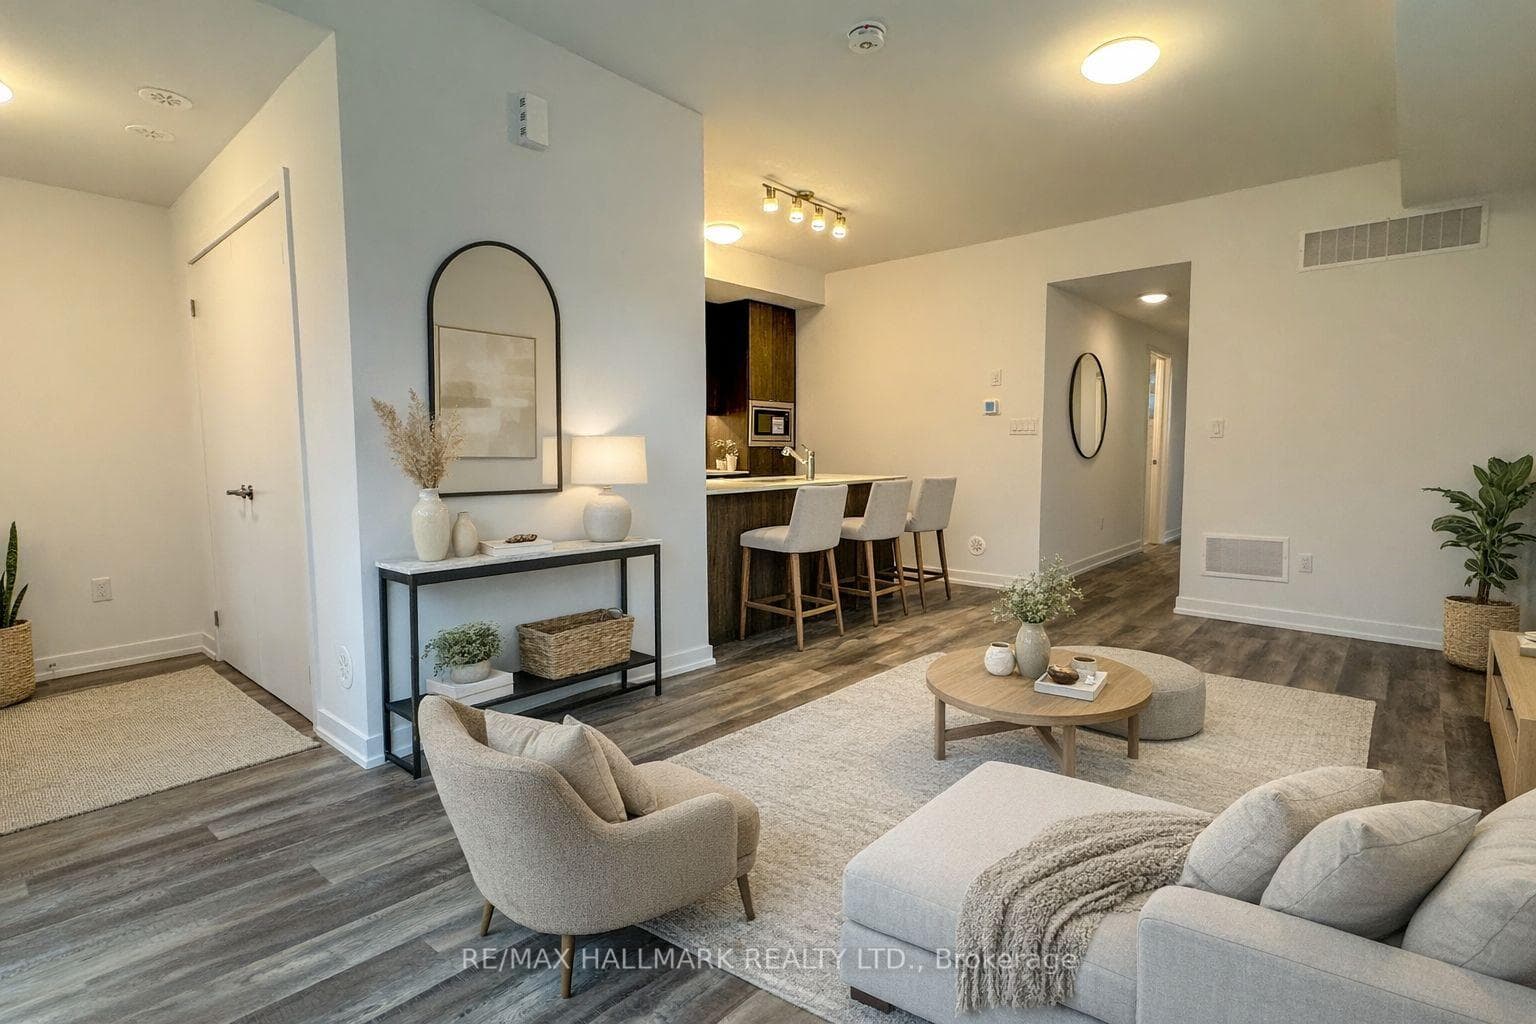
Photo of 9618 Yonge Street Unit PH 5For Rent

$3,900
9618 Yonge Street Unit PH 5
Newer Luxurious Home. 4+2 Bedroom And 6 Washroom. Expanded Driveway with Total 8 Parking Spaces! Luxurious Living space, Designer Choice Kitchen W B/I High-End Appliances, Pantry. The Finest Finishes! High Ceilings (Main & Bsmt 10', 2nd Floor 9')! Iron Pickets! Skylight! All W/I closet have Organizer, Primary Bedroom has huge showcase W/I closet plus Heated Floor Ensuite Has Steamed Shower! Stamped Concrete & Asphalt Driveway, Exceptional Workmanship & High Quality Finishes Throughout Home. Bsmt & 2nd Floor Laundry, 3 Fireplaces, Sep side Entrance plus Walk Up Basement To Backyard. Close To All Amenities Shopping, Schools.
| MLS® Number | N8371752 |
| Status | Sold |
| Listing Type | For Lease |
| Property Type | New Construction |
| Interior Size | 3,500 sq ft |
| Beds / Baths | 6 bed · 6 bath |
| City | Richmond Hill |
| Postal Code | L4C 4M3 |
| Province | ON |
| Listed Date | May 16, 2026 |
| Brokerage | CENTURY 21 HERITAGE GROUP LTD. |
Sign in to reveal recent sold prices in this area.