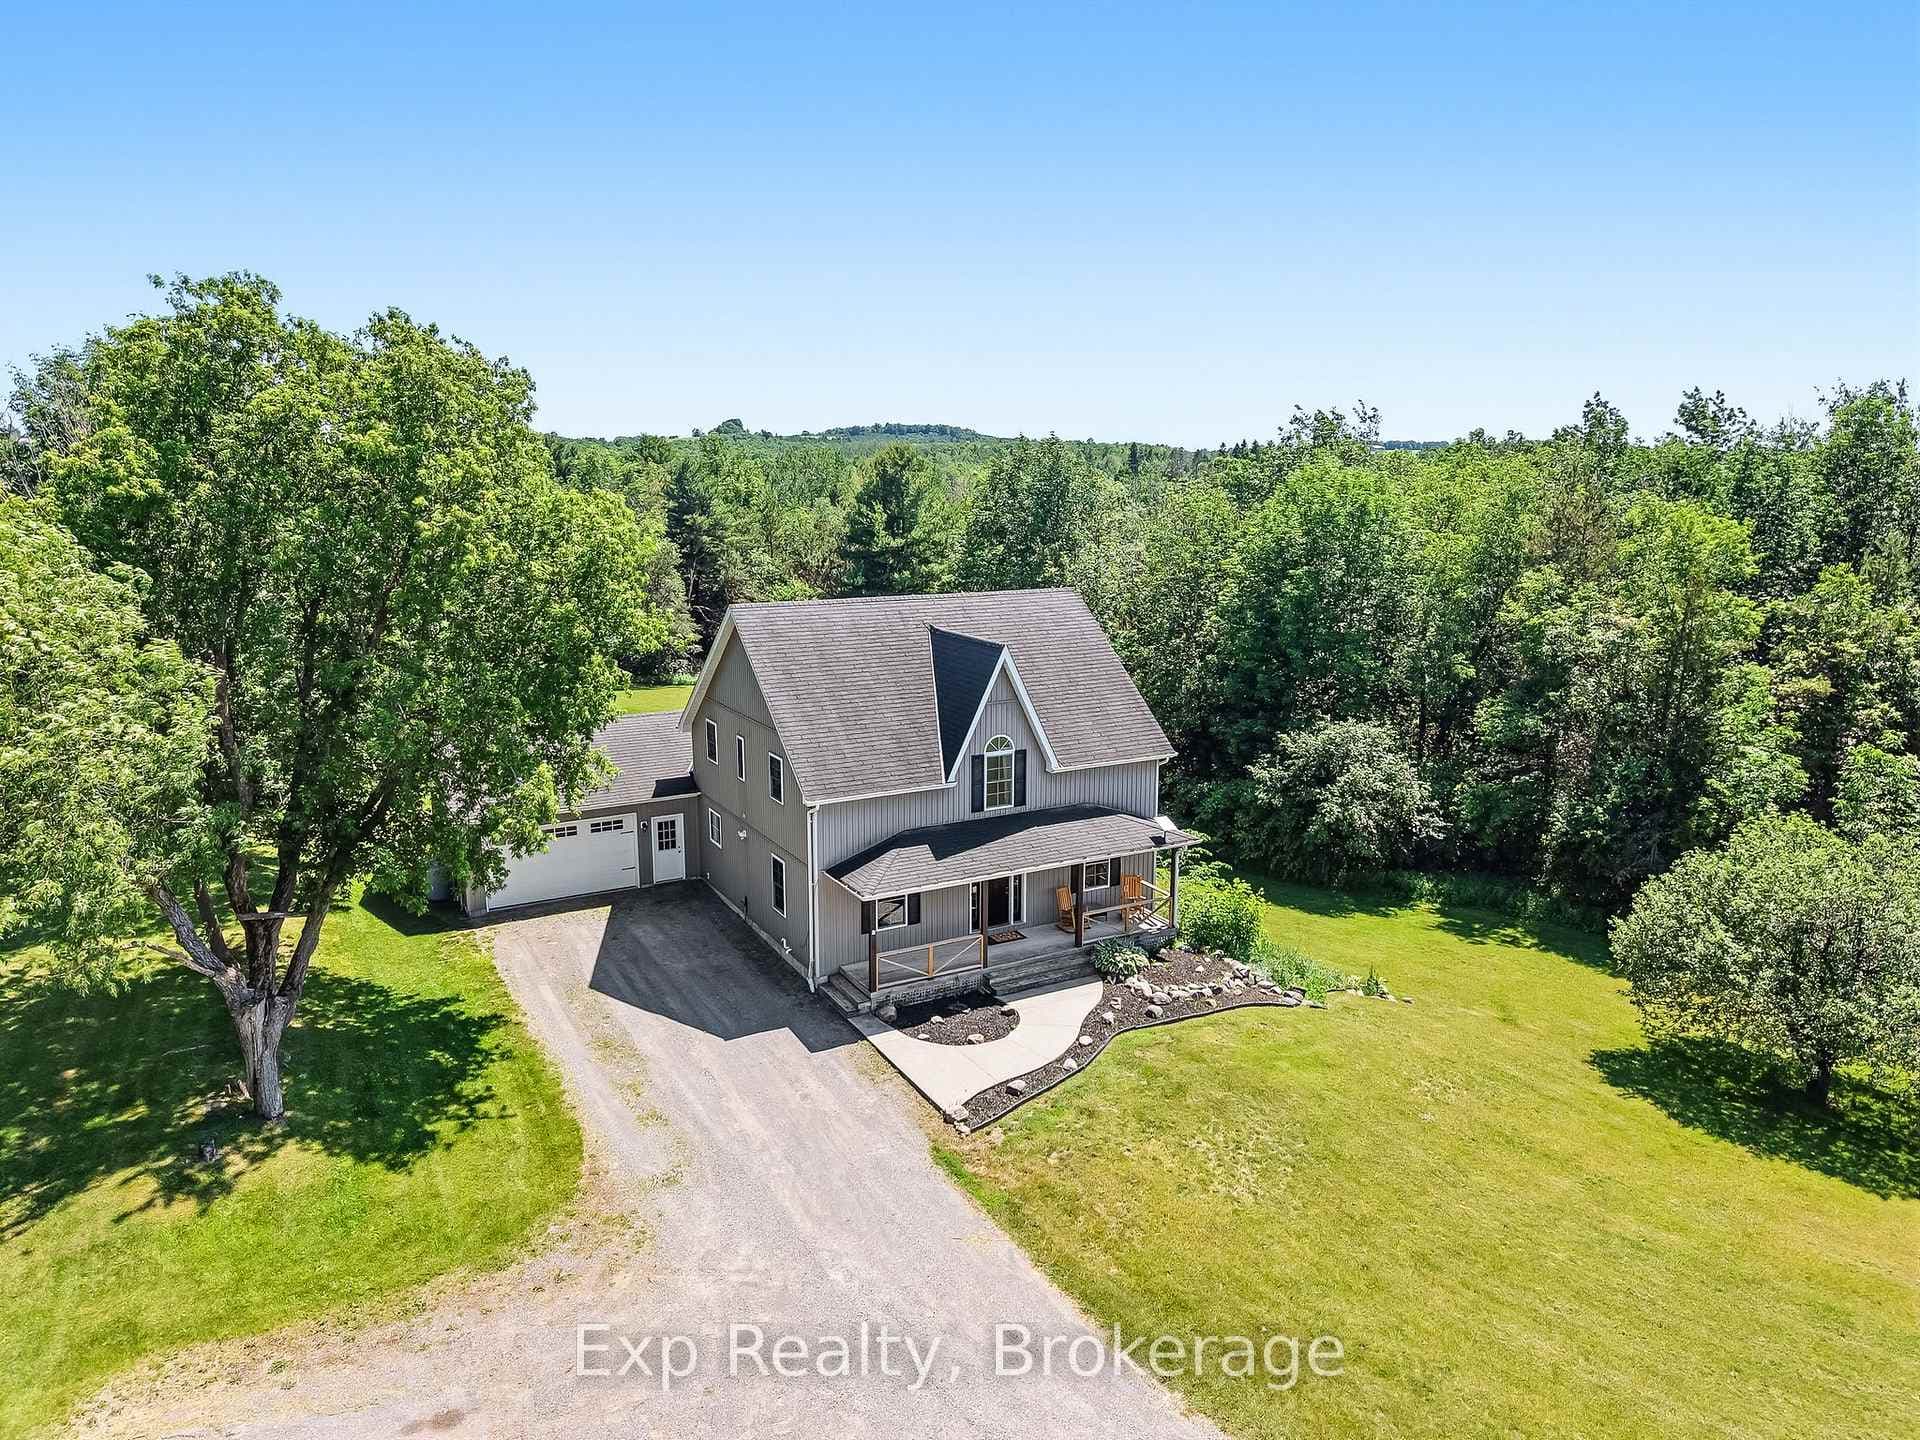
Photo of 897 Dingman RoadJust Listed
$875,000
897 Dingman Road
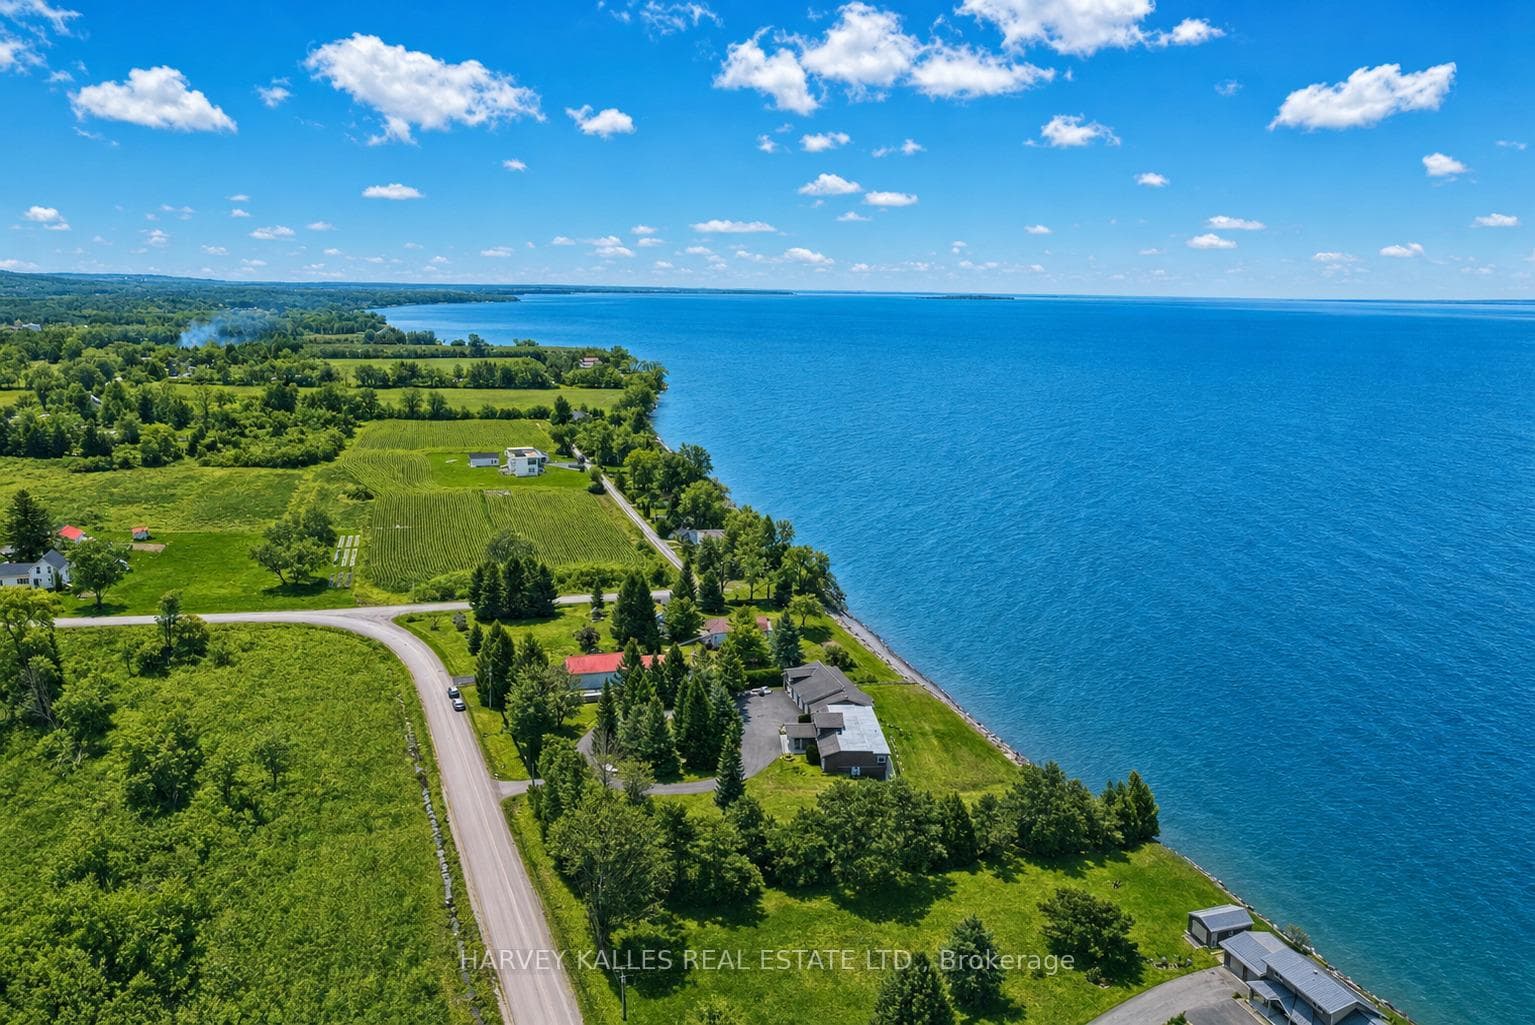
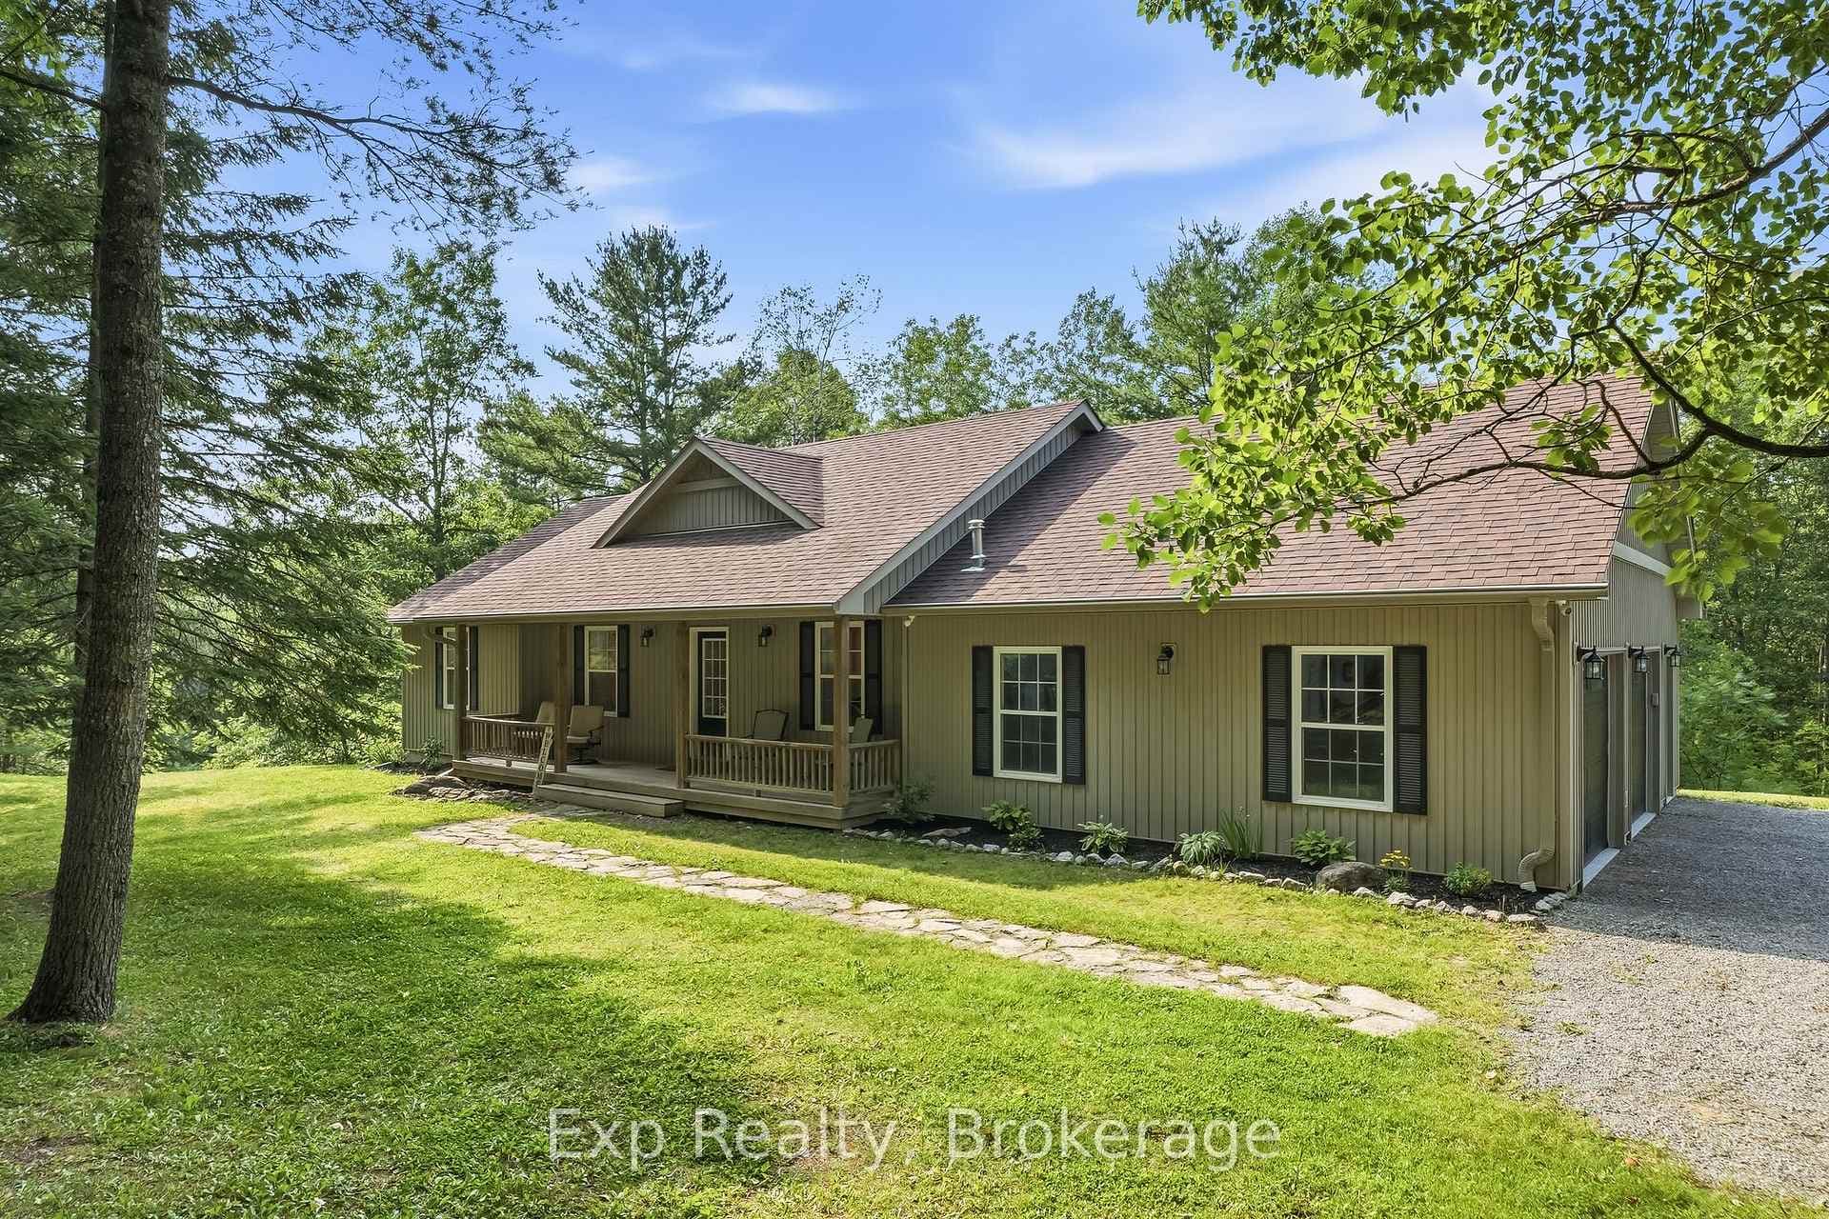
Welcome home! Fidelity Homes offers a unique opportunity to build your dream home. With a trusted local builder, you can customize finishes to suit your style. The welcoming floor plan features 1555 sq. ft. on the main floor, including open-concept living, dining, and a great room with walkout to a 12x20 deck. Three bedrooms, one of which is the roomy Primary Suite with ensuite bath and walkin closet, another full bath, laundry room, and mudroom complete the main floor. The finished basement provides additional space with another bathroom, fourth bedroom, and storage (approximately 1287 sq. ft.). This property spans over 4 acres in an L-shape, offering walking distance to Lake Ontario and proximity to town amenities. High-quality finishes include custom-looking cabinets, upgraded flooring, quartz countertops, and beautiful trim. Paint colors are preselected, but you can still add your personal flair. Covered by a 7 year Tarion Warranty and built with perfection in mind. Turn your dream home into reality! ( Home is not built yet). Listing price reflects expanded HST new residential rebate for eligible purchasers.
| MLS® Number | X12380743 |
| Status | Active |
| Listing Type | For Sale |
| Property Type | Single Family Home |
| Interior Size | 1,500 sq ft |
| Lot Size | 5 sq ft |
| Beds / Baths | 4 bed · 3 bath |
| Neighbourhood | Rural Cramahe |
| City | Cramahe |
| Postal Code | K0K 1S0 |
| Province | ON |
| Listed Date | September 4, 2025 |
| Days on Market | 336 |
| Price per Sq Ft | $722 |
| Brokerage | CENTURY 21 UNITED REALTY INC. |
Sign in to reveal recent sold prices in this area.