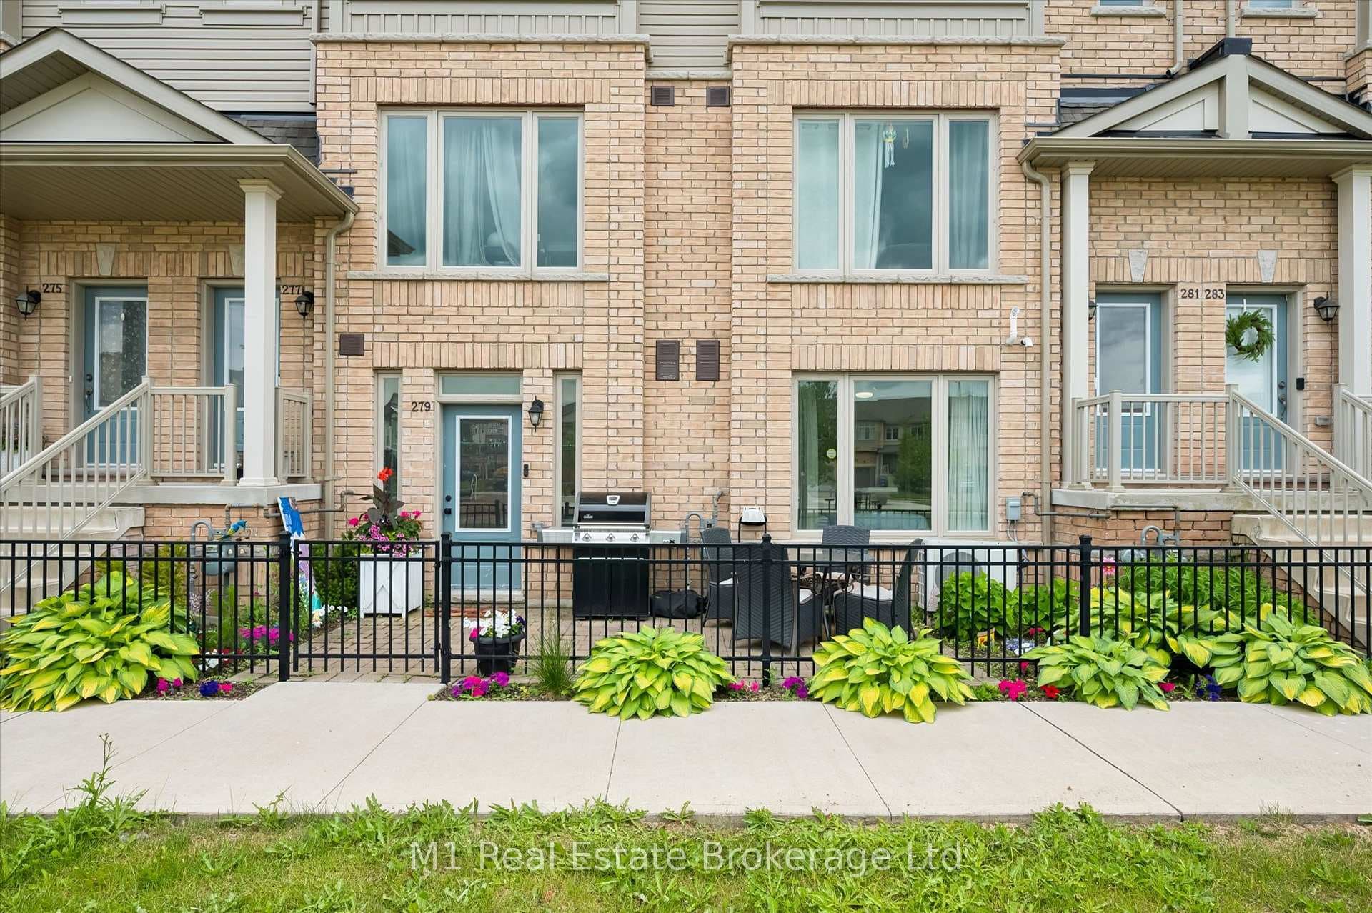
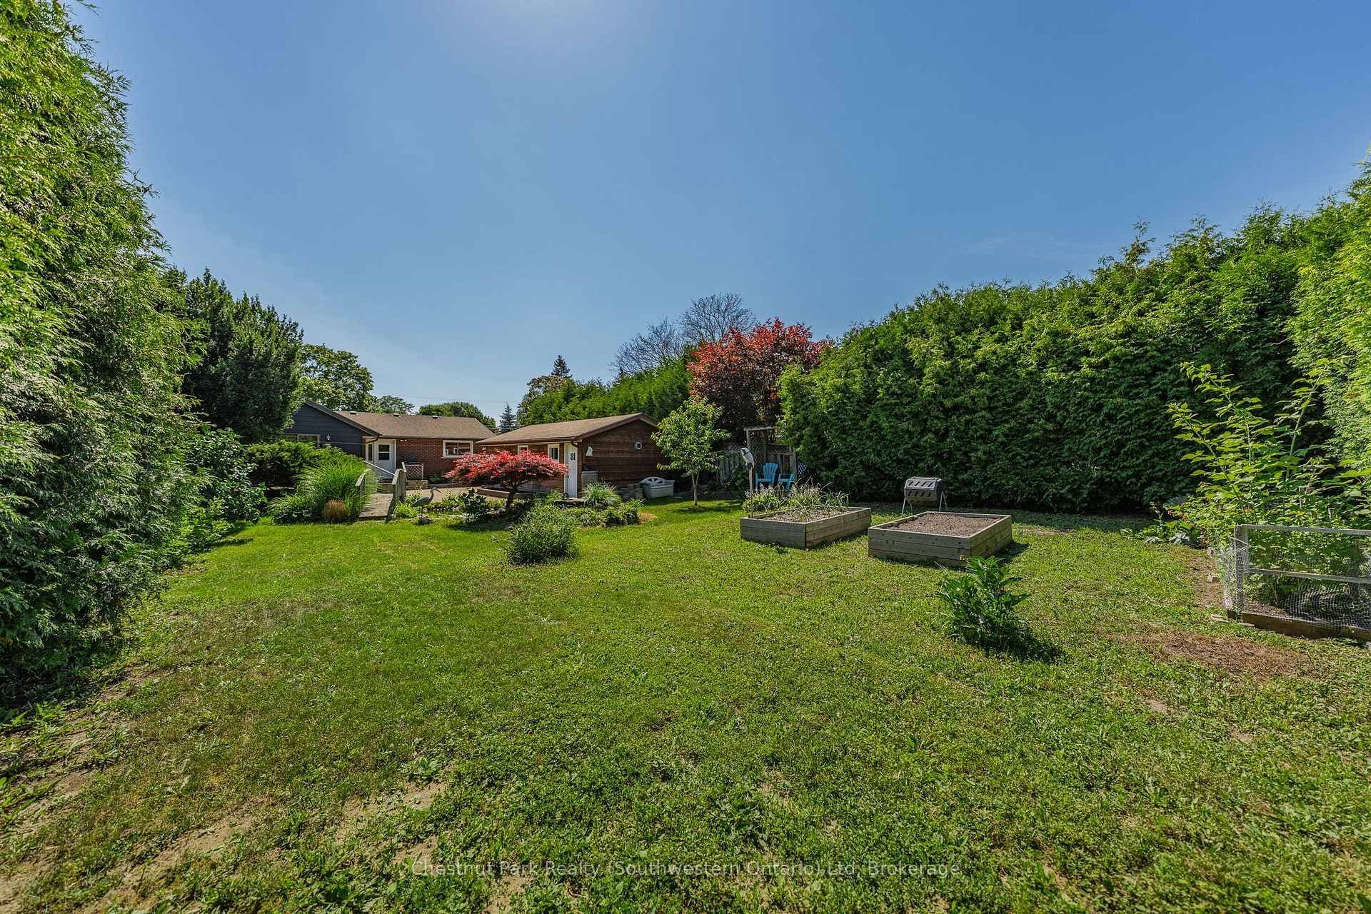
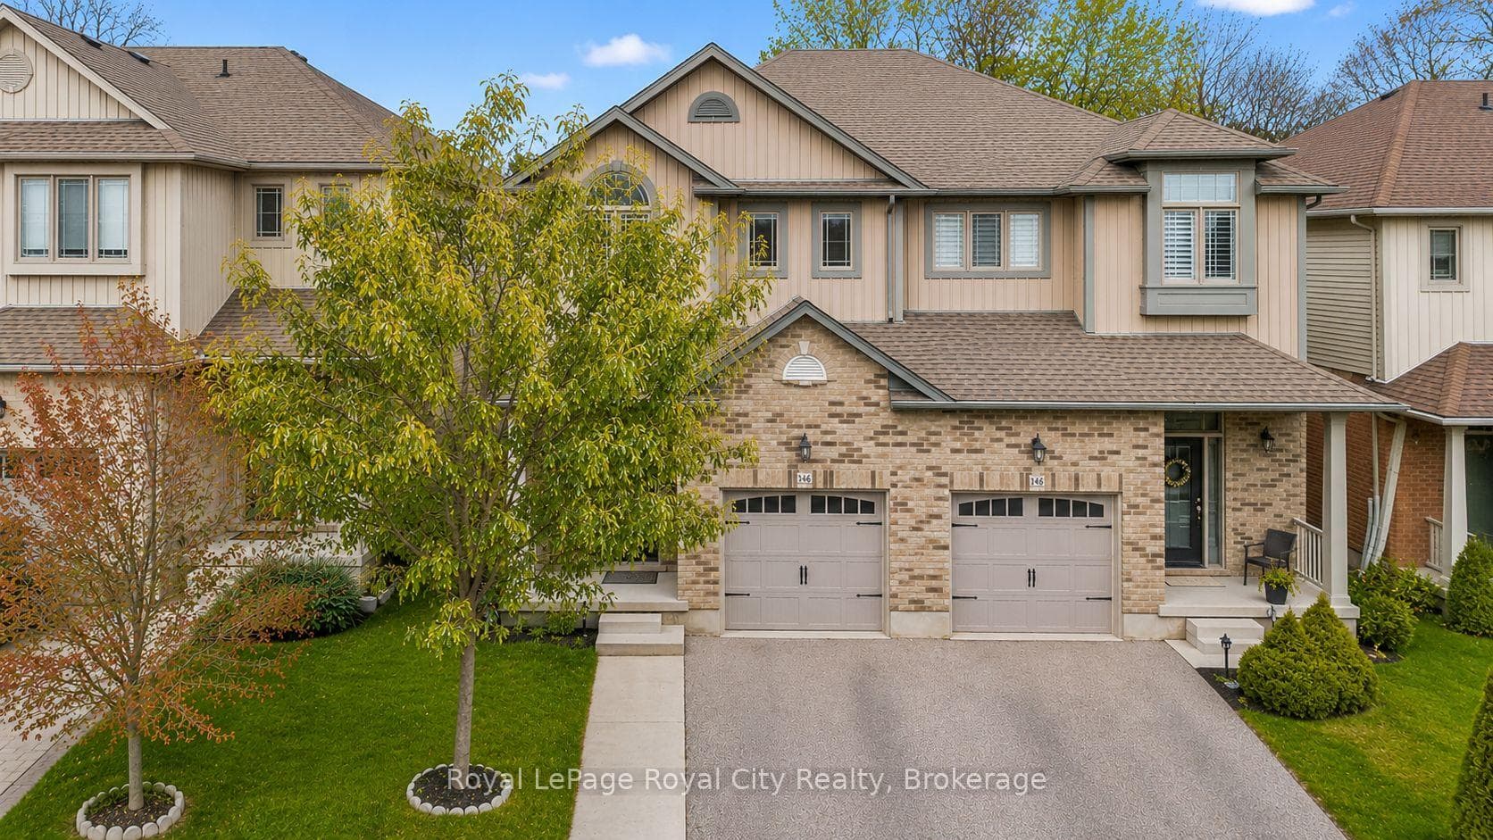
Photo of 144 Kemp CrescentJust Listed
$774,900
144 Kemp Crescent
Wonderful 4 Level Backsplit Home Move in Ready. Separate Entrance to Fully Finished 1 Bedroom Accessory Apartment Perfect For In-Laws, Adult Children Or Income Potential. Main Floor Boasts Open Concept Floor Pan With Living and Family Rooms. Family Room Offers Gas Fireplace. Eat-In Kitchen With Granite Counters, Breakfast Bar, Stainless Steel Appliances and Pot Lights. Second Floor Offers 3 Good Size Bedrooms All With Hardwood Flooring. Primary Bedroom Includes a 3 Piece Ensuite Bath. Home Also Incudes Central Vacuum and Attachments, Gas Line For BBQ. Garage Offers Inside Entry and Garage Door Openers.
| MLS® Number | X12370358 |
| Status | Sold |
| Listing Type | For Sale |
| Property Type | Single Family Home |
| Interior Size | 2,000 sq ft |
| Lot Size | 4,328 sq ft |
| Beds / Baths | 4 bed · 3 bath |
| Neighbourhood | Grange Road |
| City | Guelph |
| Postal Code | N1E 7A4 |
| Province | ON |
| Listed Date | August 29, 2025 |
| Brokerage | RE/MAX WEST REALTY INC. |
Sign in to reveal recent sold prices in this area.