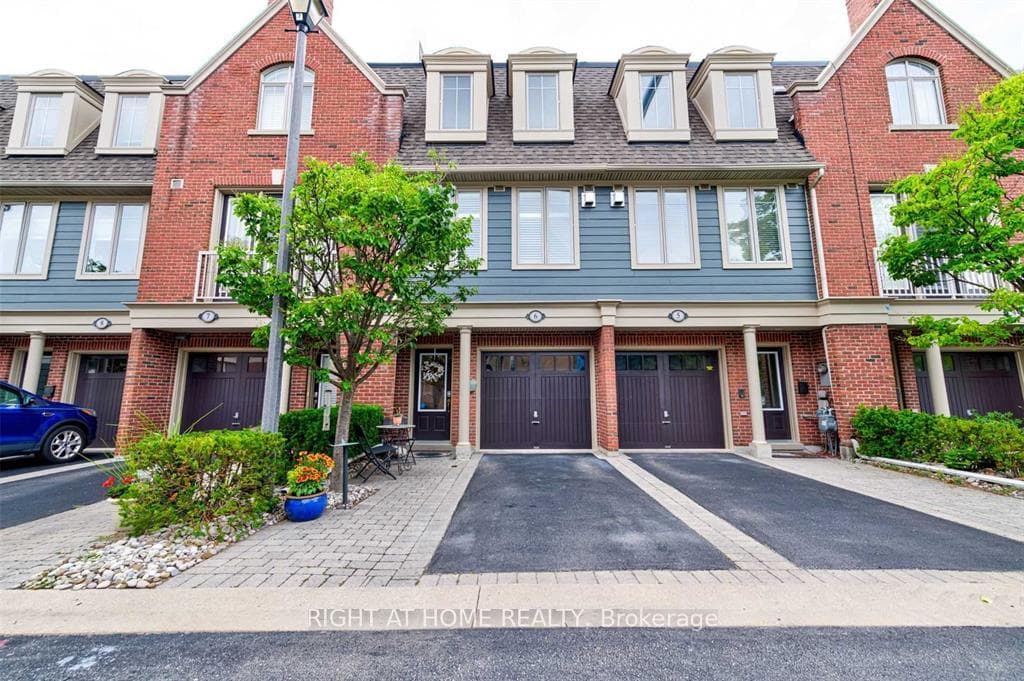
Photo of 1415 Dundas Street Unit 701For Rent

$2,350
1415 Dundas Street Unit 701
Brand new, double garage detached home in Rural Oakville located on a quiet Street just around the corner from a new community park. Great Layout with 4 bedrooms, 4 bathrooms, 10 foot ceilings on main floor, and pot lights throughout. Expansive open concept layout as you walk in to a large living room with a cozy gas fireplace and a large eat-in kitchen with gorgeous pendent lights above the quartz counter centre island. This kitchen gives a modern feel with the black handles, faucet and light grey tiled backsplash & rangehood. Leading out to the backyard from the breakfast area with french doors onto the deck, perfect for a morning coffee or BBQ with family/friends. The laundry is on the main floor mudroom for convenience. The primary bedroom is large and boasts lots of natural lighting with floor to ceiling windows, walk-in closet, his & hers sink, 5-piece ensuite with a floating separate tub and an elegant all glass shower. On the same level there is an additional 3 bedrooms with 2 more 4 piece bathrooms to share share. This is a carpet pre-home throughout with premium wide plank, vinyl flooring. Garage has 240V plug for EV charging. Ideal location, close to many amenities including Shopping, Restaurants, Parks/Trails, Schools & more. Minutes away from transit & highways.
| MLS® Number | W8365886 |
| Status | Sold |
| Listing Type | For Lease |
| Property Type | Single Family Home |
| Interior Size | 2,000 sq ft |
| Beds / Baths | 4 bed · 4 bath |
| City | Oakville |
| Postal Code | L6H 0Y7 |
| Province | ON |
| Listed Date | May 1, 2026 |
| Brokerage | RE/MAX ESCARPMENT REALTY INC. |
Sign in to reveal recent sold prices in this area.