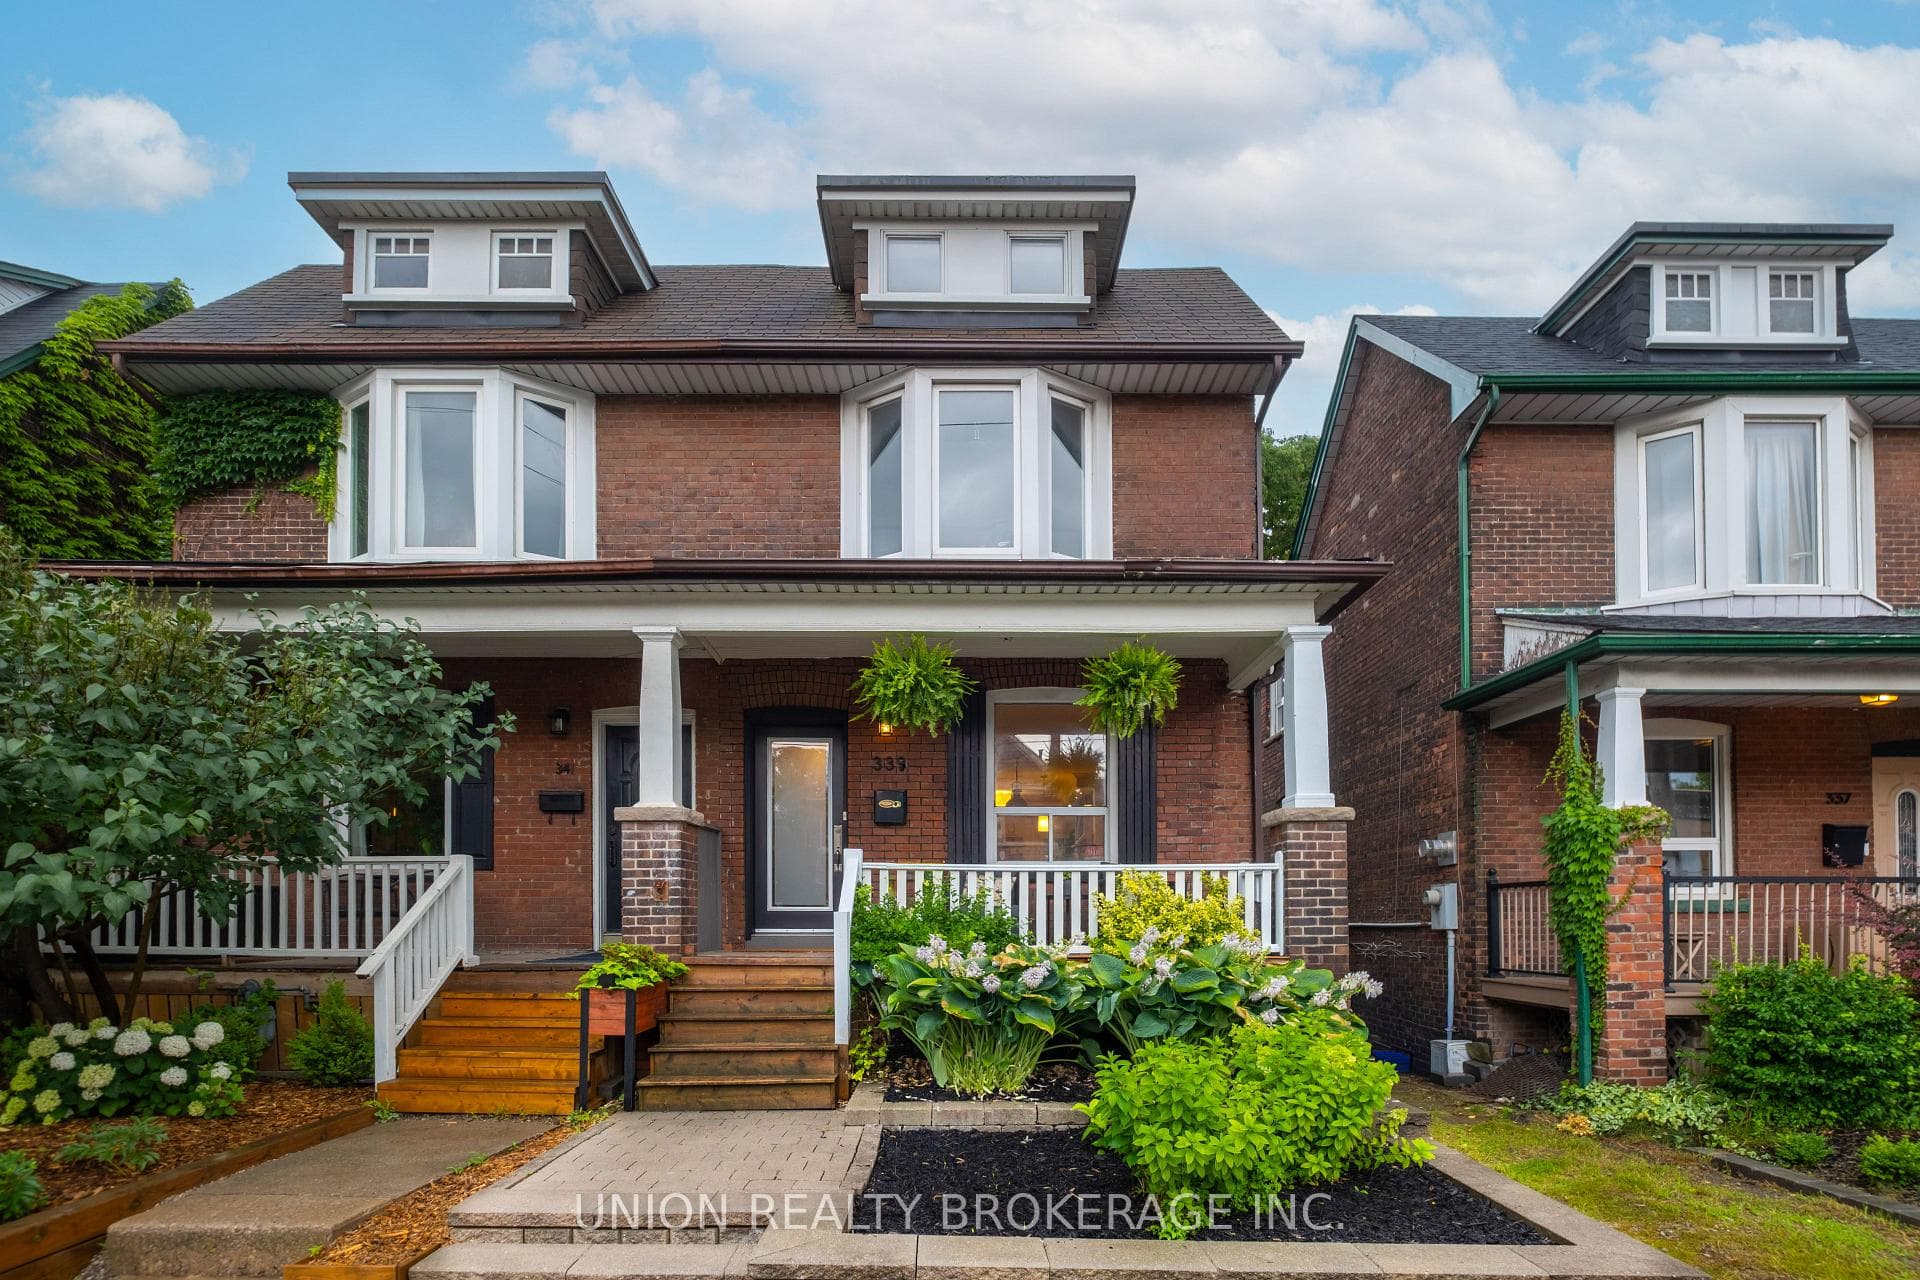
Photo of 101 Glen Manor Drive Unit 6Just Listed
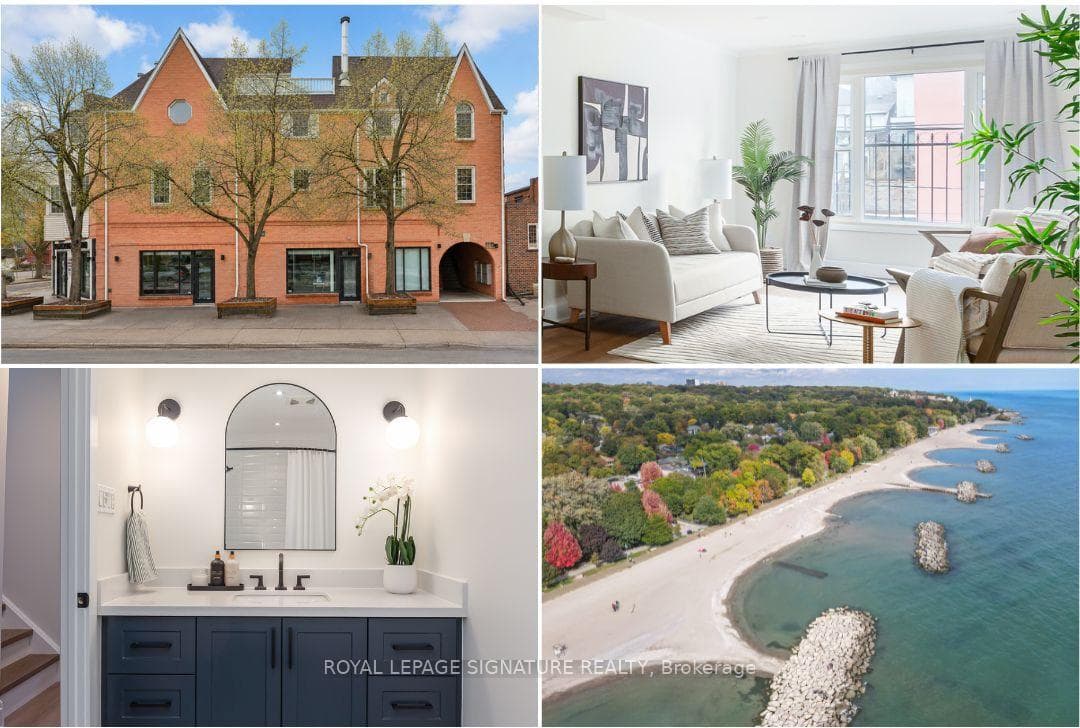
$969,900
101 Glen Manor Drive Unit 6
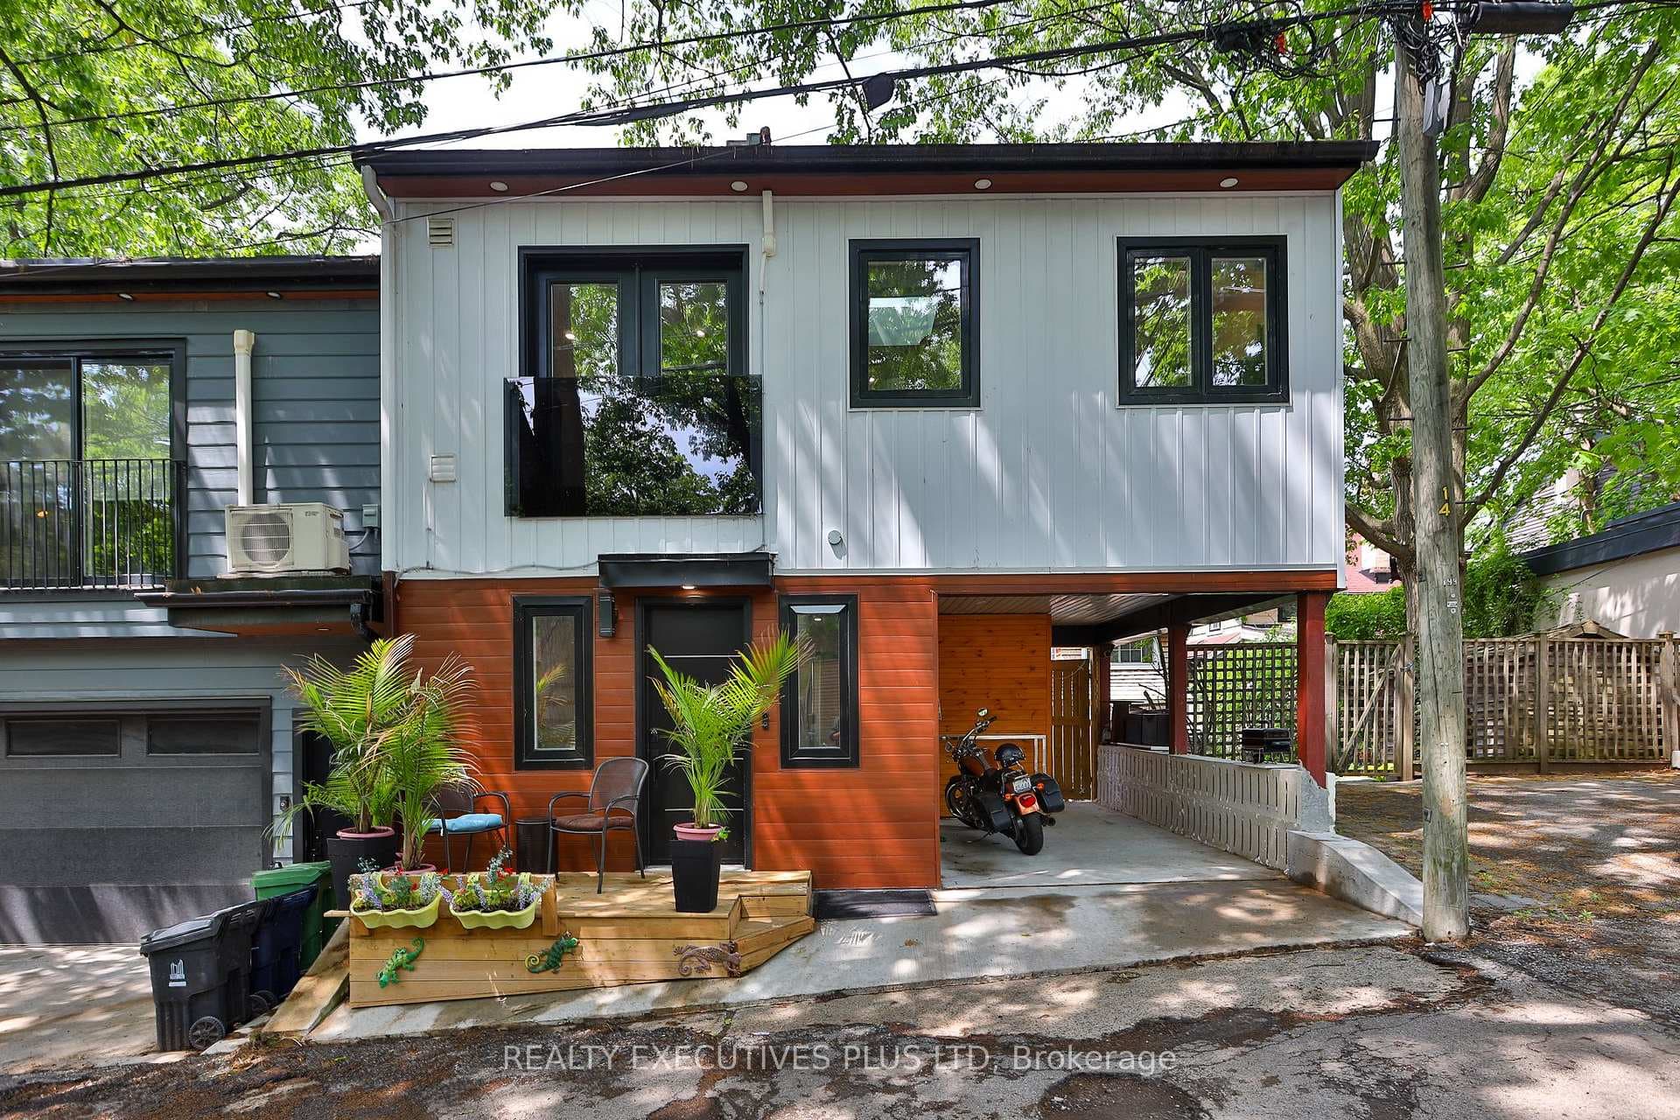
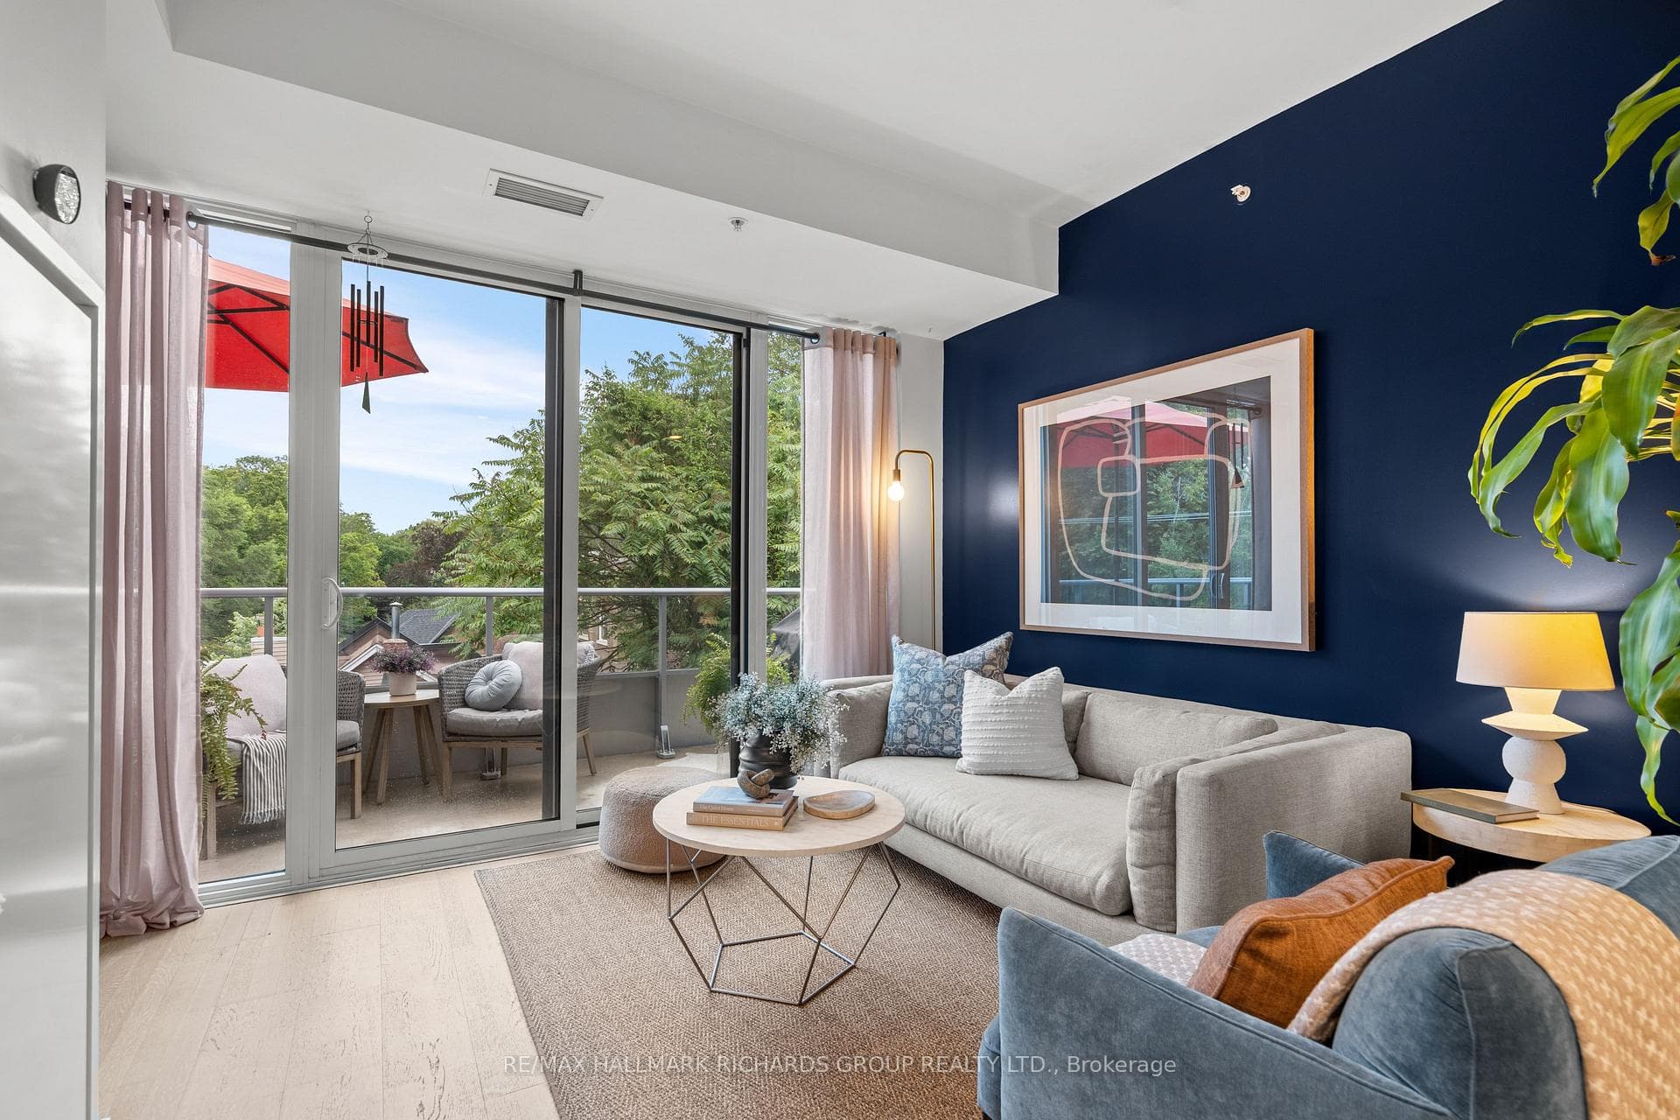
This spacious Prime Beach family home built in 2004, offers 4+1 bedrooms, 3 baths, 2 walk-out from the basement, 4-car parking and a garage. The main floor features a gorgeous layout with high ceilings, an open concept living and dining room with a gas fireplace, pot lights, and blonde hardwood floors. There is also a main floor powder room and office. The open concept kitchen overlooks the family room, which has a coffered ceiling and a wall of west-facing windows. The home has skylights and four spacious bedrooms with ample closet space. The primary bedroom includes a walk-in closet and a spacious ensuite. The bright framed unfinished basement has high ceilings, two walk-outs, and a roughed-in fourth bathroom. This space is ready to be customized to your taste. There is a massive amount of storage, including two external storage rooms under front and rear porches.
| MLS® Number | E10441630 |
| Status | Sold |
| Listing Type | For Sale |
| Property Type | Single Family Home |
| Interior Size | 0 sq ft |
| Beds / Baths | 5 bed · 3 bath |
| Neighbourhood | The Beaches |
| City | The Beaches / Upper Beaches |
| Postal Code | M4L 3T1 |
| Province | ON |
| Listed Date | November 22, 2024 |
| Brokerage | RE/MAX HALLMARK ESTATE GROUP REALTY LTD. |
Sign in to reveal recent sold prices in this area.