Photo of 11518 Belmont RoadJust Listed
$468,000
11518 Belmont Road
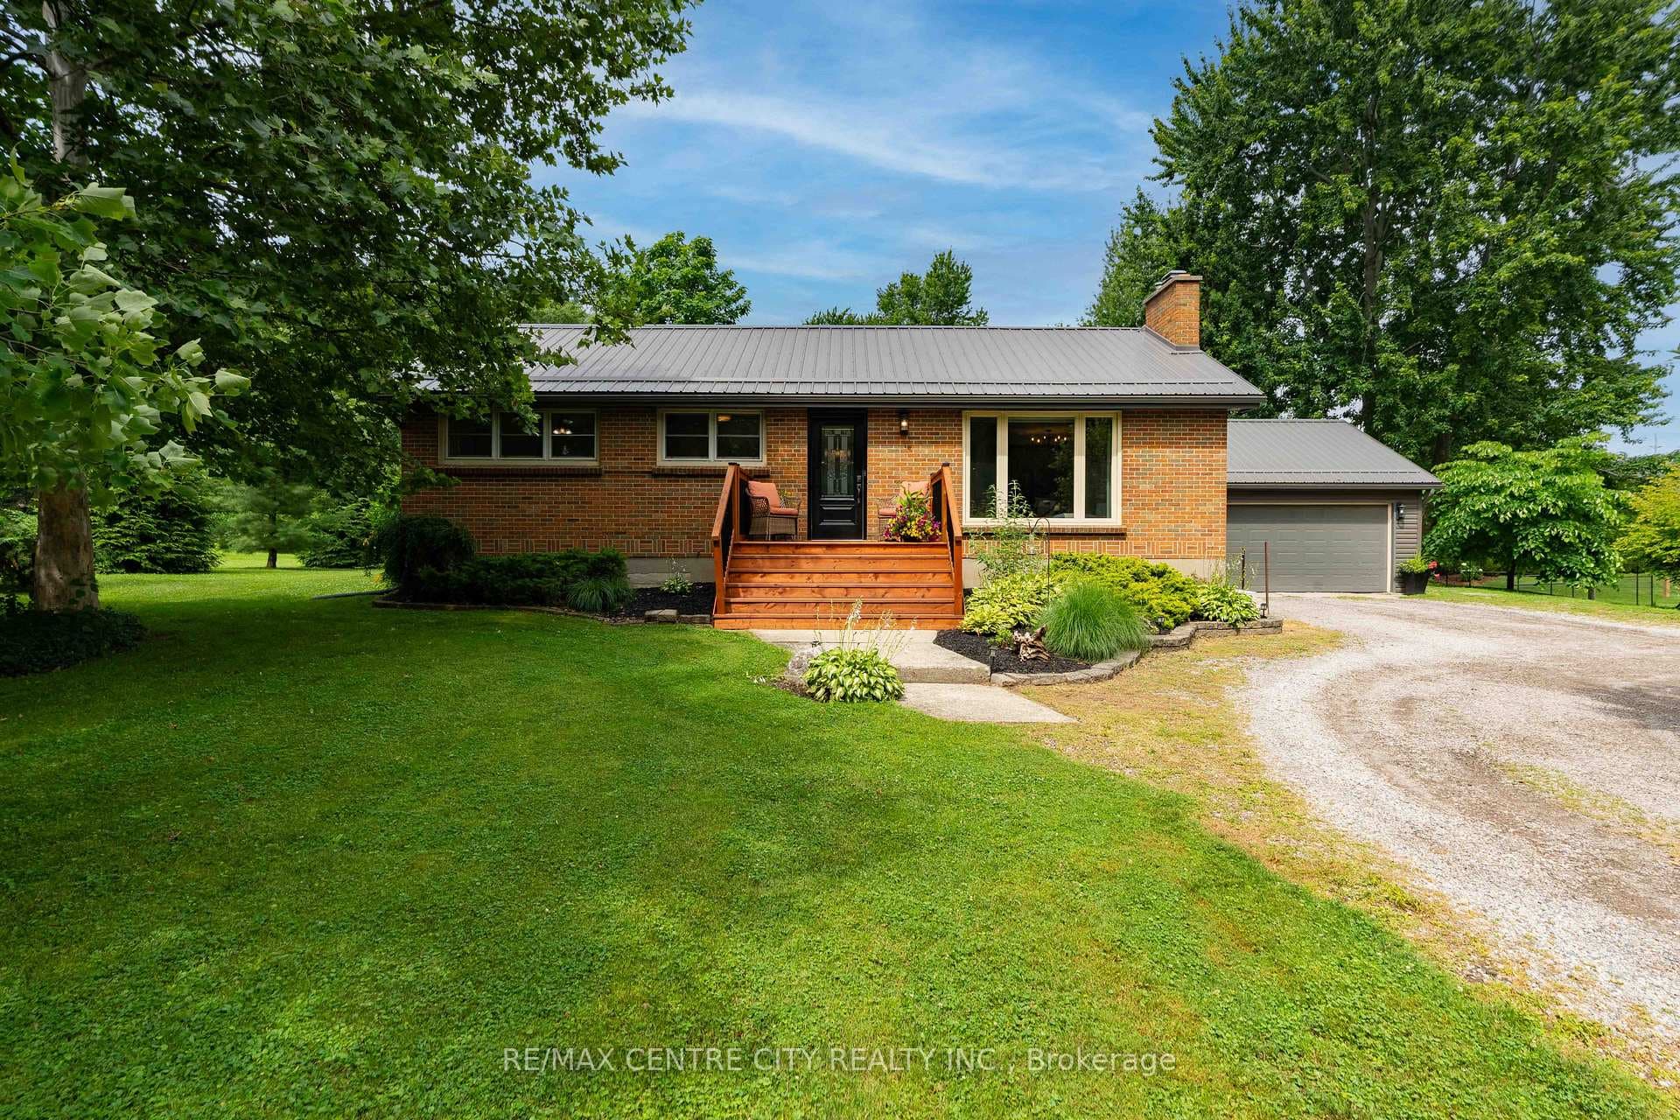
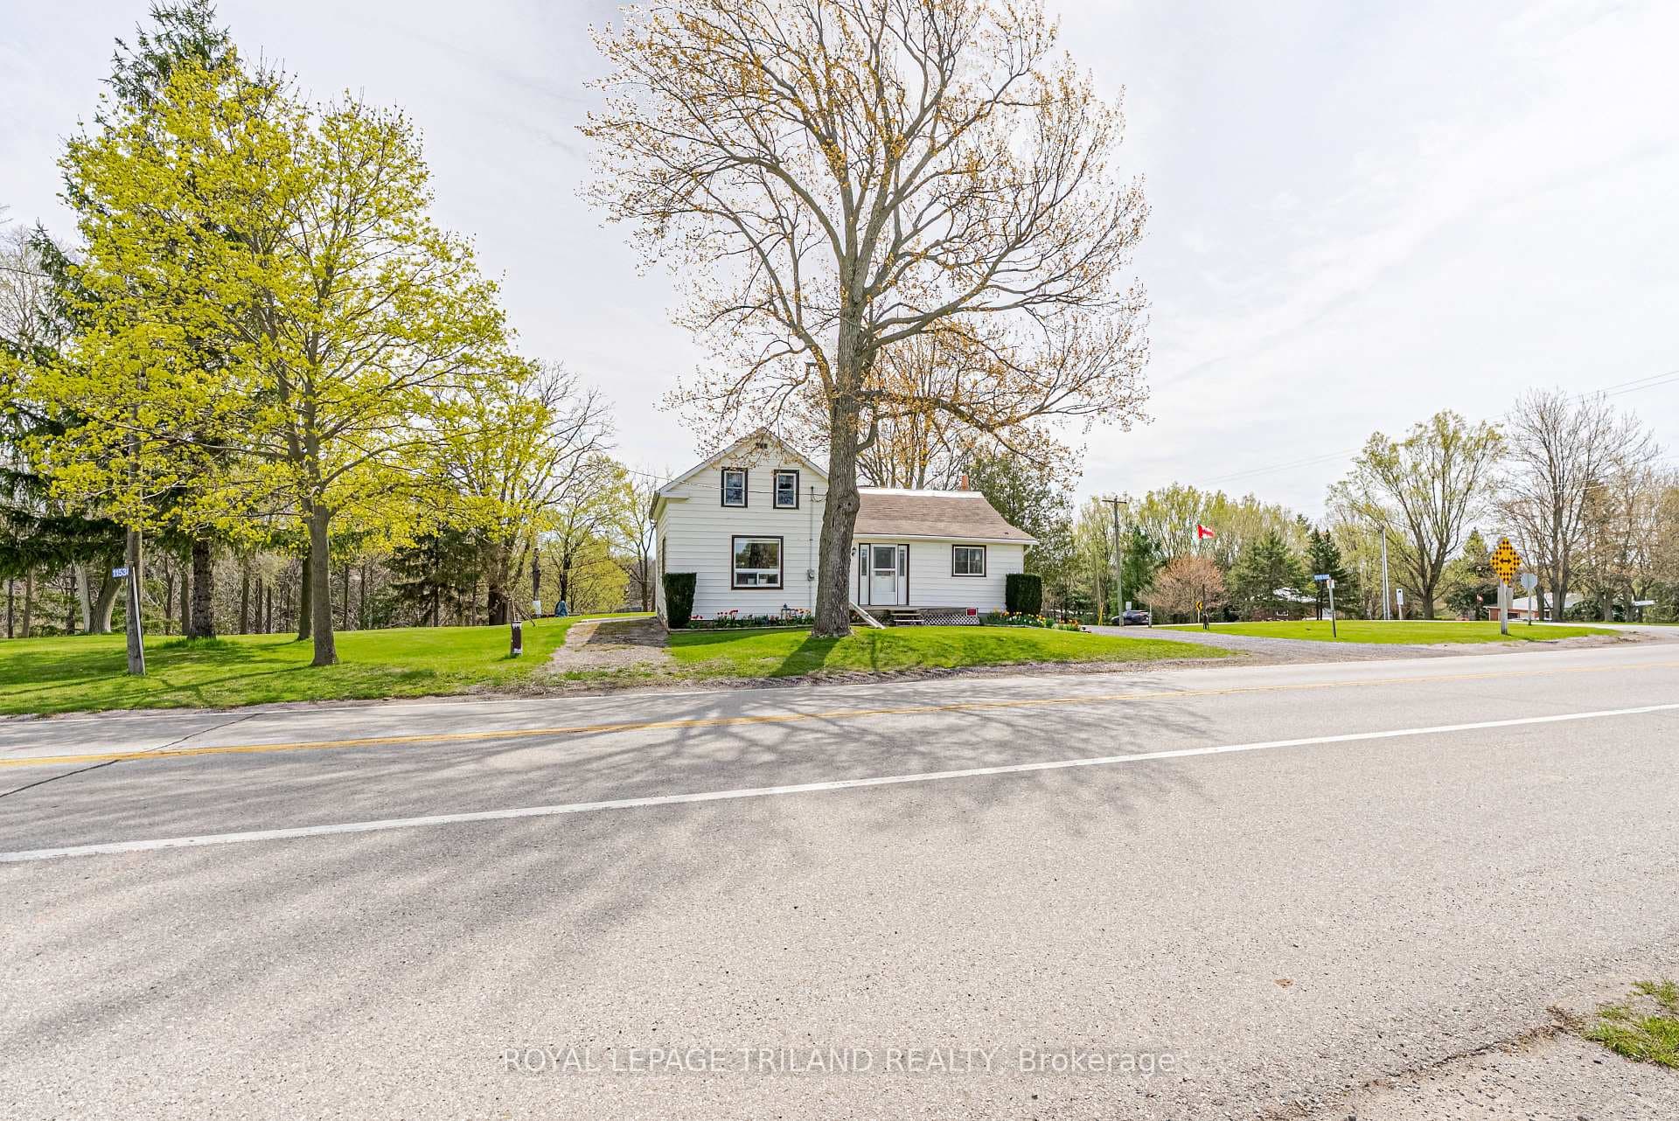
Immaculate 2 storey home offering a dream backyard offering a gas heated salt water in-ground pool with led lights and a waterfall, professional landscaping, a hot tub, stamped concrete around the pool, a large brick patio, and a composite deck. Great location with quick access to London and the 401. This home features 1,993 square feet above grade, a spacious open concept man floor great for entertaining and offers a new kitchen with quartz countertops and an island in 2014, hardwood and tile flooring, a mud room, a 2 piece bathroom. Large master suite with an ensuite and walk-in closet, new carpet, lighting, paint, etc. 2nd floor laundry. A must see!
| MLS® Number | X8381710 |
| Status | Sold |
| Listing Type | For Sale |
| Property Type | Single Family Home |
| Interior Size | 1,993 sq ft |
| Beds / Baths | 3 bed · 3 bath |
| Exposure | South |
| Neighbourhood | Rural Central Elgin |
| City | Central Elgin |
| Postal Code | N5P 4R1 |
| Province | ON |
| Listed Date | March 3, 2026 |
| Brokerage | RE/MAX CENTRE CITY REALTY INC. |
Sign in to reveal recent sold prices in this area.