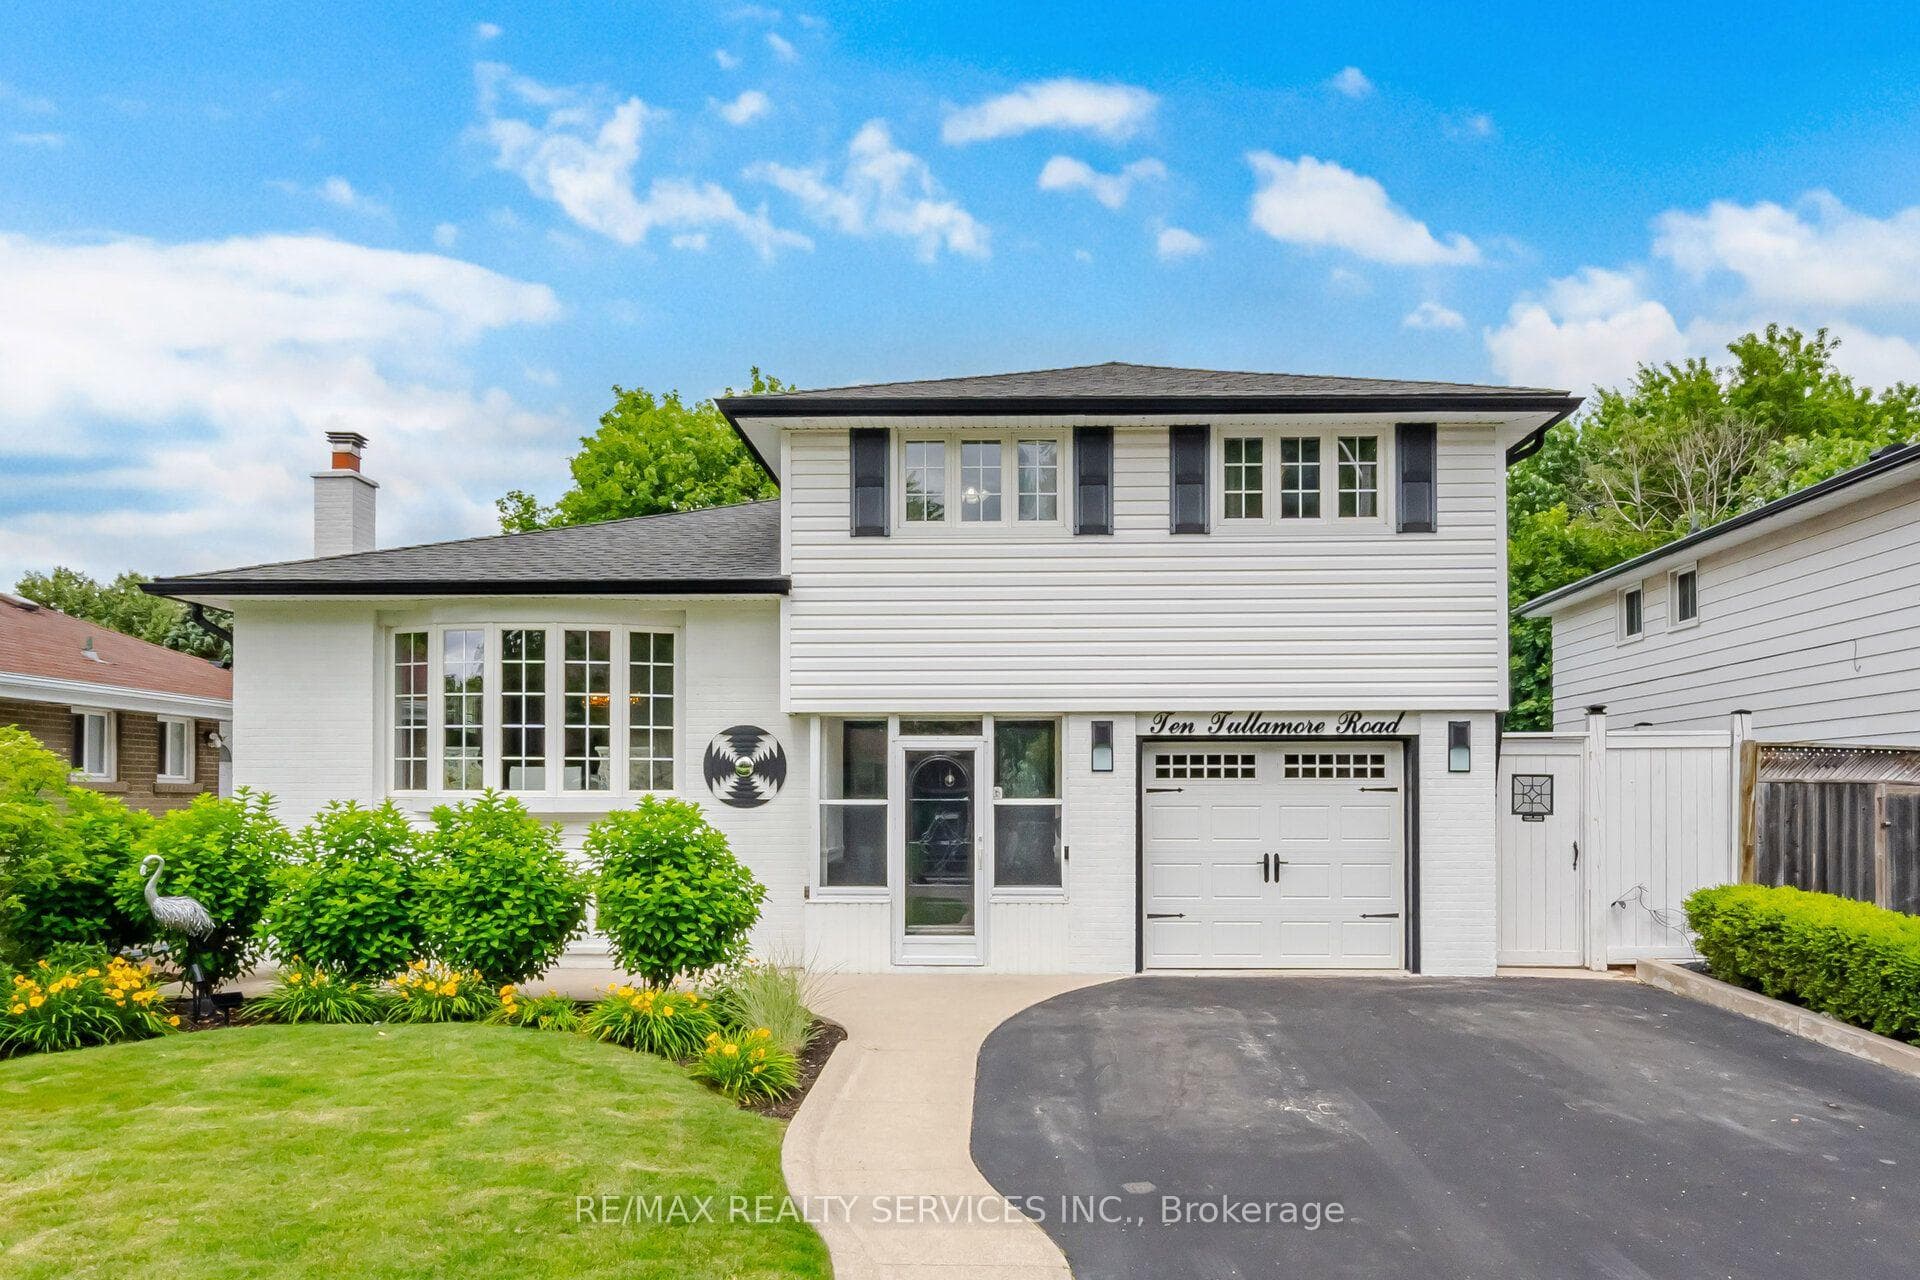
Photo of 52 Eldomar AvenueJust Listed

$624,900
52 Eldomar Avenue
Beautifully maintained and move-in ready 4-level side split on a family-friendly crescent in sought-after Peel Village. Offering four levels of functional living space, timeless charm, and pride of ownership throughout, this home is ready to welcome its next family.A stunning sandstone front porch creates an inviting first impression and leads into a spacious, sun-filled foyer. Natural light fills the home, highlighting the beautiful original hardwood flooring found throughout much of the main and upper levels. The spacious living room features a large picture window, while the open-concept kitchen and dining area provide the perfect space for everyday living and entertaining. The kitchen offers granite countertops, stainless steel appliances, pot lights, and an abundance of cabinetry.The upper level features three generous-sized bedrooms, all with original hardwood flooring. The spacious primary bedroom includes double closets and a convenient 2-piece ensuite bathroom.The ground-level family room offers a cozy gas fireplace, powder room, direct access to the double-car garage, and a walkout to the backyard. The lower level provides additional living space with a large recreation room, spacious laundry area, and an oversized utility/storage room with extensive crawl space storage.Additional features include California shutters throughout, central vacuum, 100-amp electrical service, a double-car garage, and parking for four vehicles in the driveway.Ideally located steps to Peel Village Park, schools, recreation facilities, shopping, transit, and everyday amenities, with convenient access to major highways. Recent updates include freshly painted interiors, new upper-level baseboards, refreshed sandstone front porch, and select shingles replaced (all 2026).A wonderful opportunity to own a spacious family home in one of Brampton's most established and desirable neighbourhoods.
| MLS® Number | W13227826 |
| Status | Sold |
| Listing Type | For Sale |
| Property Type | Single Family Home |
| Interior Size | 1,500 sq ft |
| Beds / Baths | 3 bed · 3 bath |
| Neighbourhood | Brampton East |
| City | Brampton |
| Postal Code | L6W 1E7 |
| Province | ON |
| Listed Date | June 8, 2026 |
| Brokerage | RE/MAX REALTY SERVICES INC. |
Sign in to reveal recent sold prices in this area.