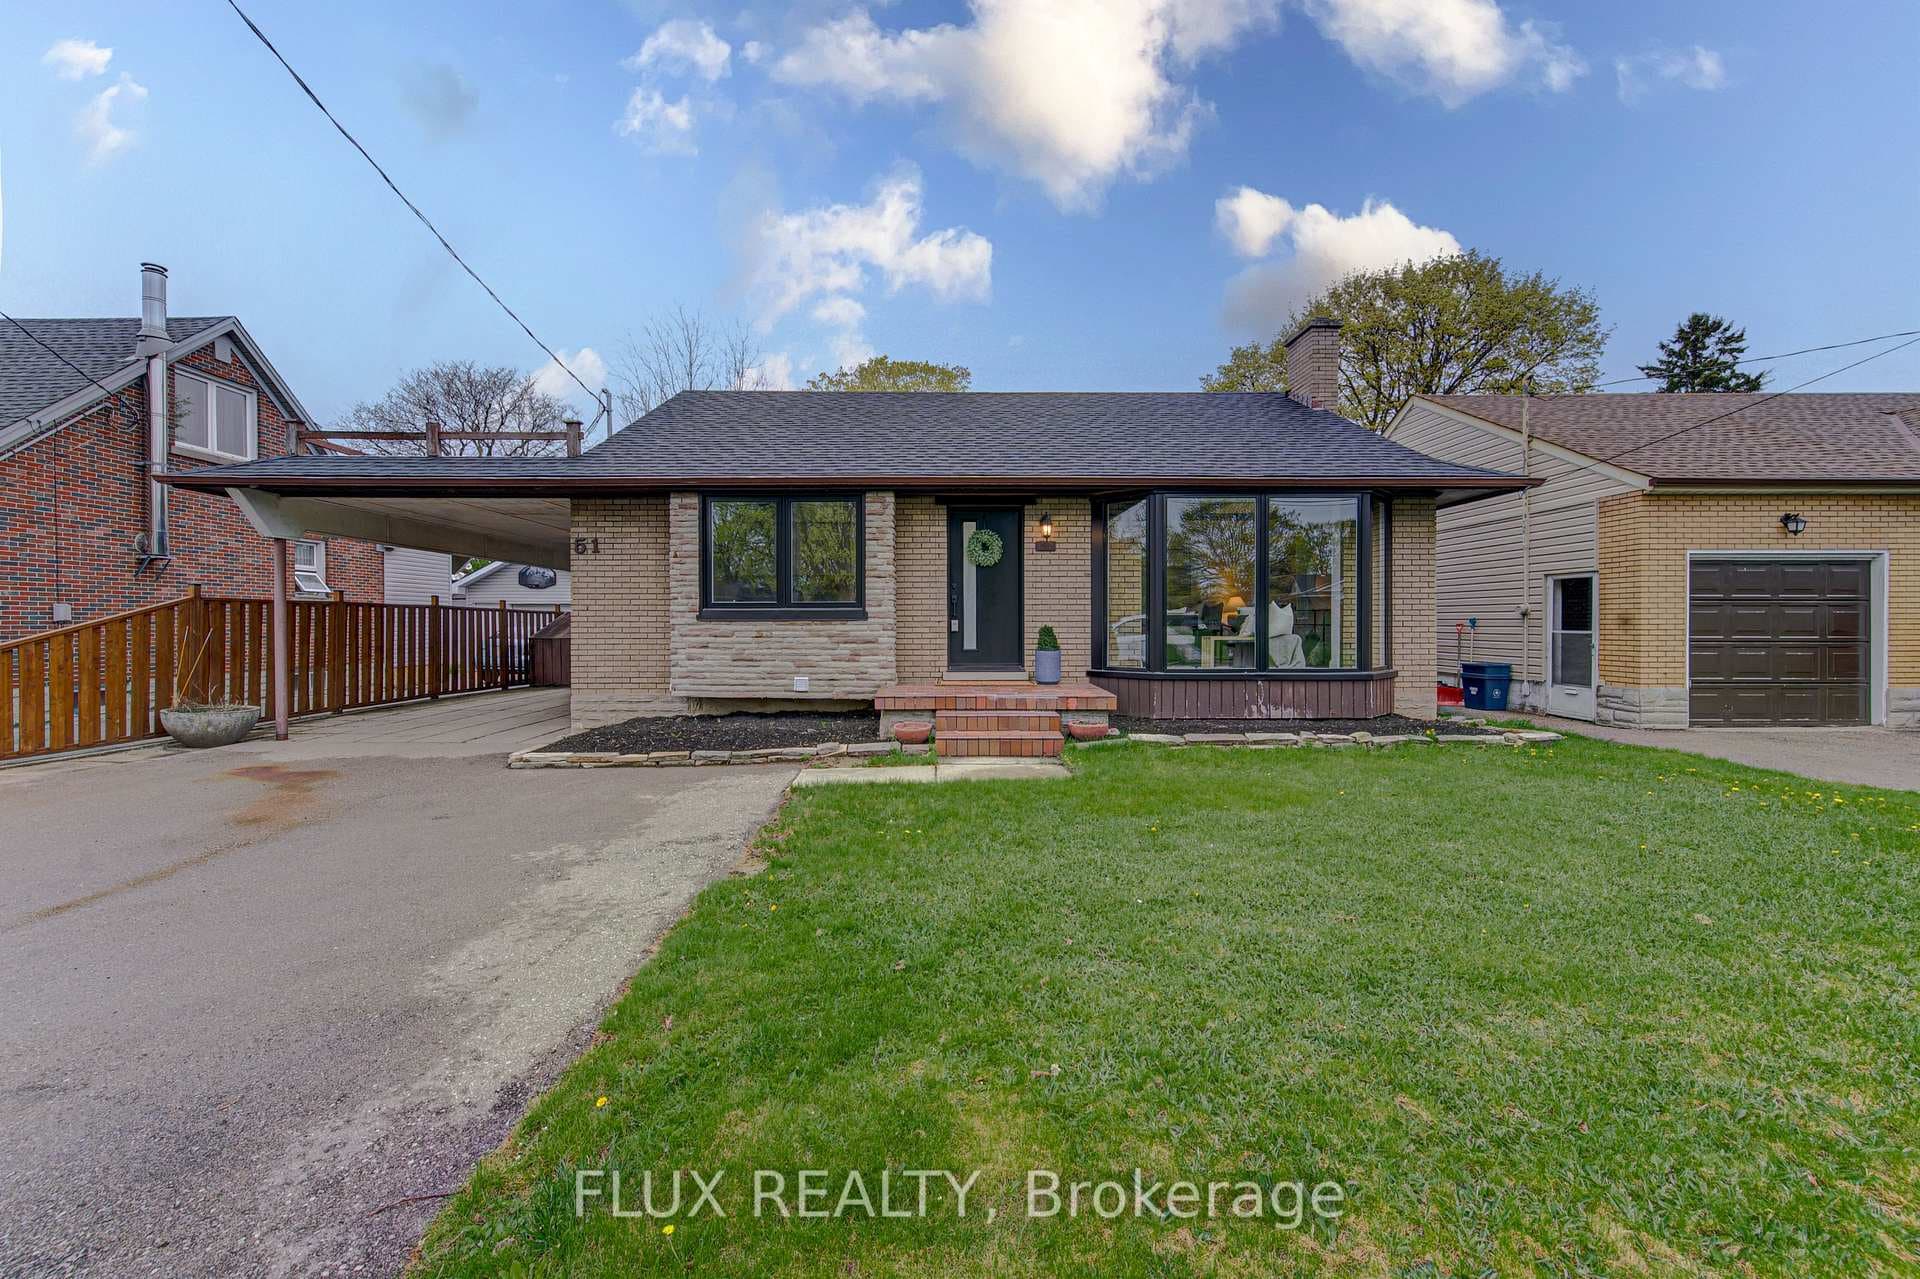
Photo of 51 Rosemount DriveJust Listed
$669,900
51 Rosemount Drive
Welcome to 42 UDVARI CRES, KITCHENER! Nestled in the highly coveted Beechwood Forest/Highland West neighborhood, this exceptional property boasts the rare distinction of being a legal duplex! Step inside this meticulously crafted, custom-built residence & be greeted by a grand foyer adorned with exquisite porcelain tiles. The main floor offers an open-concept layout. Cherry hardwood floors grace the formal dining room & Living room, where soaring 9ft ceilings, LED pot lights & a gas fireplace create an ambiance of warmth. The heart of the home, the upgraded kitchen, is a culinary enthusiast's dream, featuring granite countertops, SS Appliances & marble backsplash. Transition effortlessly from indoor entertaining to outdoor bliss through the dinette area's walkout to a custom two-tier deck overlooking the fenced yard, beckoning gatherings & relaxation under the summer sky. Ascending to the 2nd floor, a spacious 10ft High, family room bathed in natural light awaits, offering a versatile retreat. Continuing the theme of refined living with round wall corners, hardwood floors extend to the bedroom level, where a lavish master suite awaits with its luxurious 5pc ensuite bathroom & walk-in closet. 3 additional generously sized bedrooms & a full main bathroom provide ample accommodation for family & guests. The finished legal basement presents an enticing opportunity for income generation or mortgage assistance, featuring a full 3pc bathroom, a kitchen with SS Appliances & 2 bedrooms. Convenience is paramount with shared main floor laundry, a separate entrance from the garage to the basement & double car garage with 240V outlet for EV charging, complemented by a concrete 3-car driveway. Location is ideal, as the allure of the Ira Needles Boardwalk & an array of amenities including public & catholic schools, bus routes, walking trails & more are close by, ensuring a lifestyle of convenience & enjoyment. Book your showing today & Discover the epitome of luxurious living.
| MLS® Number | X8258320 |
| Status | Sold |
| Listing Type | For Sale |
| Property Type | Single Family Home |
| Interior Size | 2,500 sq ft |
| Beds / Baths | 6 bed · 4 bath |
| City | Kitchener |
| Postal Code | N2N 0A2 |
| Province | ON |
| Listed Date | April 18, 2026 |
| Brokerage | RE/MAX TWIN CITY REALTY INC. |
Sign in to reveal recent sold prices in this area.