
Photo of 57 Folcroft StreetFor Rent
$3,450
57 Folcroft Street
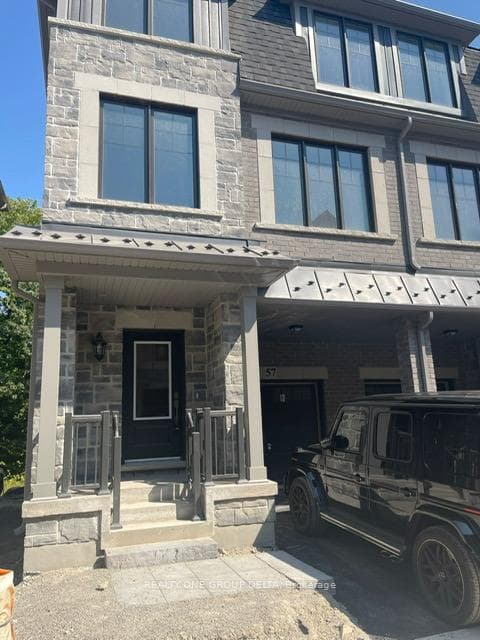
Discover this stunning detached home featuring 4 spacious bedrooms and 4 washrooms, beautifully fronting onto a picturesque pond with clear, unobstructed views, offering a peaceful and scenic setting. The home features 9-foot ceilings on both the main and second floors and an elegant stone and stucco exterior that enhances its curb appeal. Inside, you'll find a custom designed kitchen with built-in appliances, a modern backsplash and quartz countertops and hardwood flooring on the main level with laminate flooring on the second floor. Additional highlights include pot lights throughout and a main floor den, perfect for a home office, creating a stylish and comfortable living space. Basement is not included, Tenants To Pay 70% Of Utilities.
| MLS® Number | W12858514 |
| Status | Sold |
| Listing Type | For Lease |
| Property Type | Single Family Home |
| Interior Size | 3,000 sq ft |
| Beds / Baths | 4 bed · 4 bath |
| City | Brampton |
| Postal Code | L6P 4C2 |
| Province | ON |
| Listed Date | March 7, 2026 |
| Brokerage | HOME CHOICE REALTY INC. |
Sign in to reveal recent sold prices in this area.



