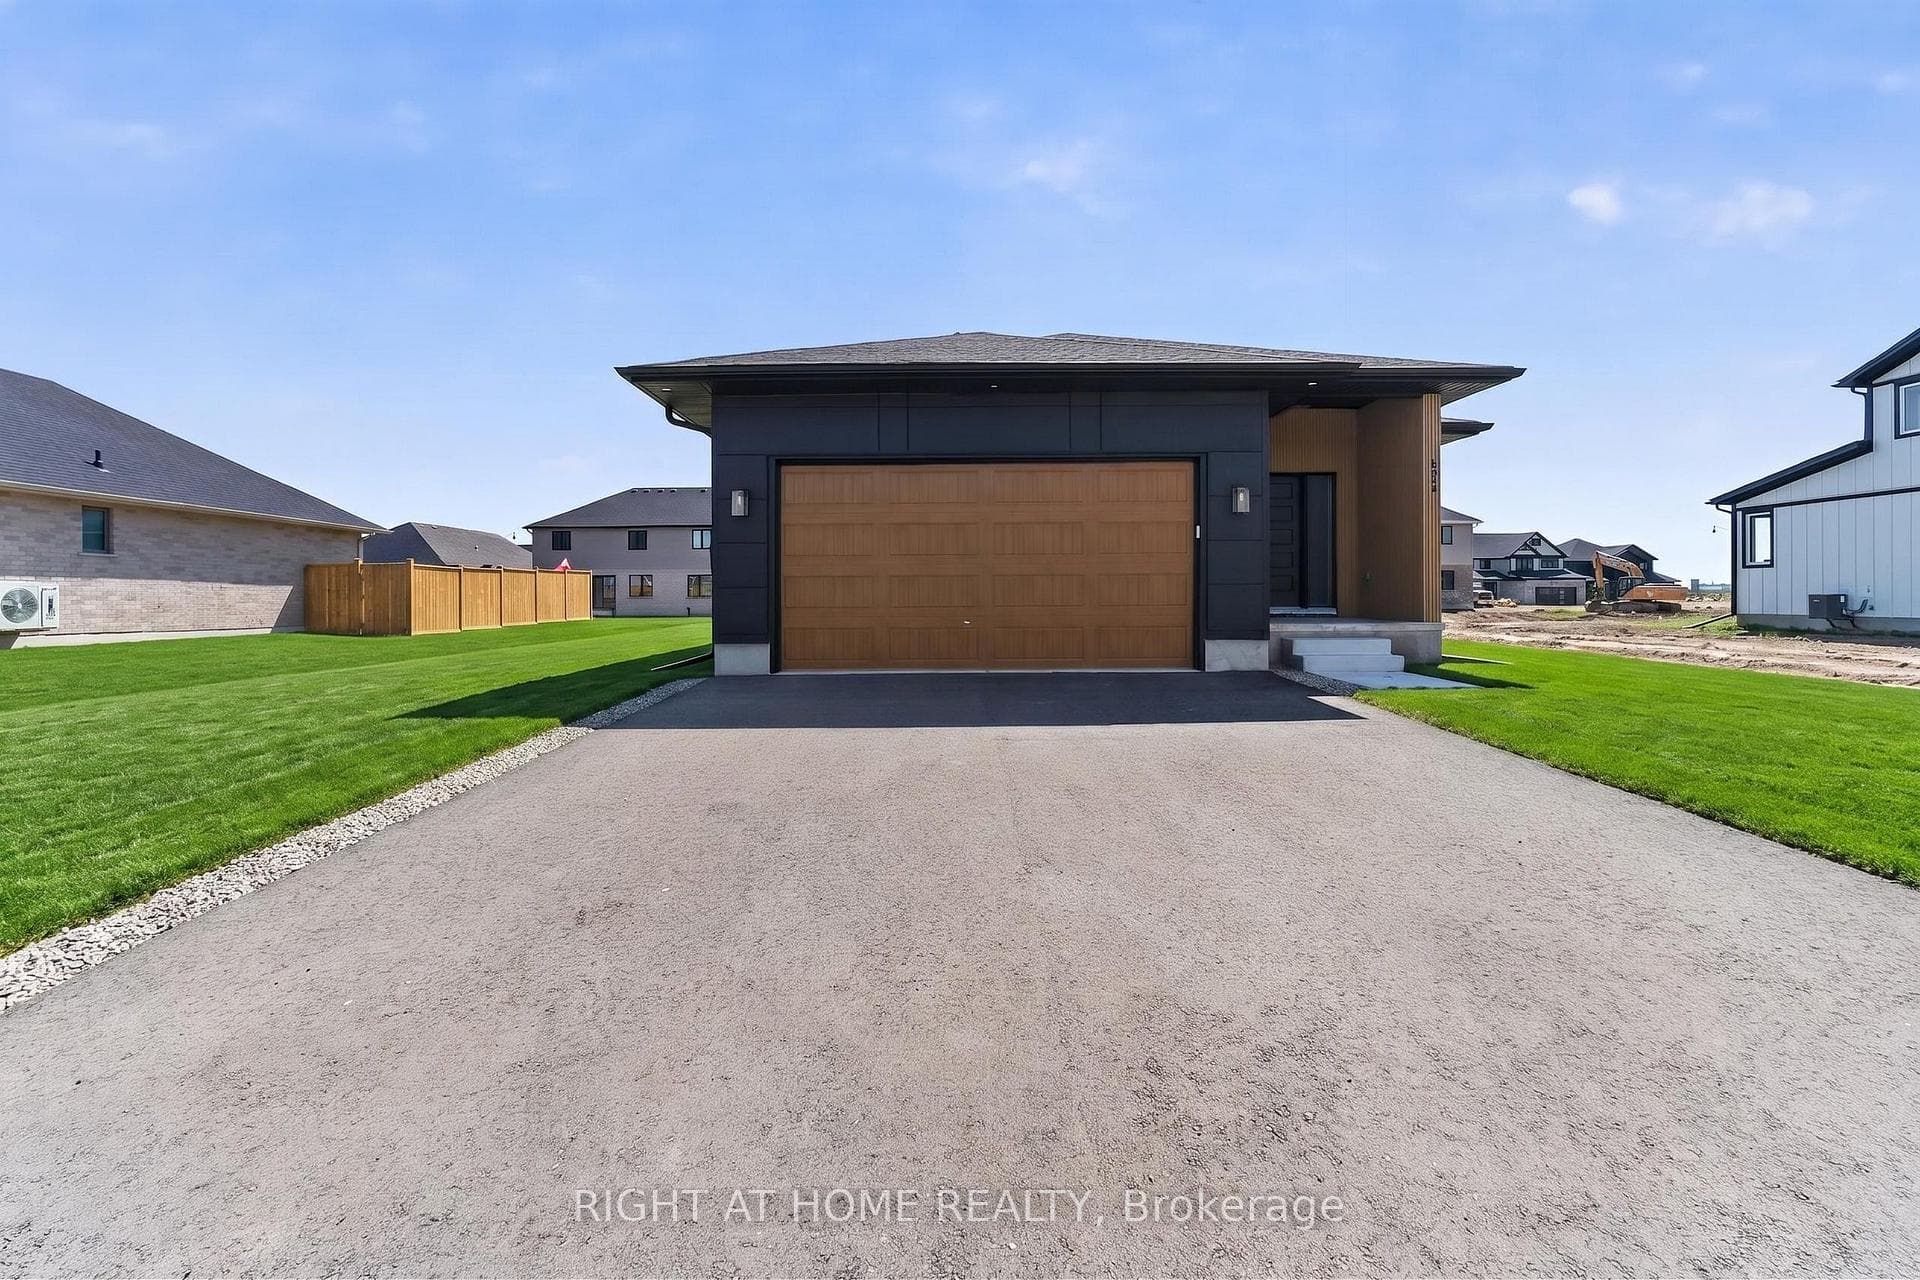
Photo of 108 Manor RoadJust Listed

$472,900
108 Manor Road
Welcome to the Sedona 'A' model! This Doug Tarry built, semi detached 2 storey home, with 1836 square feet on two levels of incredible living space! A welcoming foyer leads to a spacious open-concept including a 2pc Bathroom, Kitchen, Dining Room, Great Room and Mudroom with large walk-in pantry occupy the Main Level. The 2nd level features a total of 3 spacious Bedrooms, 4pc Bathroom, Primary Bedroom (with a large walk-in Closet and 3pc Ensuite) and a Laundry Room with sink. The Lower Level is unfinished but has potential for future rec room, bedroom and 3 piece bathroom. Attached 1.5 Car Garage, Beautiful hardwood flooring in the main living spaces, a Tile Backsplash in the Kitchen, Quartz Counters throughout & cozy Carpet in the Bedrooms are just a few items of note. Doug Tarry Homes are both Energy Star & Net Zero Ready certified. All that is left to do is move in, get comfortable, & enjoy. Welcome Home.
| MLS® Number | X8259246 |
| Status | Sold |
| Listing Type | For Sale |
| Property Type | Semi-Detached |
| Interior Size | 1,500 sq ft |
| Beds / Baths | 3 bed · 3 bath |
| Exposure | South |
| City | St. Thomas |
| Postal Code | N5R 0N7 |
| Province | ON |
| Listed Date | March 7, 2026 |
| Brokerage | ROYAL LEPAGE TRILAND REALTY |
Sign in to reveal recent sold prices in this area.