Photo of 228 EDGEWATER BoulevardJust Listed

$1,890,000
228 EDGEWATER Boulevard
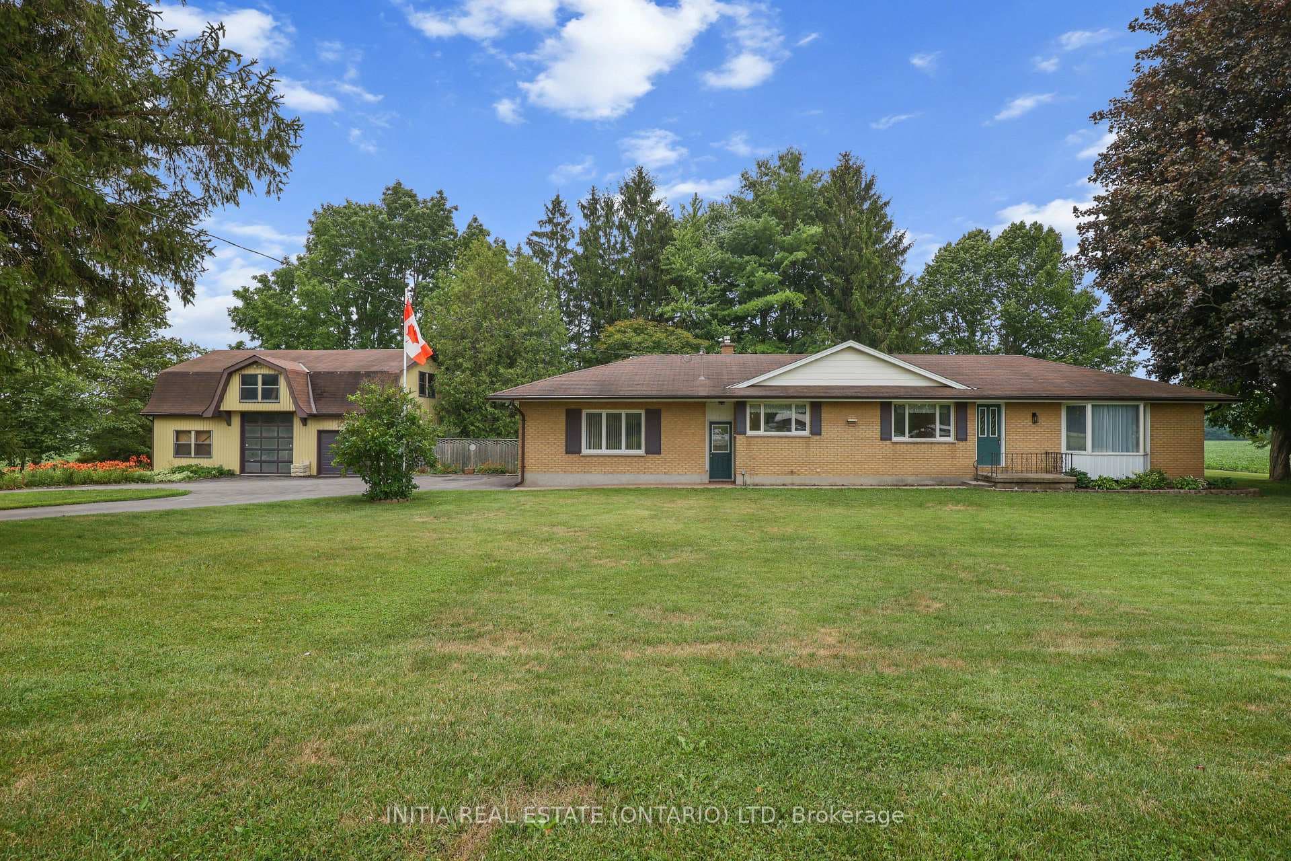
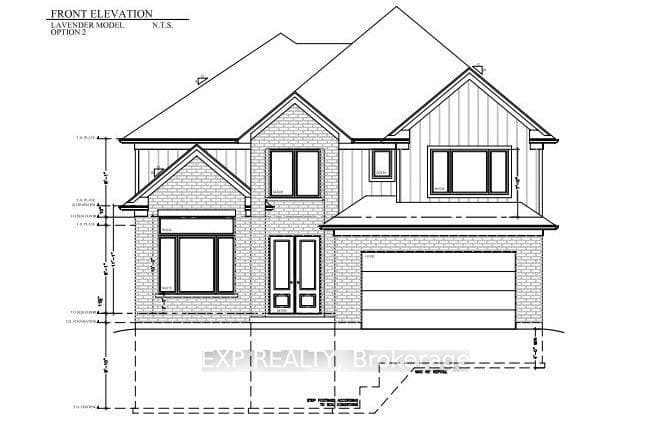
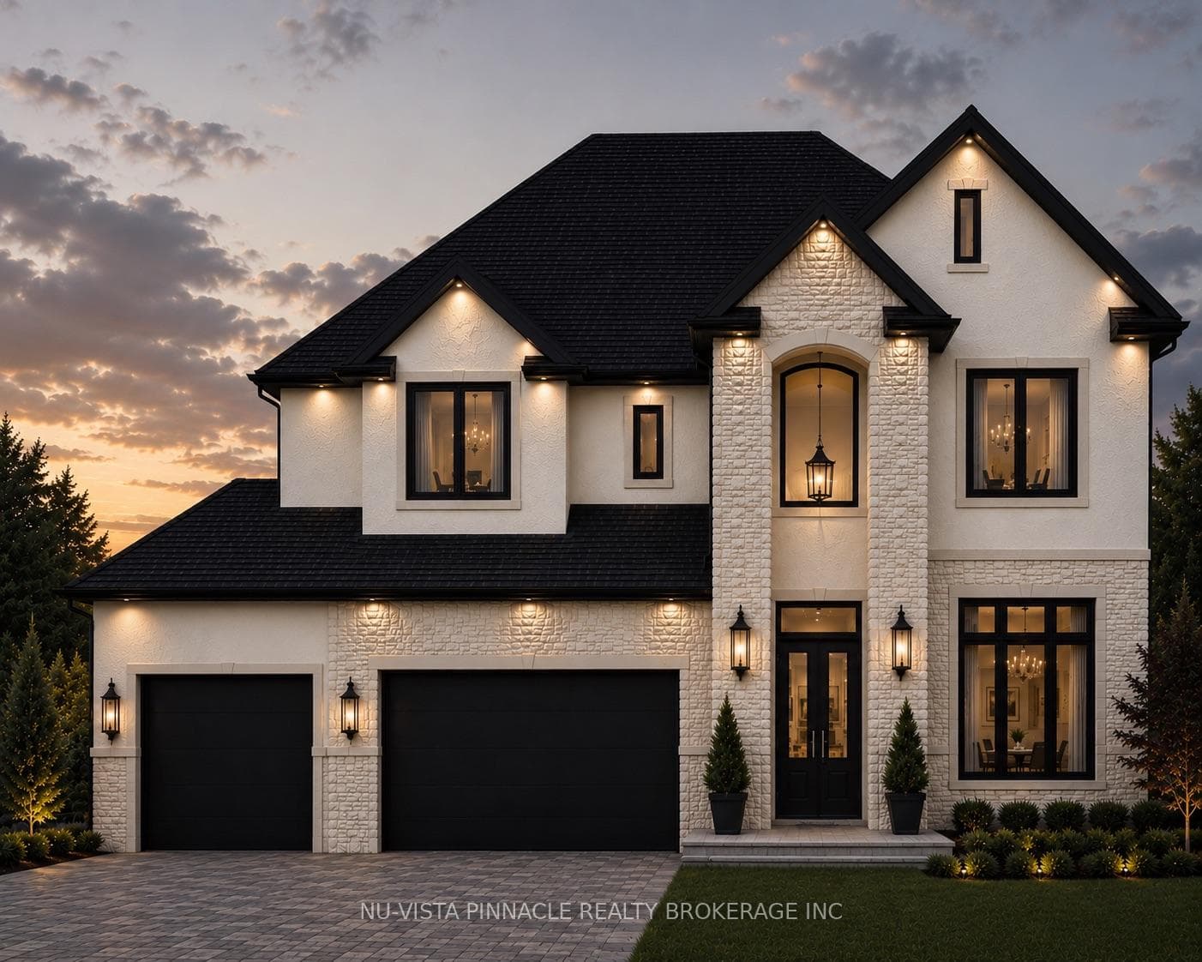
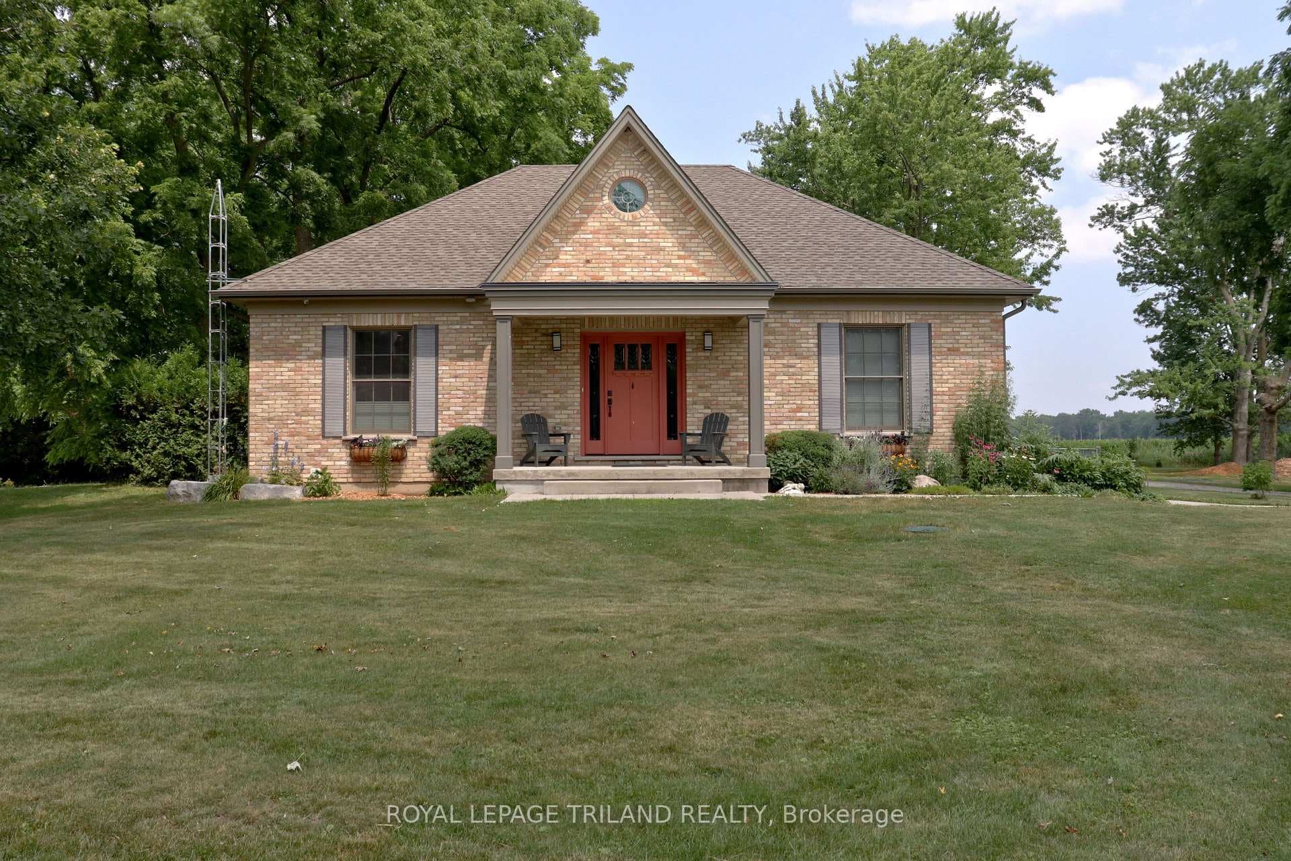
Welcome to a wonderful family home tucked onto sought-after Oakmont Gardens in the heart of Ilderton, a quiet, family-oriented court where kids still play outside, neighbours gather, and community feels a little like years gone by. Step inside to a welcoming foyer leading to a thoughtfully designed main floor. At the back of the home, a spacious great room with fireplace creates space for everyday living and entertaining. This inviting area flows into a bright white kitchen with abundant cabinetry/counter space and large eating area ideal for family meals. A walkout from the eating area leads to the backyard retreat. A versatile front room with vaulted ceiling and large window is ideal as a home office or den. The main floor also features a powder room and convenient laundry with inside access to the double-car garage. Upstairs are four generously sized bedrooms, all with excellent closet space. The primary suite offers a walk-in closet and full ensuite bath. The finished lower level adds exceptional living space with a large recreation room featuring a bar area perfect for entertaining, a fifth bedroom, an additional bathroom and ample storage. On summer days families and friends will naturally gravitate to the backyard that features a deck that overlooks a saltwater in-ground pool, a relaxing hot tub, green space for children and pets, and a storage shed, a private outdoor setting designed for enjoyment. Peace of mind comes with key updates including the furnace, central air, shingles, pool liner, and pool heater. Living in Ilderton means enjoying a close-knit community with a wonderful recreation centre, year-round events, and the beloved annual Ilderton Fair. Parks, walking trails, sports fields, and everyday amenities are nearby, while London's Hyde Park shopping district is just minutes away. This is a home offering space to grow, room to entertain, and the lifestyle that makes Ilderton such a special place to live.
| MLS® Number | X12854710 |
| Status | Sold |
| Listing Type | For Sale |
| Property Type | Single Family Home |
| Interior Size | 2,000 sq ft |
| Beds / Baths | 5 bed · 4 bath |
| City | Middlesex Centre |
| Postal Code | N0M 2A0 |
| Province | ON |
| Listed Date | March 6, 2026 |
| Brokerage | SUTTON GROUP - HODGSON REALTY INC. |
Sign in to reveal recent sold prices in this area.