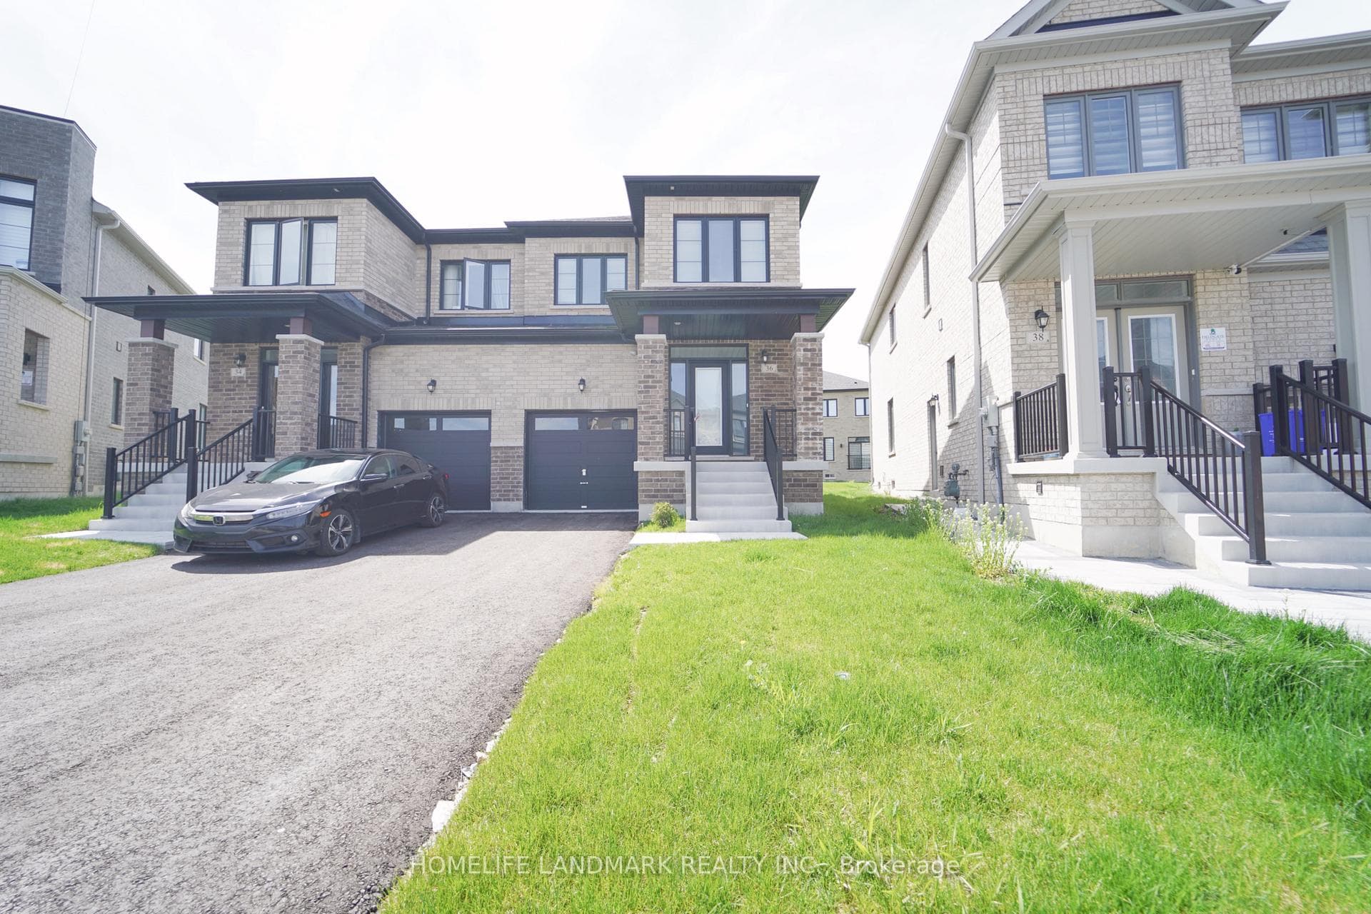
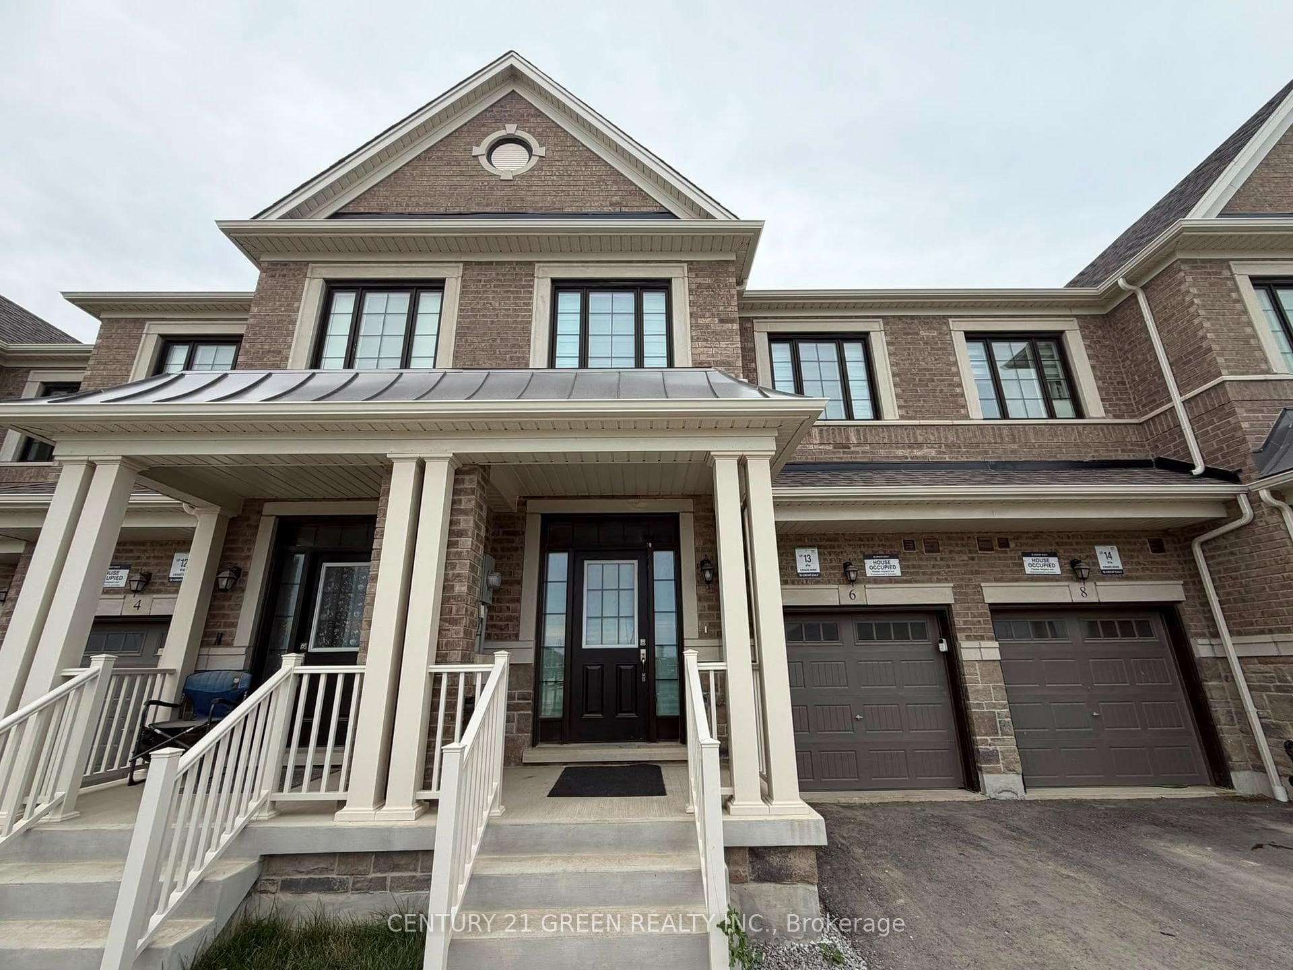
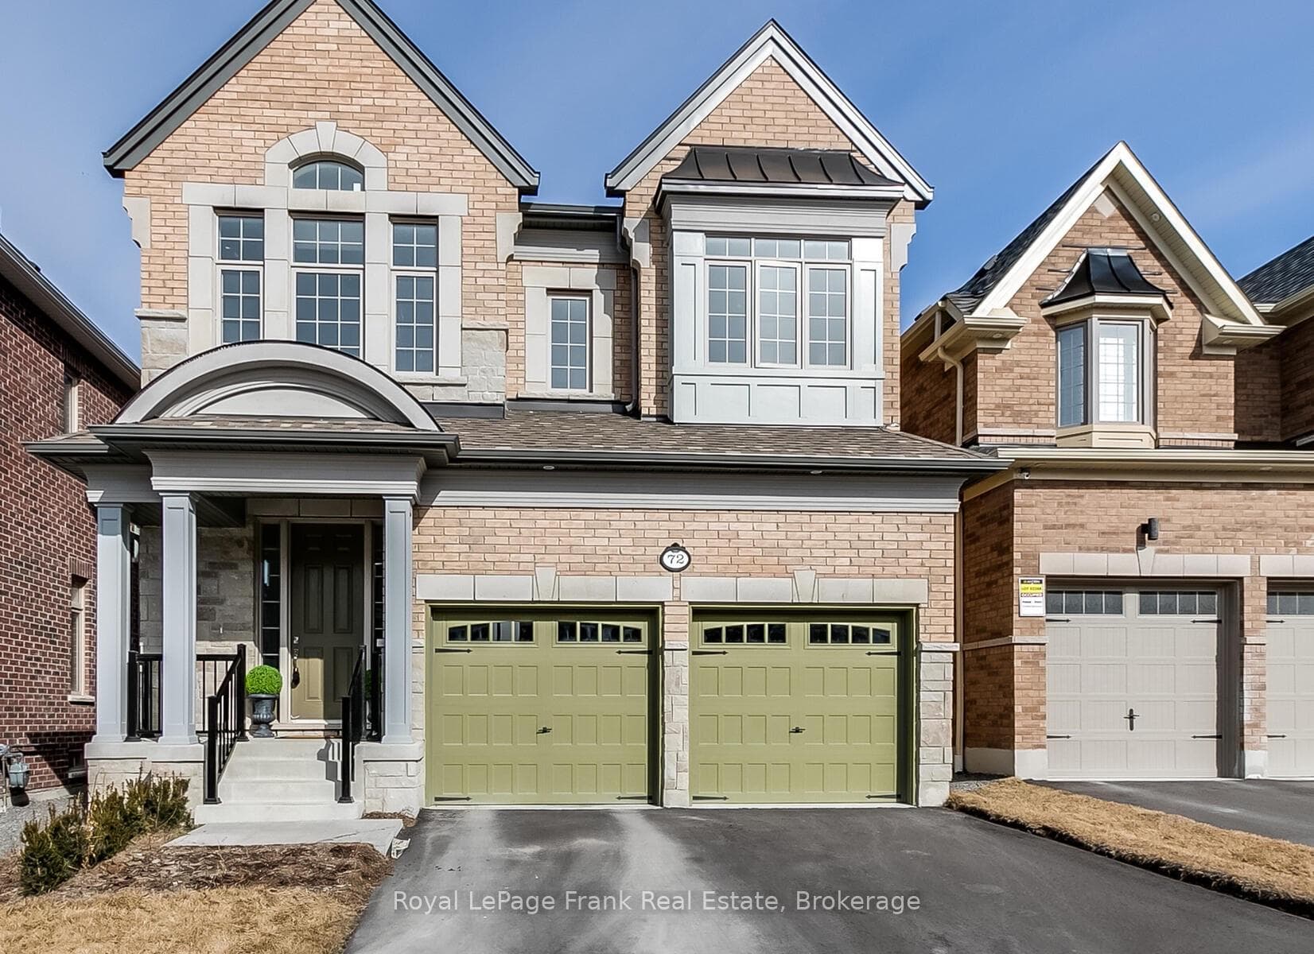
Photo of 72 Christine Elliott Avenue Unit MainFor Rent
$3,450
72 Christine Elliott Avenue Unit Main
Welcome to this exceptional 1,833 sq ft freehold townhome, perfectly situated on a rare, extra-deep 110-ft lot in a highly sought-after neighborhood. This home offers incredible value with a driveway that accommodates 3 cars plus 1 in the garage-a rarity for townhome living! Step inside the versatile ground level, which features a spacious Recreation Room with a sliding door walk-out to the extremely large backyard. With its separate access to the yard and generous size, this room can easily serve as a private 4th bedroom, in-law suite, home office, or gym. The sun-drenched main level boasts an open-concept design ideal for entertaining. The combined Living and Dining room is anchored by a cozy electric fireplace and features large windows. The modern Kitchen is equipped with a flush breakfast bar and flows seamlessly into the bright Breakfast Room. Step out from the kitchen area onto the first of two private balconies-perfect for BBQs or morning coffee. Upstairs, you will find three generous bedrooms and convenient upper-level laundry. The Primary Retreat is a true highlight, featuring elegant coffered ceilings, a large walk-in closet, and a 4-piece enSuite bath. Unique to this model, the Primary Bedroom also enjoys its own private walk-out to a second exclusive balcony. Located in a fantastic community close to top-rated schools, parks, and amenities. With deep lots, ample parking, and dual balconies, homes of this caliber do not last long. Move-in ready!
| MLS® Number | E12682976 |
| Status | Sold |
| Listing Type | For Lease |
| Property Type | Townhouse |
| Interior Size | 1,500 sq ft |
| Beds / Baths | 3 bed · 3 bath |
| Neighbourhood | Rural Whitby |
| City | Whitby |
| Postal Code | L1P 1V4 |
| Province | ON |
| Listed Date | January 9, 2026 |
| Brokerage | HOMELIFE/FUTURE REALTY INC. |
Sign in to reveal recent sold prices in this area.