Photo of 11 Rebecca Street Unit 410Just Listed
$414,900
11 Rebecca Street Unit 410
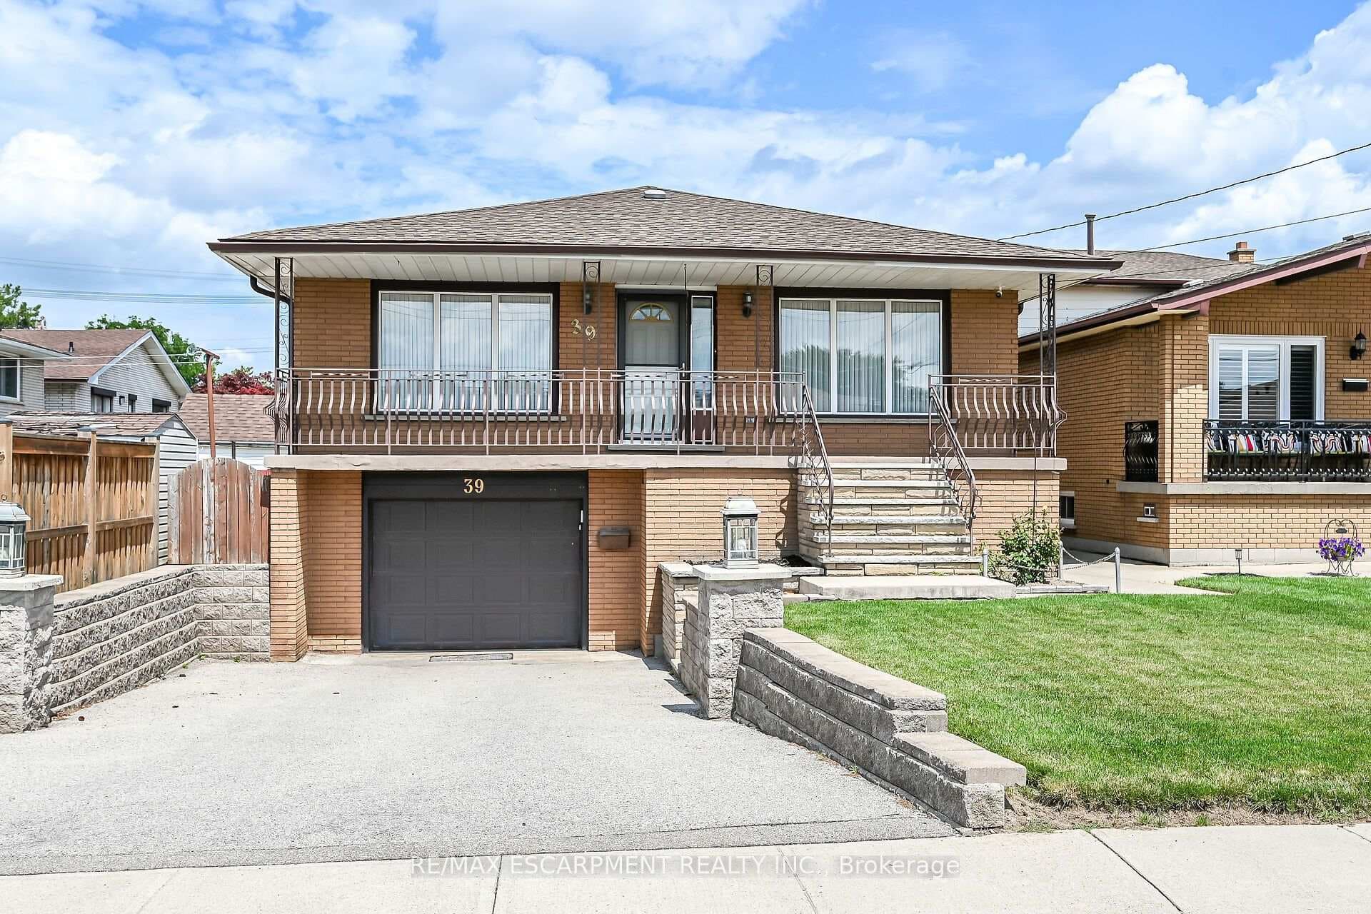
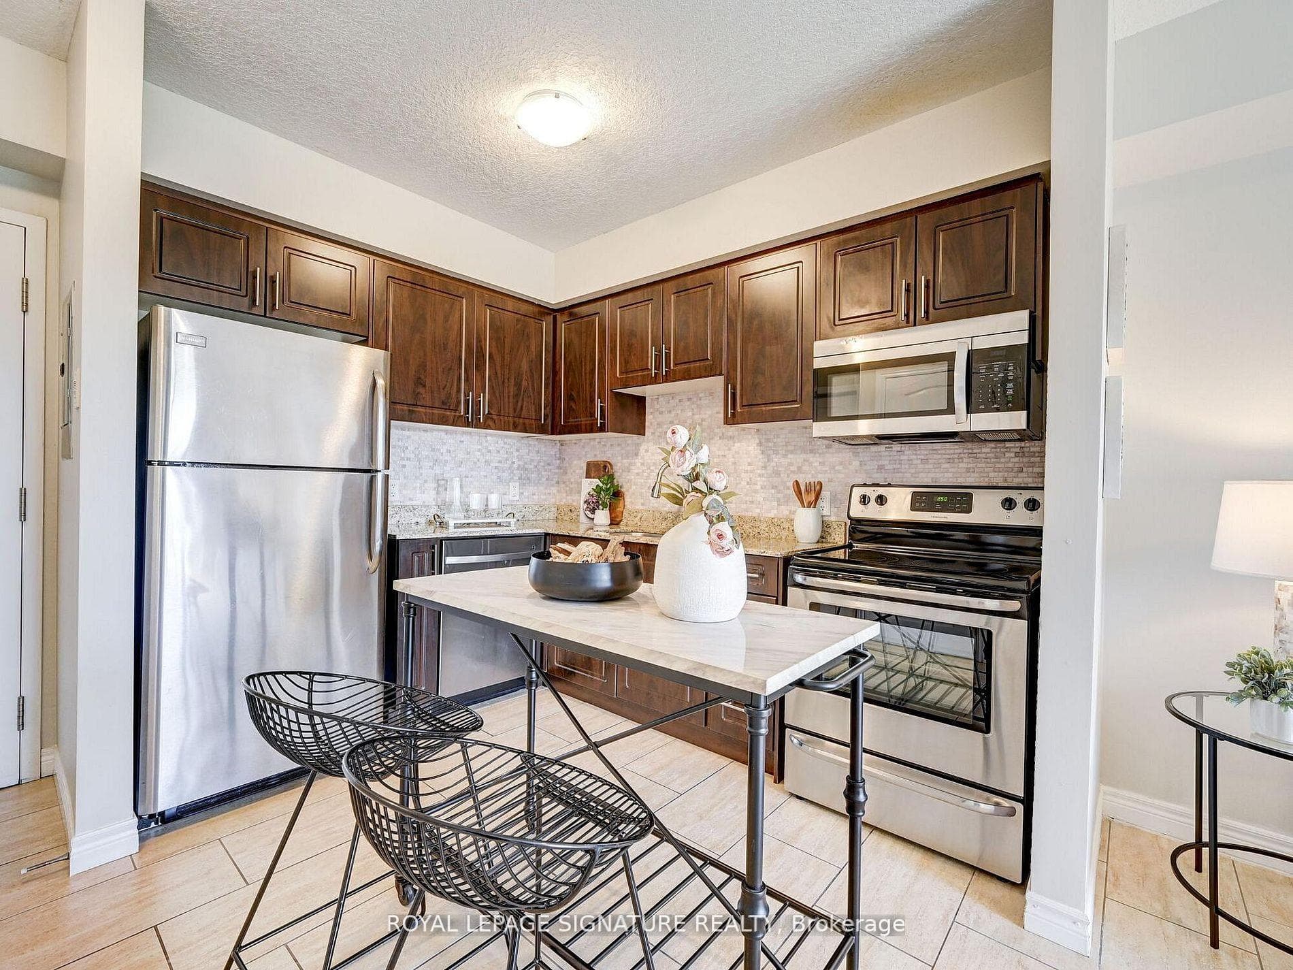
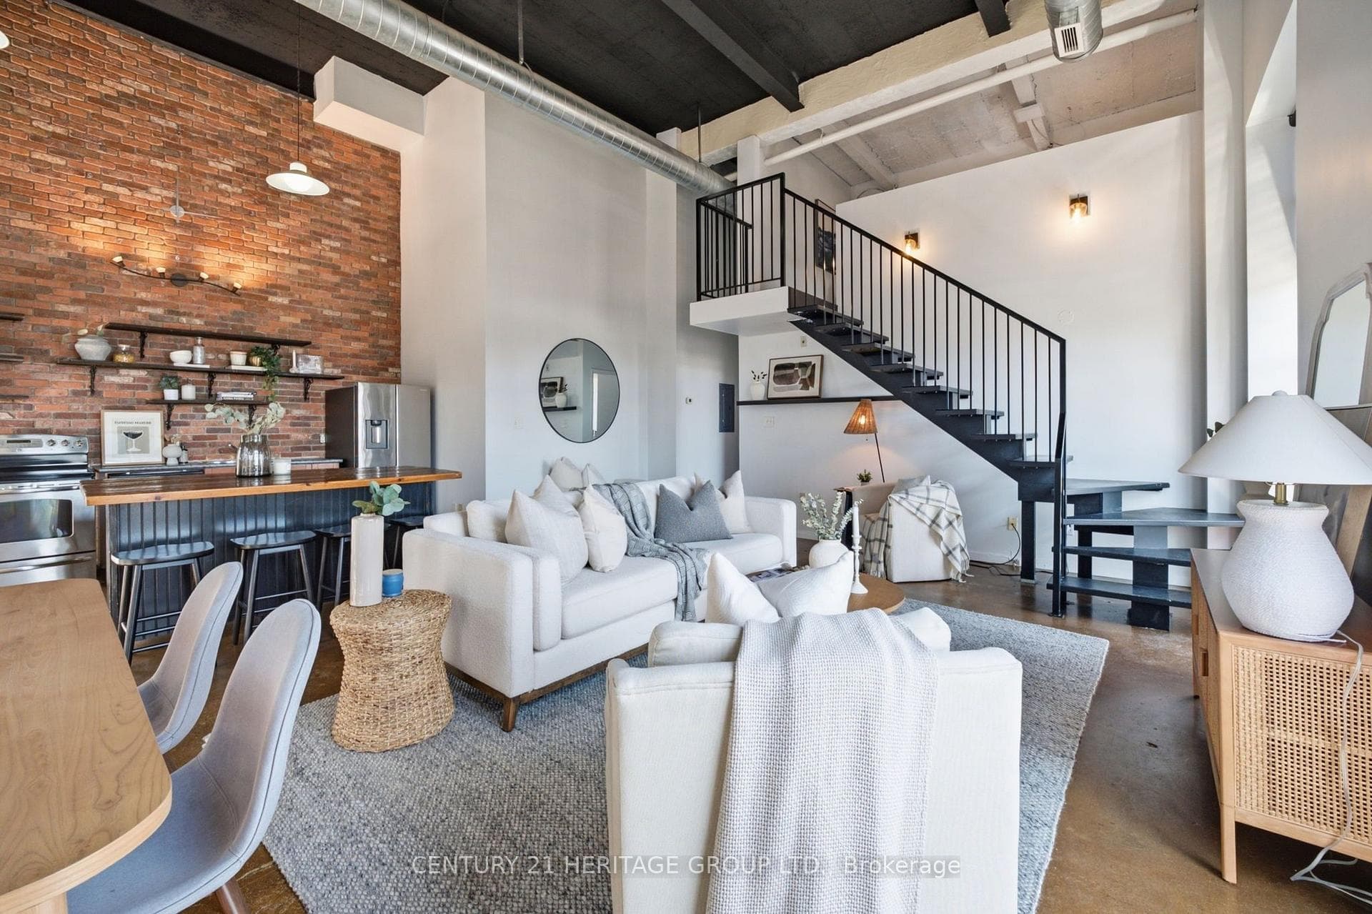
Dundas Dream! This circa 1880 beautiful character home, but not really a cottage, which looks like a bungalow from the street, offers an impressive near 2500 sq ft of outstanding living space, starting with the storybook curb appeal w/ gorgeous perennial landscaping, but wait 'til you see what it's like in the backyard with a full 2 stories in the rear! A choice locale where you're right in the heart of the Cross-Melville heritage district of downtown Dundas! Walkable to everything this bungalow has a private 'forest' on a 72' double wide lot, featuring a sunken garden and inground heated saltwater pool surrounded by lush ferns, hostas, peonies, rose bushes, hydrangeas and Japanese grasses. This tardis of a home is much larger than it appears and its flexible layout is perfect for empty nesters and includes private space for another family member. Professionally transformed to a re-imagined layout and living space, stripped to the studs in 2023. New HVAC, wiring, footings, support beams and everything, plus the joy of staying inside to do your laundry!! Unique reverse bungalow layout with main level living and lower garden level bedrooms, all at or above grade. 4 beds and 4 baths (2 half). The primary has jack and jill 5-piece bath access & a large WIC. Another with custom built-ins w/ closet and desk. The remaining two bedrooms share a WIC in their own 'wing'. Additional storage via a large custom hallway w/ built-ins featuring double closets and a bench with hooks. There's even secret storage under the newly constructed, heritage style, staircase. This home is not to be missed. Loads of charm and character from rustic pine plank floors, salvaged brick floors from the old Grafton building, antique mantel with ornate cast iron insert, beamed ceilings, matching regency chandeliers imported from Chicago, and so much more.
| MLS® Number | X12871500 |
| Status | Sold |
| Listing Type | For Sale |
| Property Type | Single Family Home |
| Interior Size | 2,000 sq ft |
| Lot Size | 6,235 sq ft |
| Beds / Baths | 5 bed · 4 bath |
| City | Hamilton |
| Postal Code | L9H 1Z8 |
| Province | ON |
| Listed Date | April 15, 2026 |
| Brokerage | ROYAL LEPAGE STATE REALTY |
Sign in to reveal recent sold prices in this area.