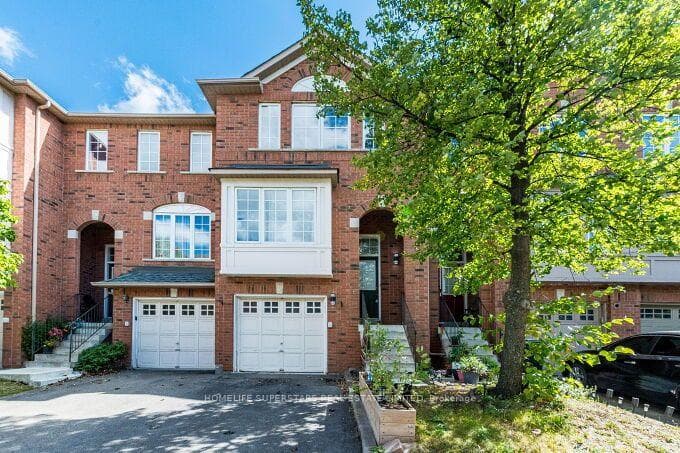
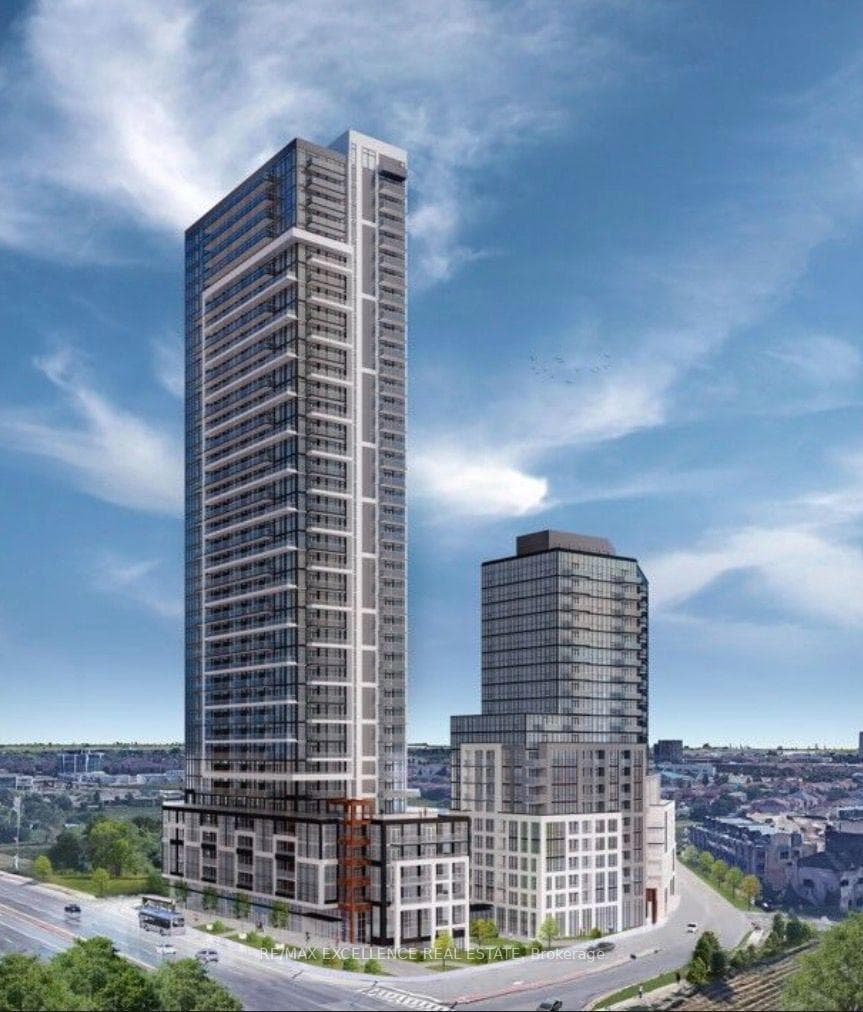
Photo of 1 Steeles Avenue Unit 11Just Listed
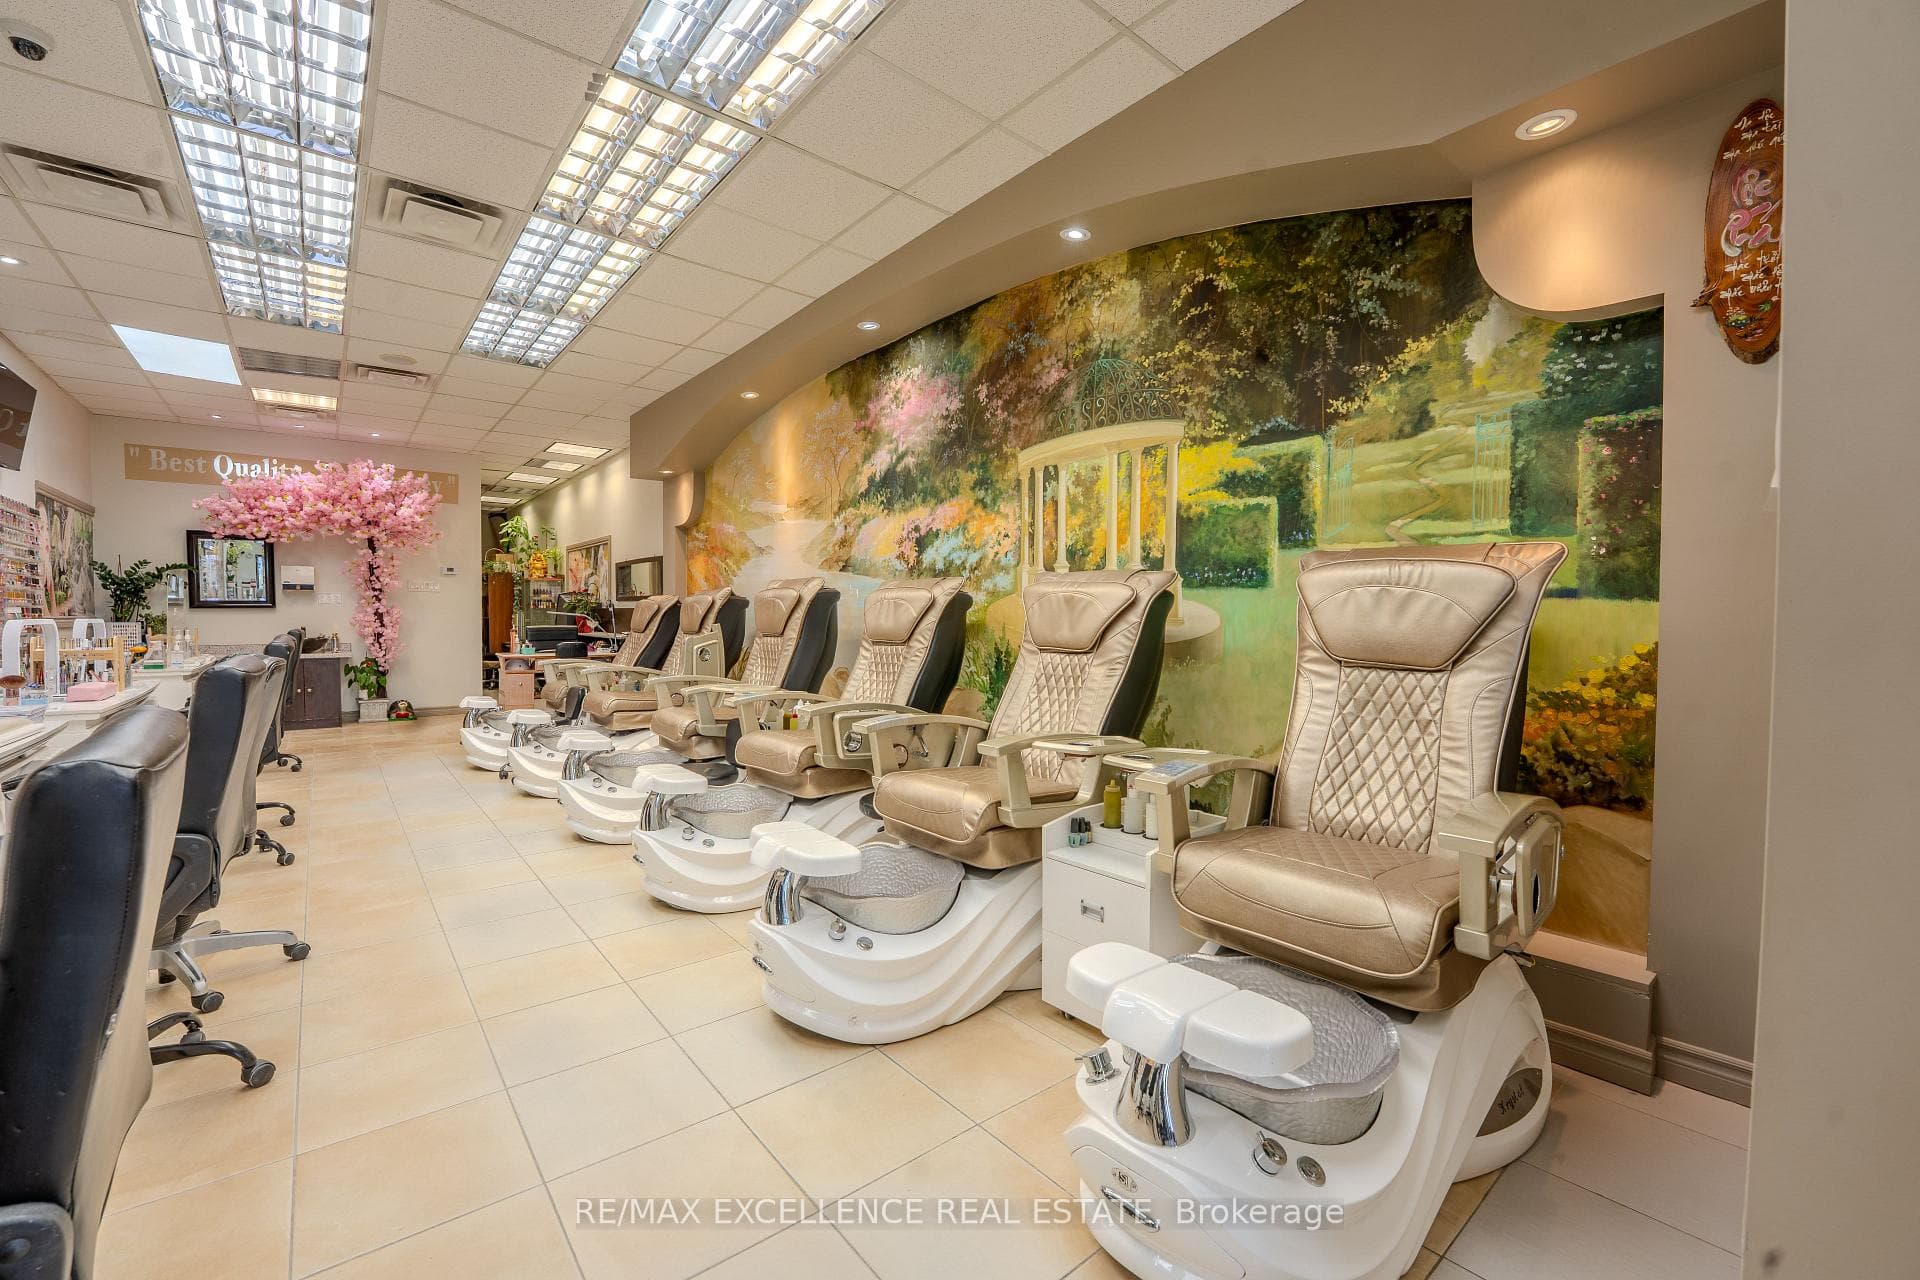
$165,000
1 Steeles Avenue Unit 11
Dont miss out on this rare opportunity on a premium 45' x 134' lot offering unparalleled privacy with NO NEIGHBOURS on the east or north sides! Located in a highly sought-after neighbourhood, 42 Kingknoll Dr. shines with an abundance of major capital expenditures. Completely turn-key, the home features a brand new furnace, A/C, and an interlocking patio (all 2023). The main floor showcases beautifully resanded and stained floors across the living and dining rooms, extending into the massive room above the garage. The a bright eat-in kitchen with panoramic views overlooking the park, 3 stainless steel smudge proof appliances and quartz countertops along with a granite farmhouse sink features 2023 stainless steel, smudge-proof appliances (counter-depth side-by-side fridge, smooth-top convection stove, built-in dishwasher), complemented by a main-floor laundry with high-tech, ultra-capacity Wi-Fi black stainless steel washer & dryer. Rest easy knowing the roof, all windows, exterior doors, double garage door, and asphalt driveway were completely replaced in 2022.
| MLS® Number | W13870866 |
| Status | Active |
| Listing Type | For Sale |
| Property Type | Single Family Home |
| Interior Size | 2,000 sq ft |
| Beds / Baths | 3 bed · 3 bath |
| Property Taxes (2025) | $6,568 |
| Neighbourhood | Fletcher's Creek South |
| City | Brampton |
| Postal Code | L6Y 3G6 |
| Province | ON |
| Listed Date | October 7, 2026 |
| Days on Market | 2 |
| Price per Sq Ft | $465 |
| Brokerage | TEAM PANAG REAL ESTATE INC. |
Sign in to reveal recent sold prices in this area.