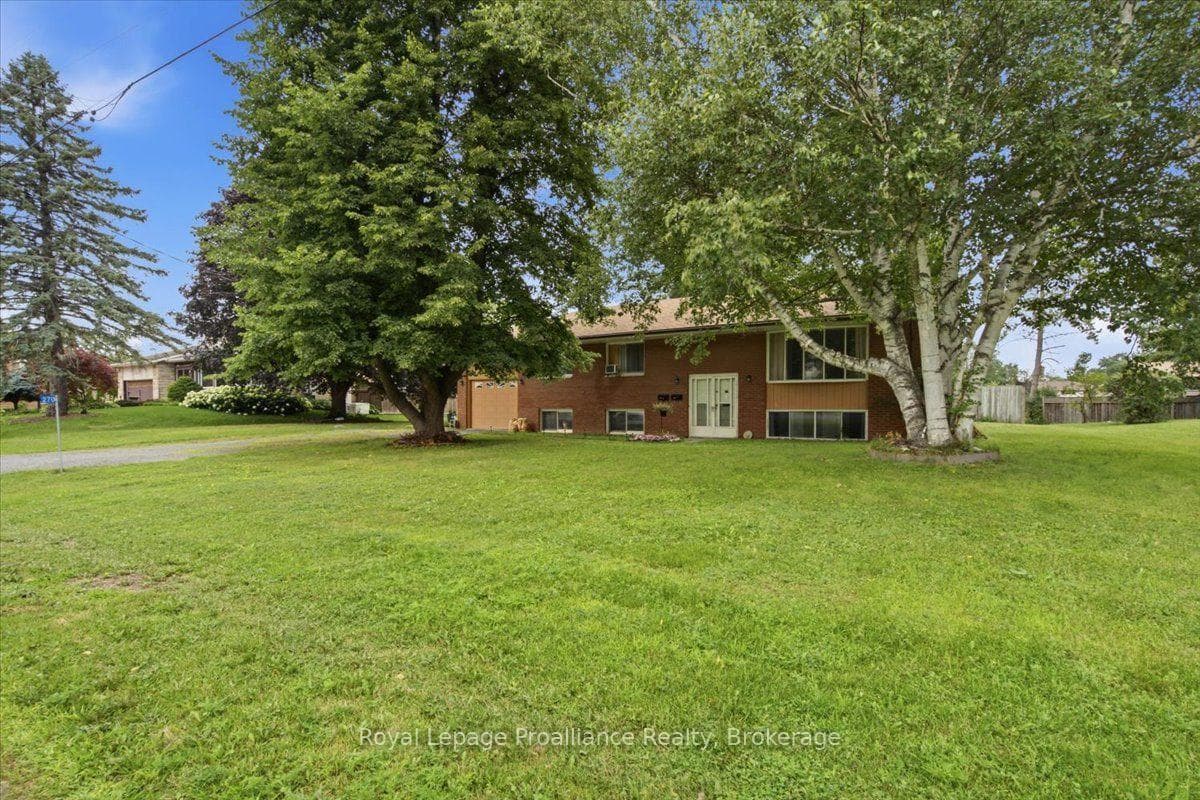
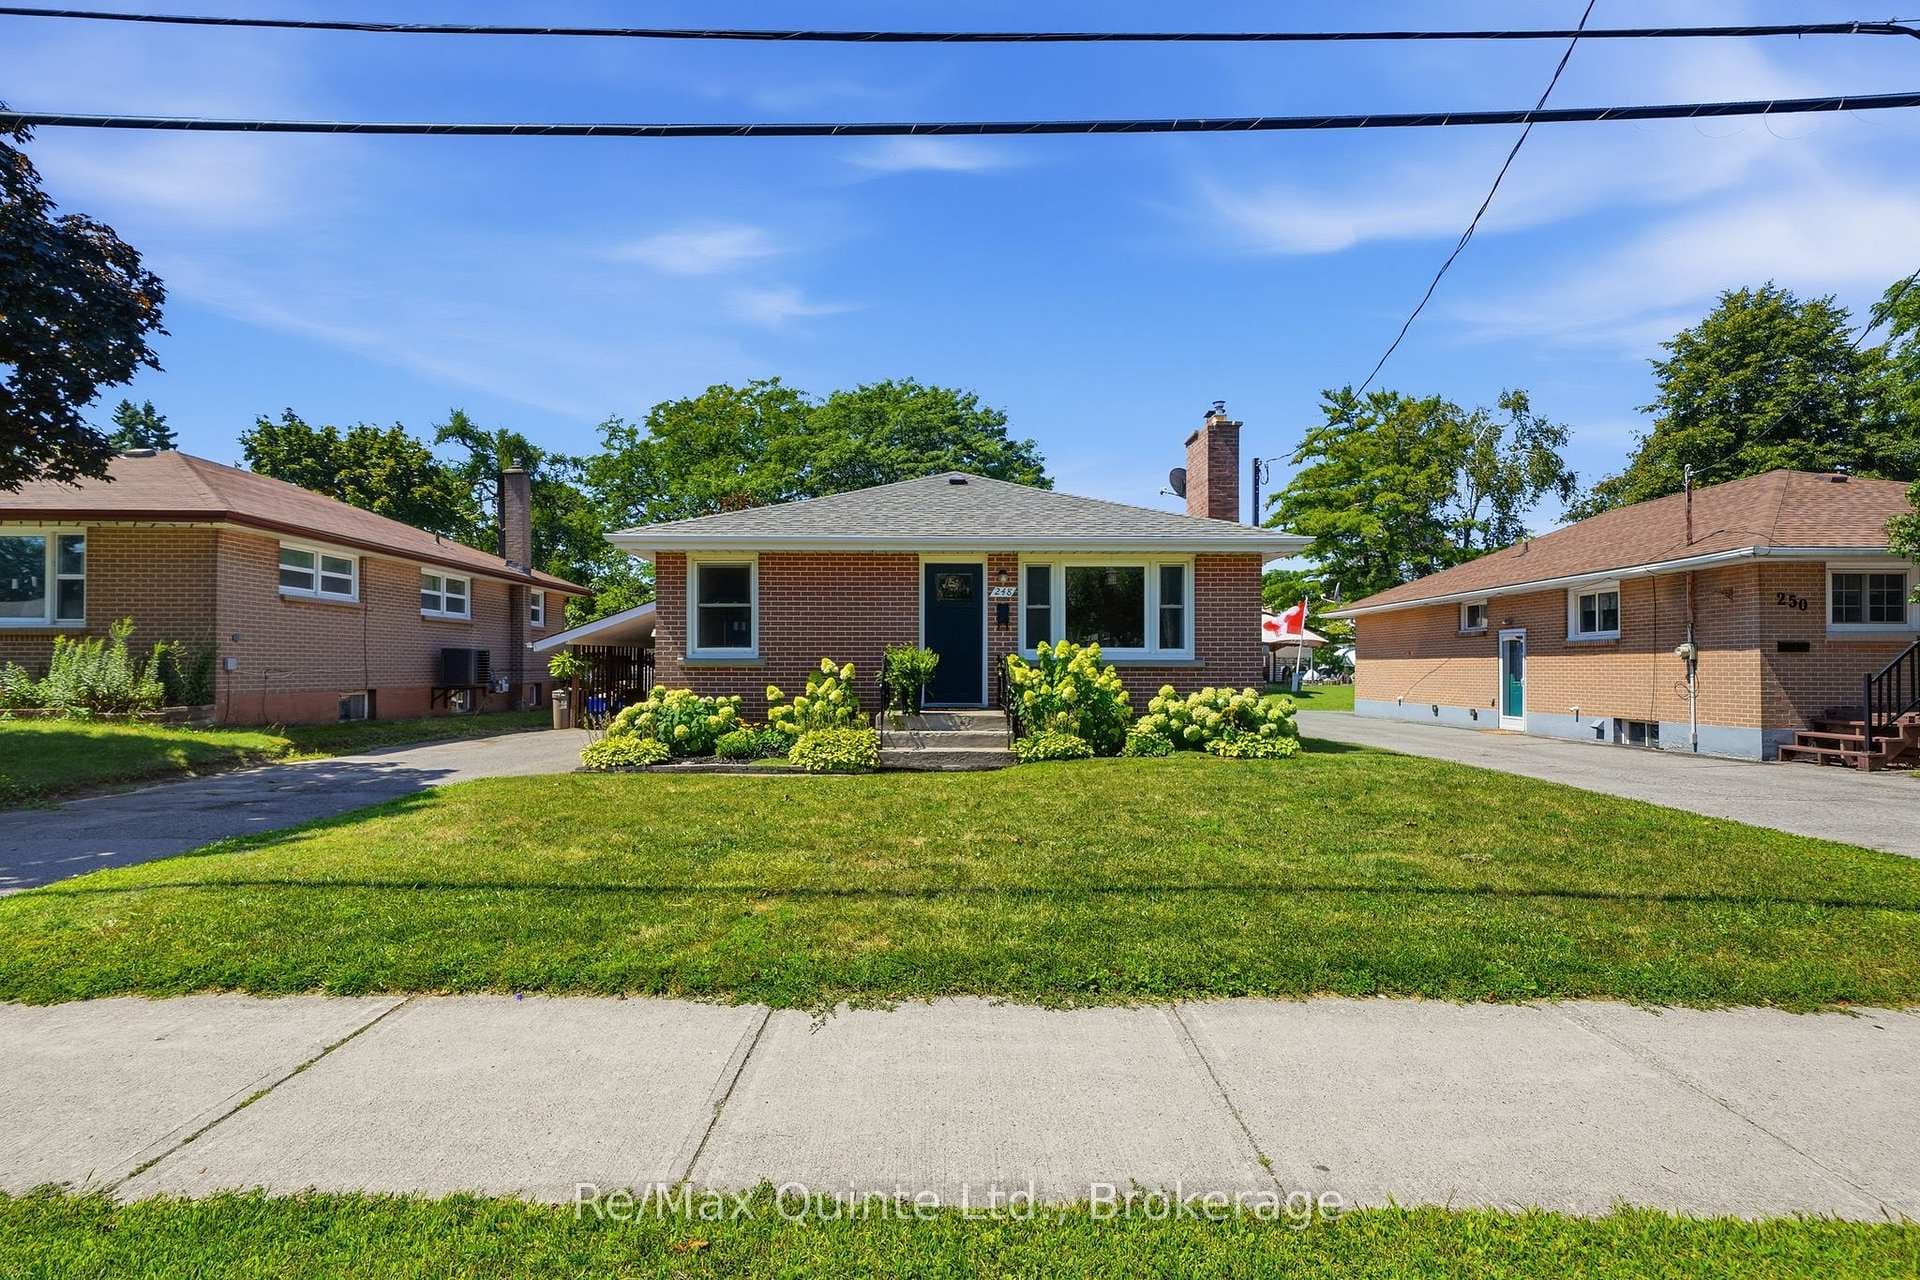
Photo of 248 Farley AvenueJust Listed
$484,900
248 Farley Avenue
Welcome to this beautifully designed two-storey brick and stone home offering space, comfort, and functionality for modern family living. Step inside to a welcoming front foyer featuring a convenient main floor powder room and direct access to the attached two-car garage. The open-concept main level is perfect for everyday living and entertaining, complete with patio doors leading to the backyard for seamless indoor-outdoor enjoyment. The kitchen showcases a large island - ideal for preparing meals and gathering with family and guests. Upstairs, you'll find four generous bedrooms, including a spacious primary suite featuring a private ensuite with a stunning walk-in shower. A full 4-piece bathroom and second-floor laundry add everyday convenience to this well-designed level. The finished basement expands your living space with a large family room, bathroom, wet bar area, and a dedicated weight room that could easily serve as a fifth bedroom, home office, or hobby space. Outside, enjoy a professionally landscaped yard enhanced with armour stone, creating beautiful curb appeal and a polished outdoor setting. Located in a desirable neighbourhood with a nearby park, this home offers the perfect blend of comfort, space, and community living. A wonderful place to call home!
| MLS® Number | X12833580 |
| Status | Sold |
| Listing Type | For Sale |
| Property Type | Single Family Home |
| Interior Size | 1,500 sq ft |
| Beds / Baths | 4 bed · 4 bath |
| City | Belleville |
| Postal Code | K8N 0E9 |
| Province | ON |
| Listed Date | March 3, 2026 |
| Brokerage | RE/MAX QUINTE LTD. |
Sign in to reveal recent sold prices in this area.