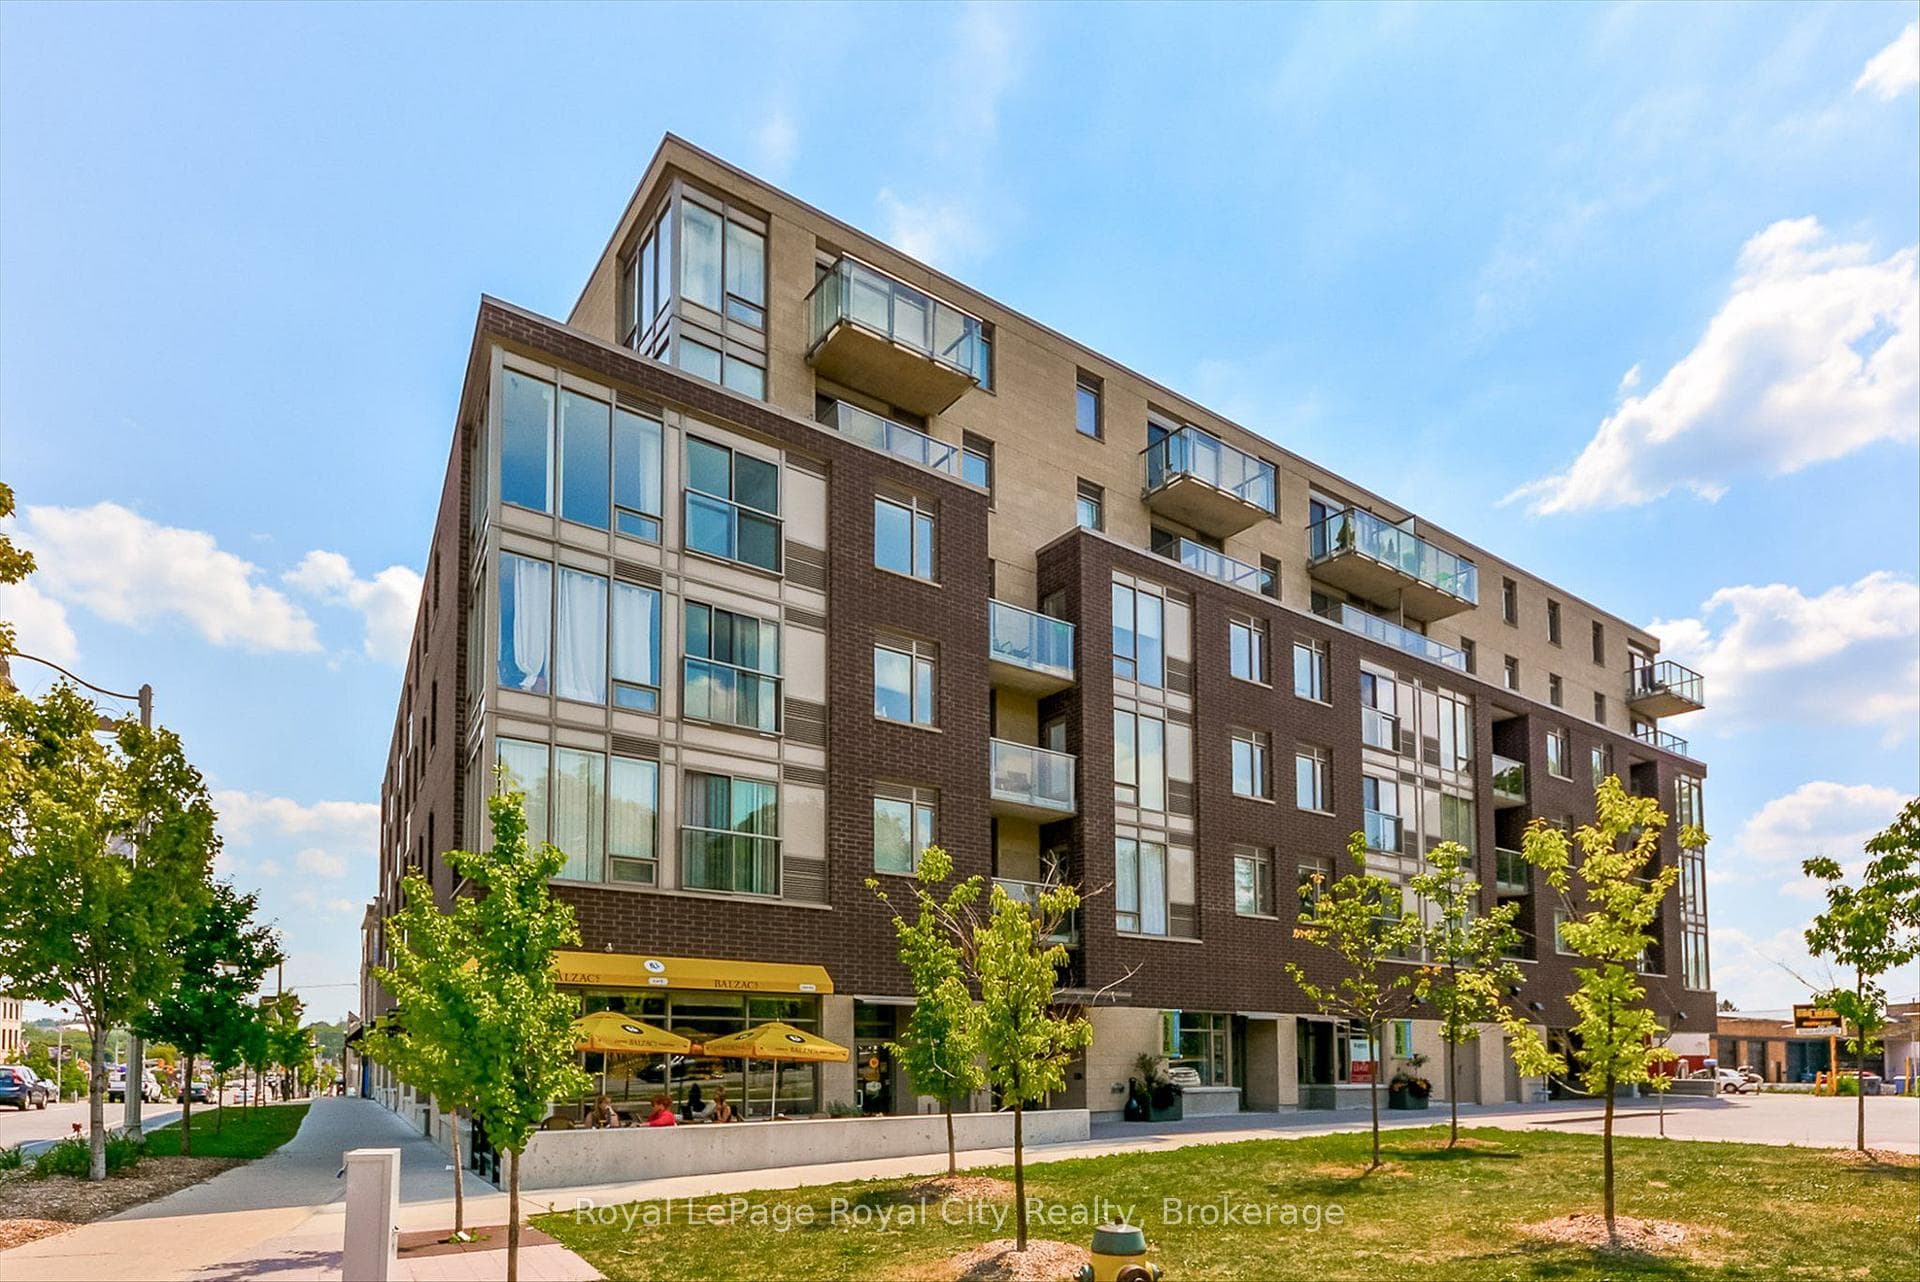
Photo of 107 Bagot Street Unit 610Just Listed
$359,900
107 Bagot Street Unit 610
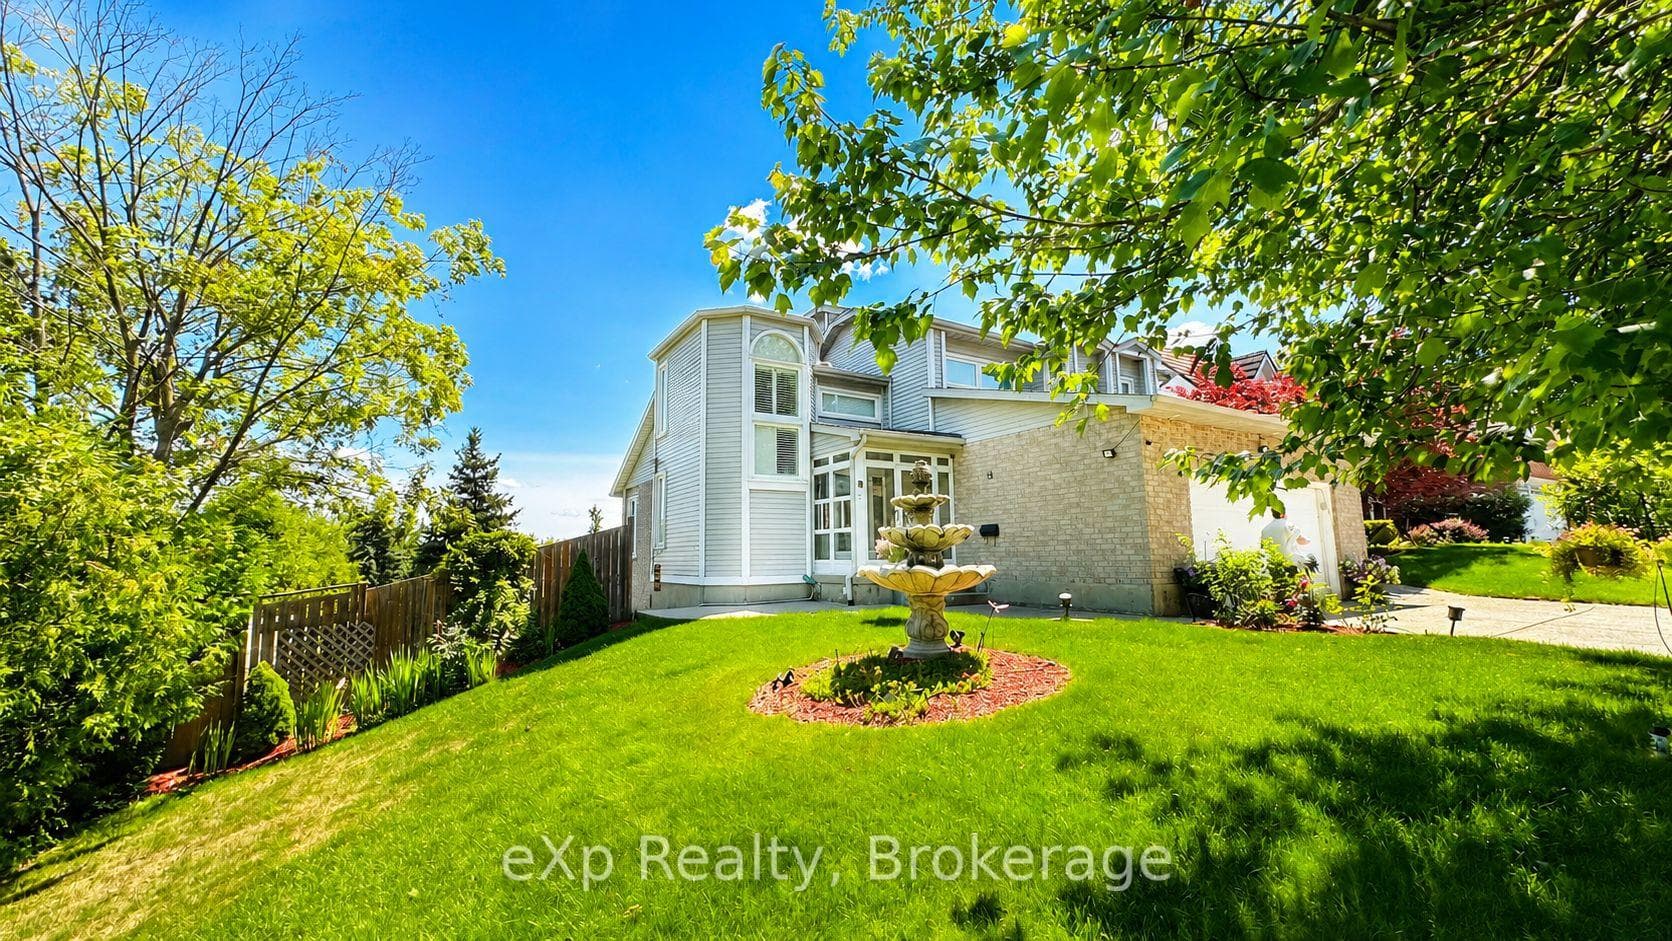
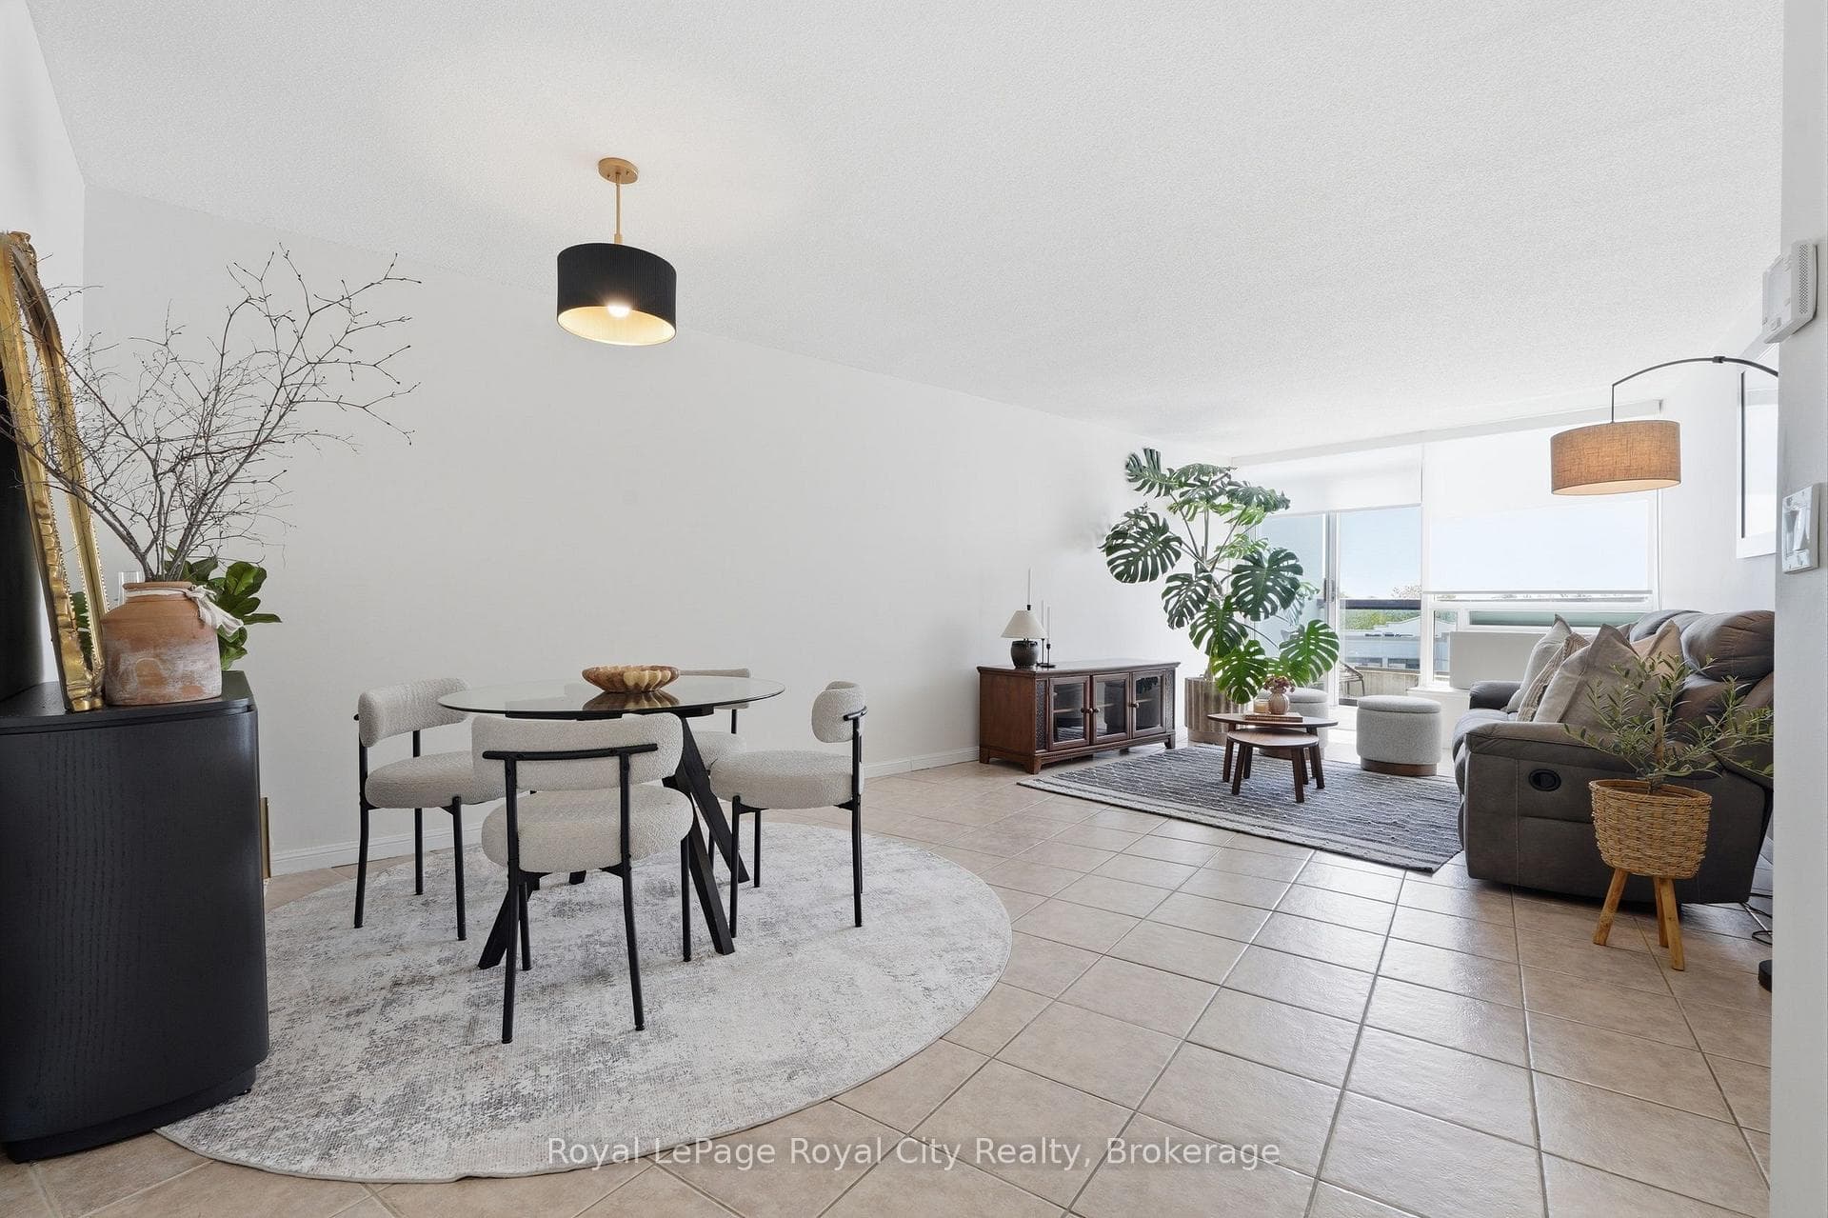
Discover the perfect blend of space, convenience, and modern updates in this beautiful 2-storey family home in the desirable West End. Offering over 2,550 sq.ft. of comfortable living space, this home features four generous bedrooms plus a versatile bonus den. The main level was thoughtfully renovated in 2024 and showcases stunning luxury vinyl plank flooring throughout. The impressive new kitchen serves as the heart of the home with quartz countertops, stainless steel appliances, and an open layout that easily accommodates a large dining table. Bright, freshly painted living spaces include a welcoming living room and a cozy family room with a gas fireplace. Main floor laundry combined with a powder room adds everyday convenience. Upstairs, you will find four spacious bedrooms plus a bonus office. The primary suite features two closets, including a walk-in closet, along with a private ensuite complete with a relaxing soaker tub and separate shower. The updated main bathroom is finished with a beautifully tiled shower. Set on a fully fenced 51 ft. by 110 ft. lot, the backyard offers a great patio area, two raised garden beds, and plenty of room for children and pets to run and play. Additional major updates include a stage 2 EV charging receptacle and new electrical panel, durable metal roof completed in 2018, furnace and heat pump in 2024, and a new rear sliding door in 2024. Located in the sought-after West End, this home combines everyday convenience with an active, family-friendly lifestyle just minutes from Costco, the West End Recreation Centre, parks, schools, shopping, and the Hanlon Expressway.
| MLS® Number | X13148952 |
| Status | Sold |
| Listing Type | For Sale |
| Property Type | Single Family Home |
| Interior Size | 2,500 sq ft |
| Lot Size | 5,651 sq ft |
| Beds / Baths | 4 bed · 3 bath |
| City | Guelph |
| Postal Code | N1K 1R9 |
| Province | ON |
| Listed Date | May 20, 2026 |
| Brokerage | Keller Williams Home Group Realty |
Sign in to reveal recent sold prices in this area.