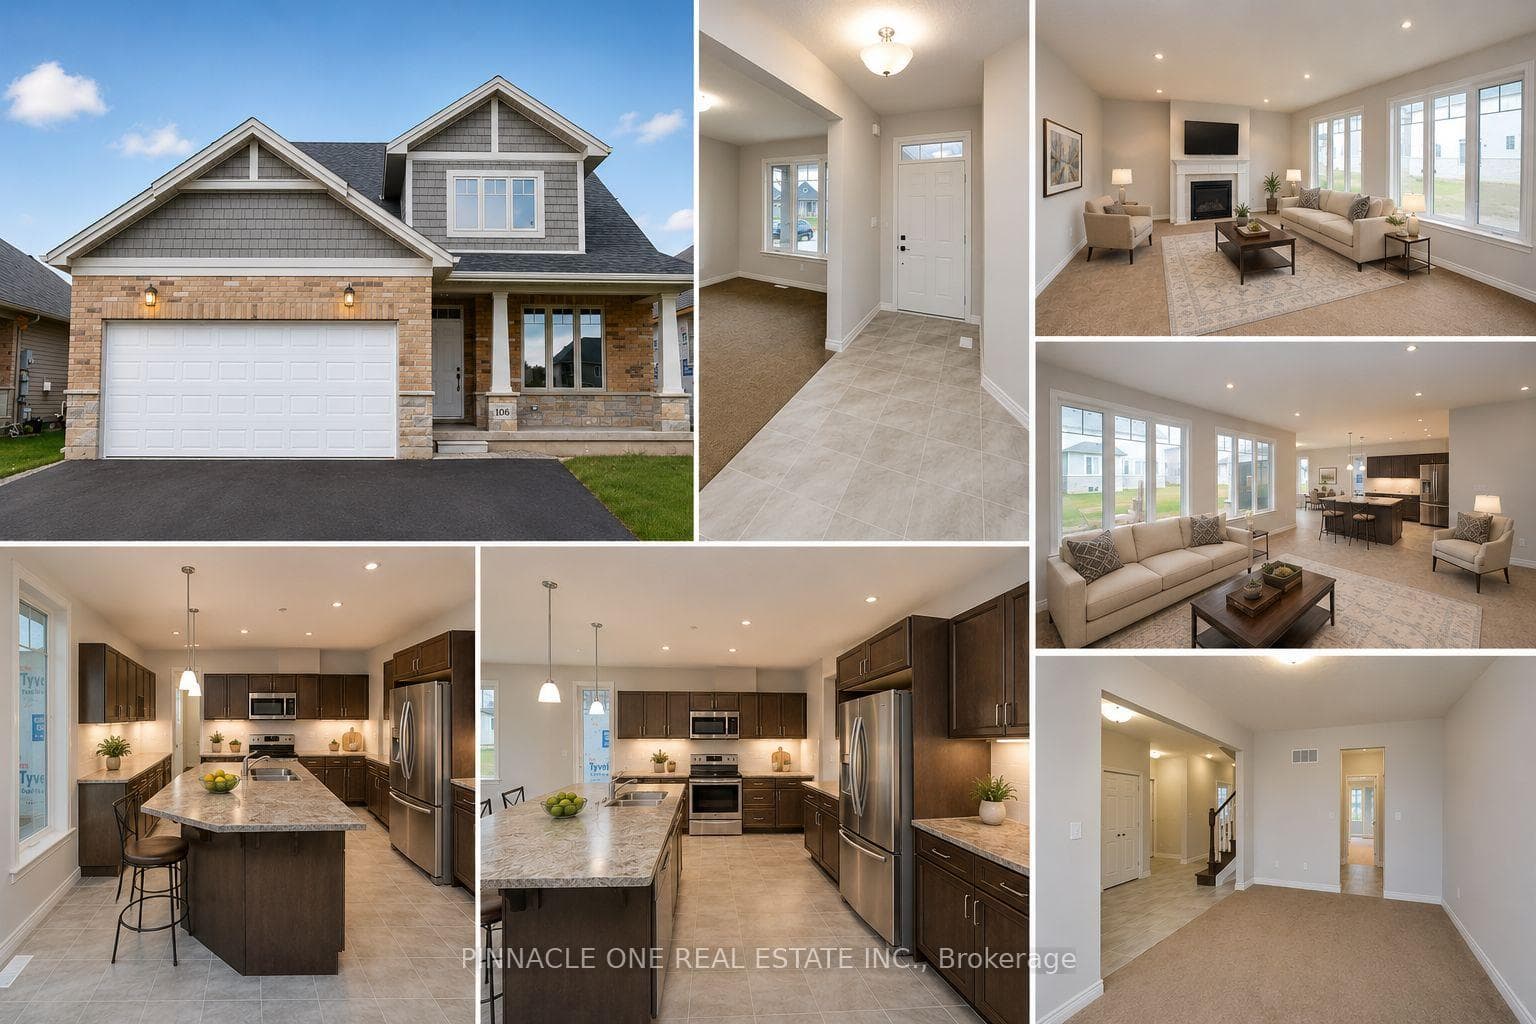
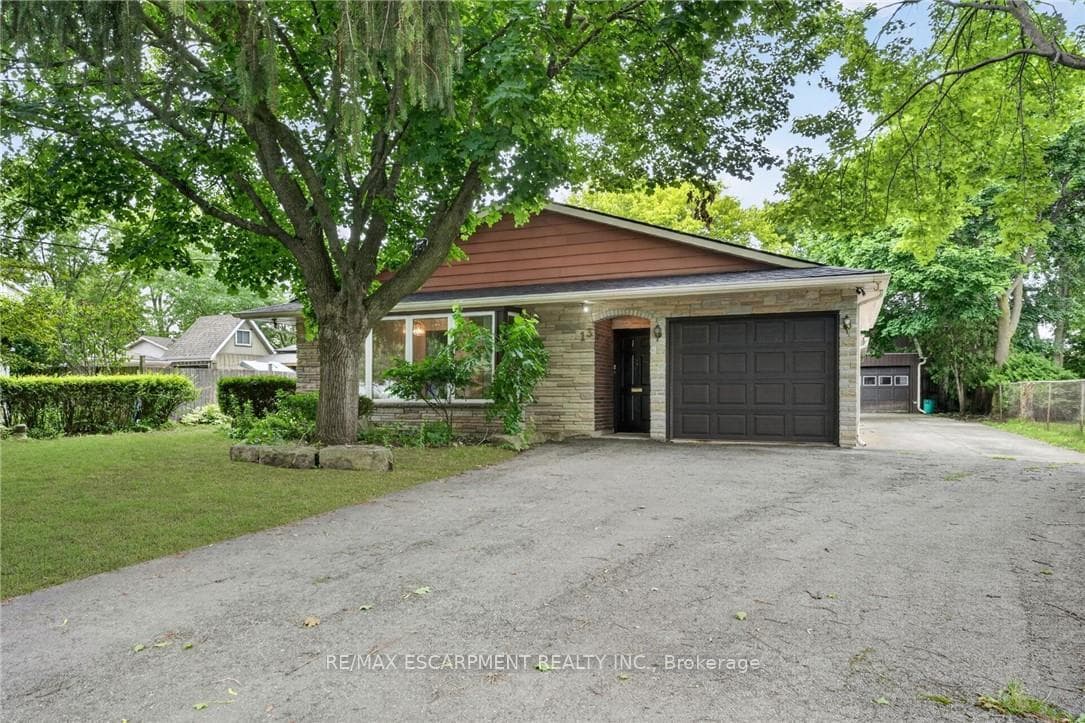
Photo of 38 Jayla LaneJust Listed

$639,990
38 Jayla Lane
Welcome to 42 Farewell Crest in Smithville, offering a beautifully updated main floor with a bright, open-concept layout. Featuring wide-plank hardwood flooring and pot lighting throughout, the custom kitchen is the focal point with quartz countertops, extensive dual colour cabinetry , built-in appliances, and a large centre island with seating. It flows seamlessly into the family room and dining area, highlighted by a sleek gas fireplace and large windows overlooking the backyard. A separate formal dining room adds an elegant entertaining space, while a large home office and functional mudroom with built-ins and garage access completes the level. The second level offers a well-designed layout, highlighted by a stunning primary retreat with a gas fireplace, sitting area, and walkout to a private updated balcony overlooking the yard. The on-trend ensuite features a glass walk-in shower with custom tilework, complemented by a walk-in closet. Additional bedrooms are generously sized with ample closet space, serviced by an updated main bath, plus the convenience of upper-level laundry. The fully finished lower level extends the living space with a bright rec room, second office/work area, additional bedroom, and updated 3-piece bathroom-ideal for guests or multi-generational living. Step outside to a private backyard oasis with an in-ground pool, expansive patio, and covered deck perfect for relaxing or entertaining. No cottage needed! Surrounded by mature landscaping for added privacy, plus a shed, sauna and separate hot tub retreat, this outdoor space truly elevates the home. So many features to see and appreciate including added protection for water/smoke/fire with omni-shield safety sensor system.
| MLS® Number | X13027456 |
| Status | Sold |
| Listing Type | For Sale |
| Property Type | Single Family Home |
| Interior Size | 2,500 sq ft |
| Beds / Baths | 5 bed · 5 bath |
| Neighbourhood | 057 - Smithville |
| City | West Lincoln |
| Postal Code | L0R 2A0 |
| Province | ON |
| Listed Date | April 21, 2026 |
| Brokerage | ROYAL LEPAGE STATE REALTY |
Sign in to reveal recent sold prices in this area.