$759,900
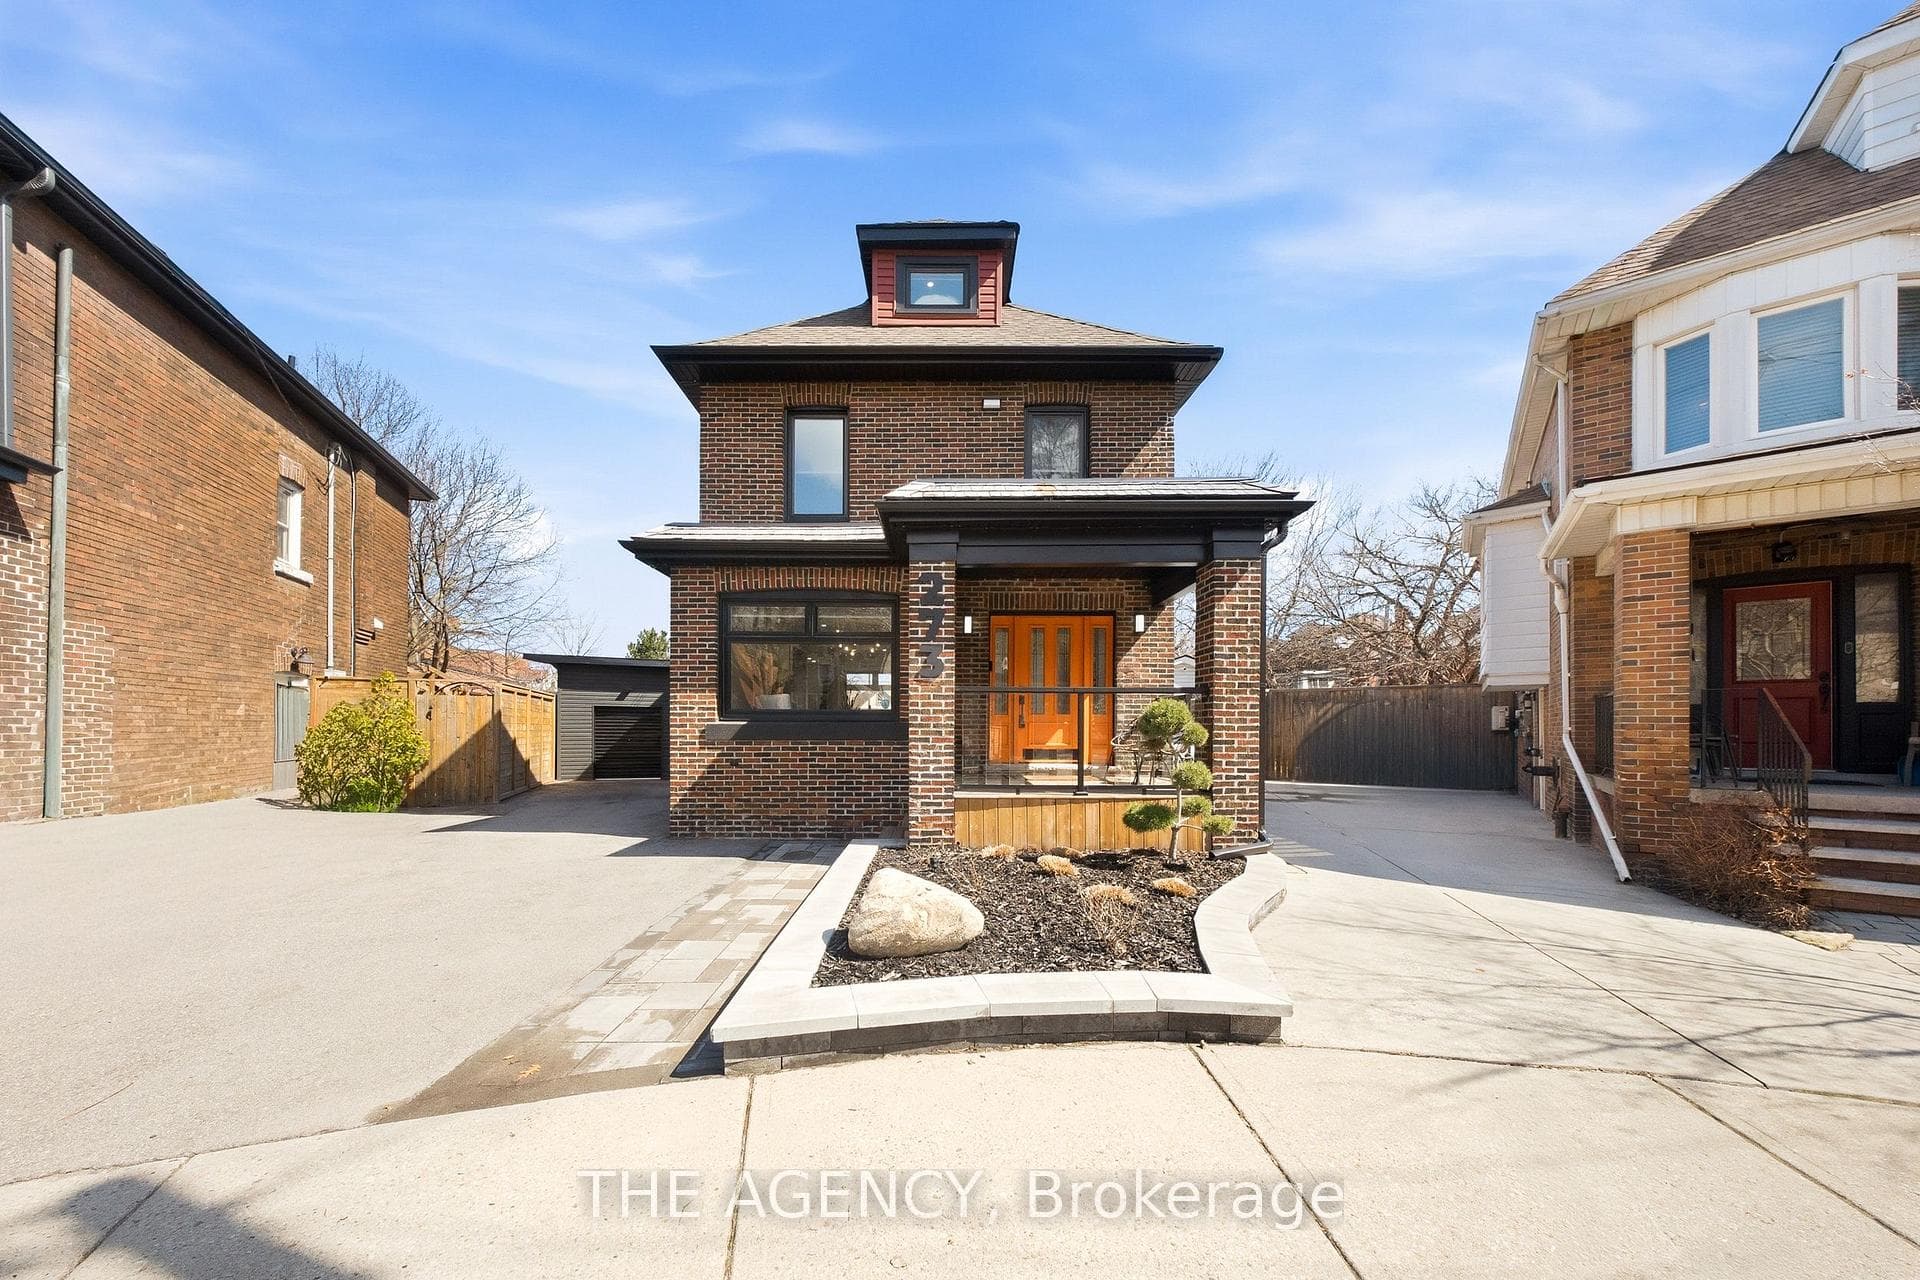
273 Stinson Crescent
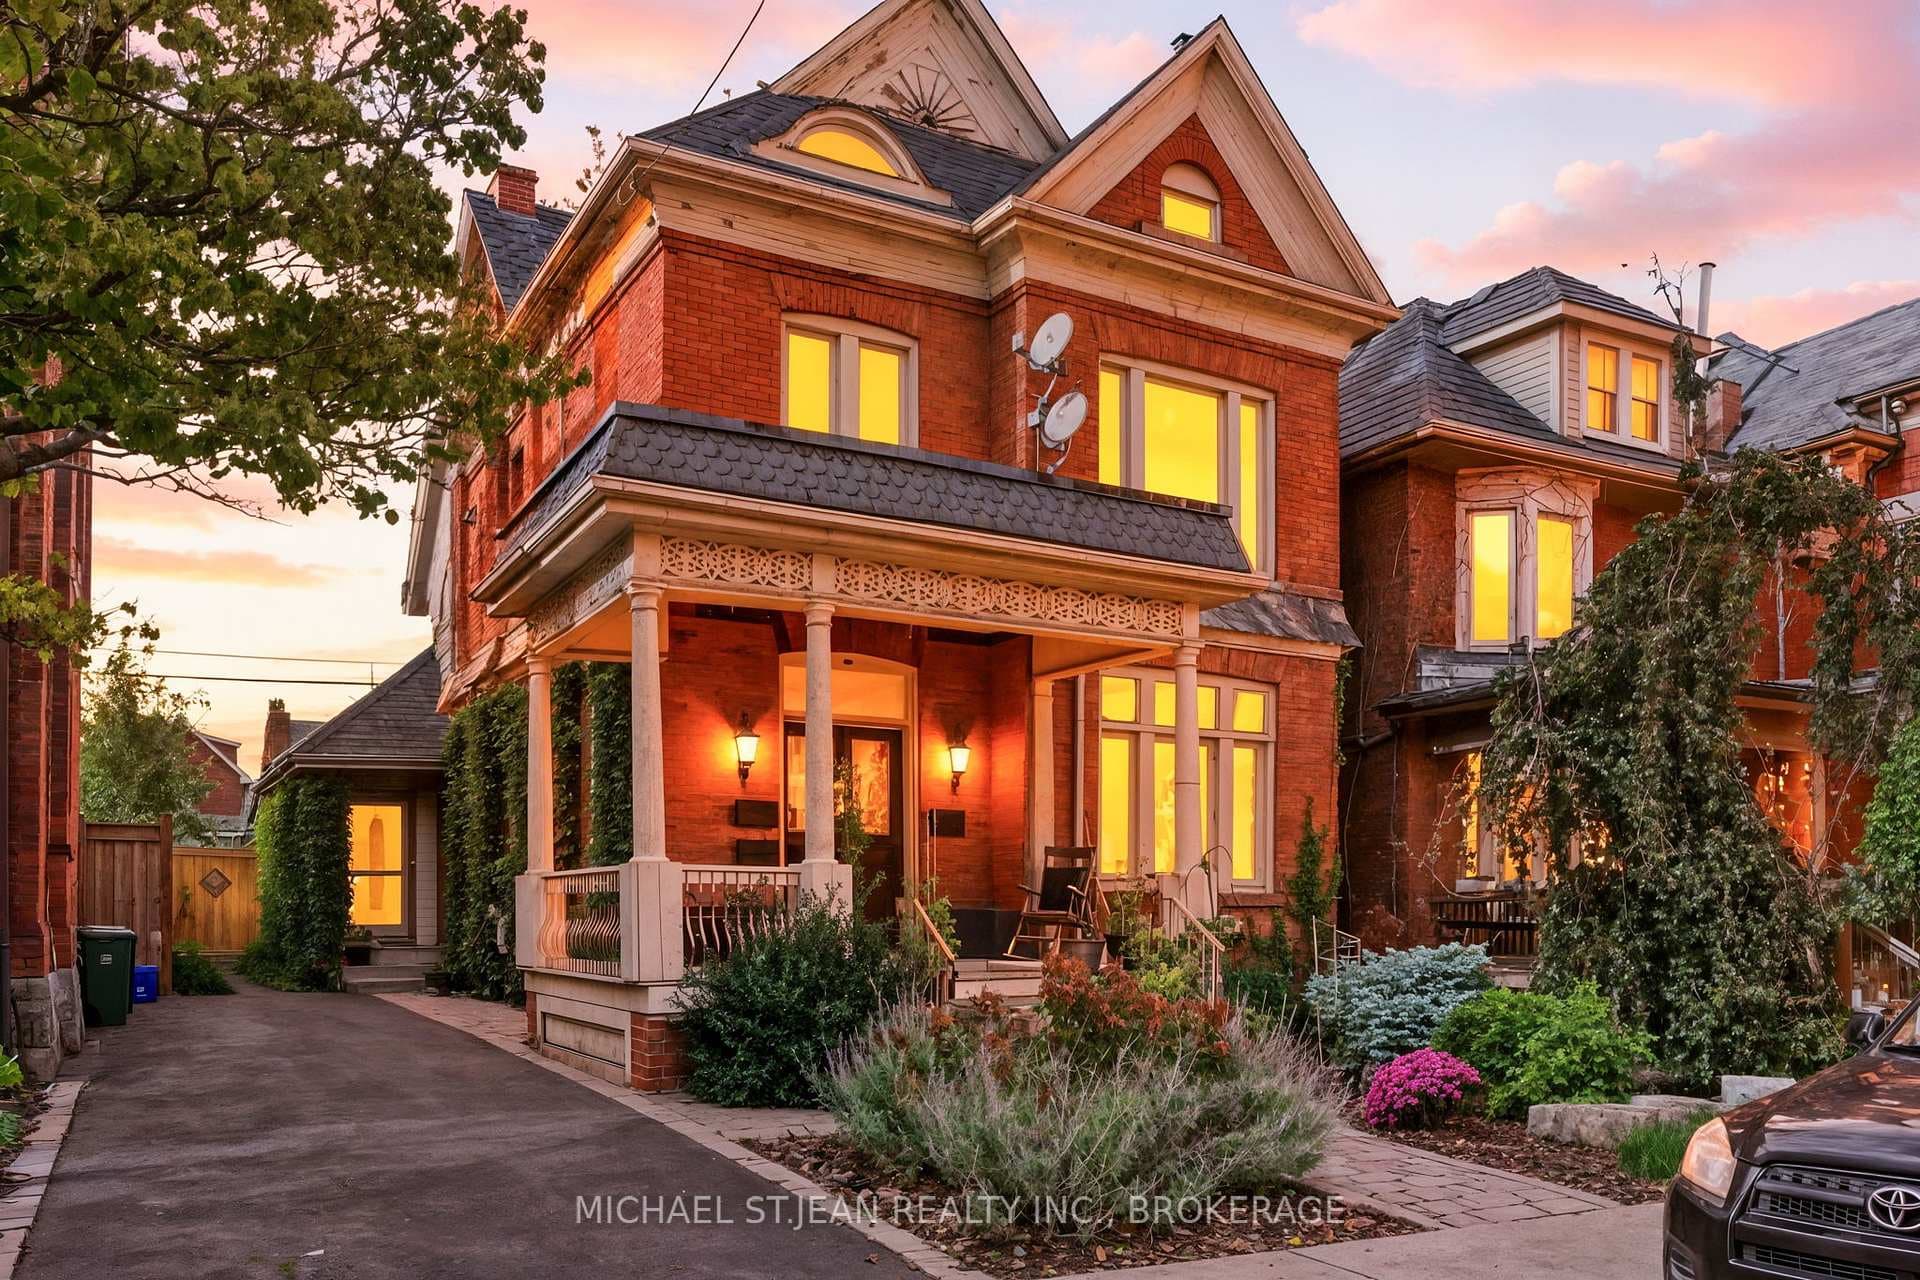
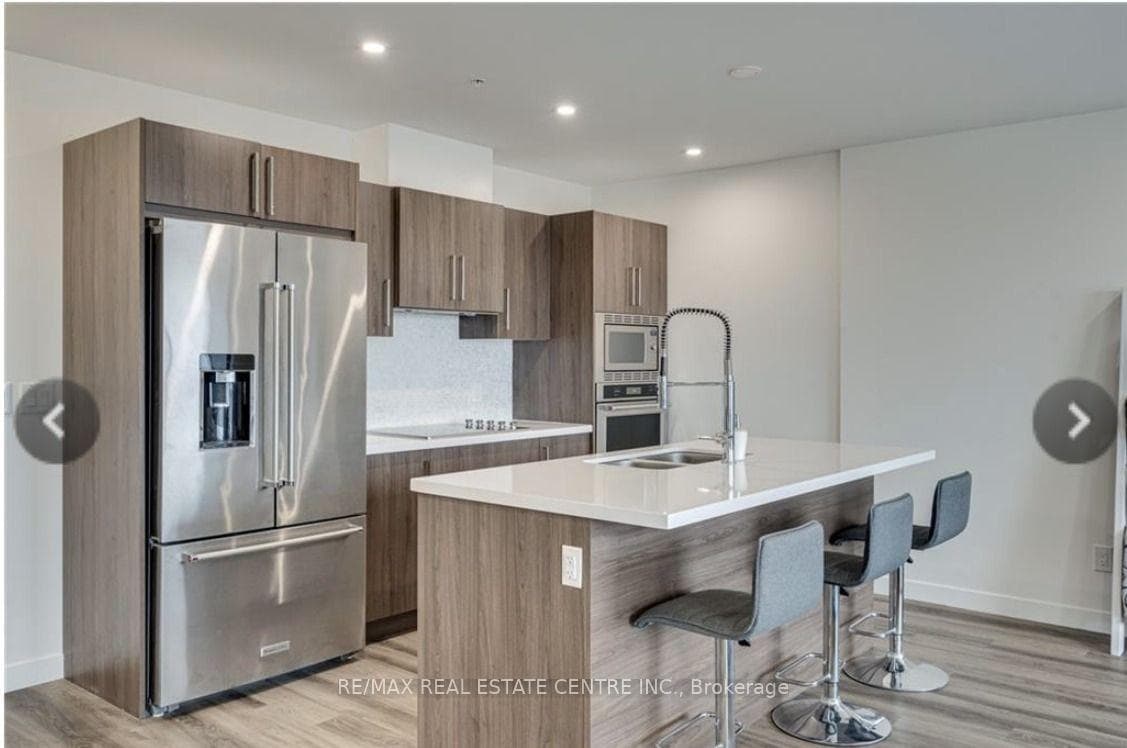
Circa 1880 charm on a beautiful tree-lined street-this detached brick home blends character with thoughtful updates throughout. Mostly renovated within the last 10 years, it offers high ceilings, spacious principal rooms, and a layout that just works. The main floor features a separate living and dining room, a convenient main floor bathroom, and a newer IKEA kitchen complete with island, pantry storage, and gas stove. Walk out to a large deck overlooking the backyard-perfect for relaxing or entertaining. Upstairs, the impressive primary suite feels like a retreat, with a walk-in closet, vaulted ceiling, and walkout to a private balcony. The spa-like ensuite includes a soaker tub, separate shower, double sinks, and in-suite laundry. A second oversized bedroom offers flexibility for additional living space or a home office. Updates include roof (2025), on-demand hot water heater (2025), copper water line with UV water treatment, and a newer furnace and A/C. No carpet throughout and plenty of pot lights add to the modern feel. A rare opportunity to own a character home with major updates already done-just move in and enjoy.
| MLS® Number | X13060188 |
| Status | Active |
| Listing Type | For Sale |
| Property Type | Single Family Home |
| Interior Size | 1,500 sq ft |
| Beds / Baths | 2 bed · 2 bath |
| Neighbourhood | Stinson |
| City | Hamilton |
| Postal Code | L8N 2W6 |
| Province | ON |
| Listed Date | April 29, 2026 |
| Days on Market | 99 |
| Price per Sq Ft | $350 |
| Brokerage | NASHDOM REALTY BROKERAGE INC. |
Sign in to reveal recent sold prices in this area.