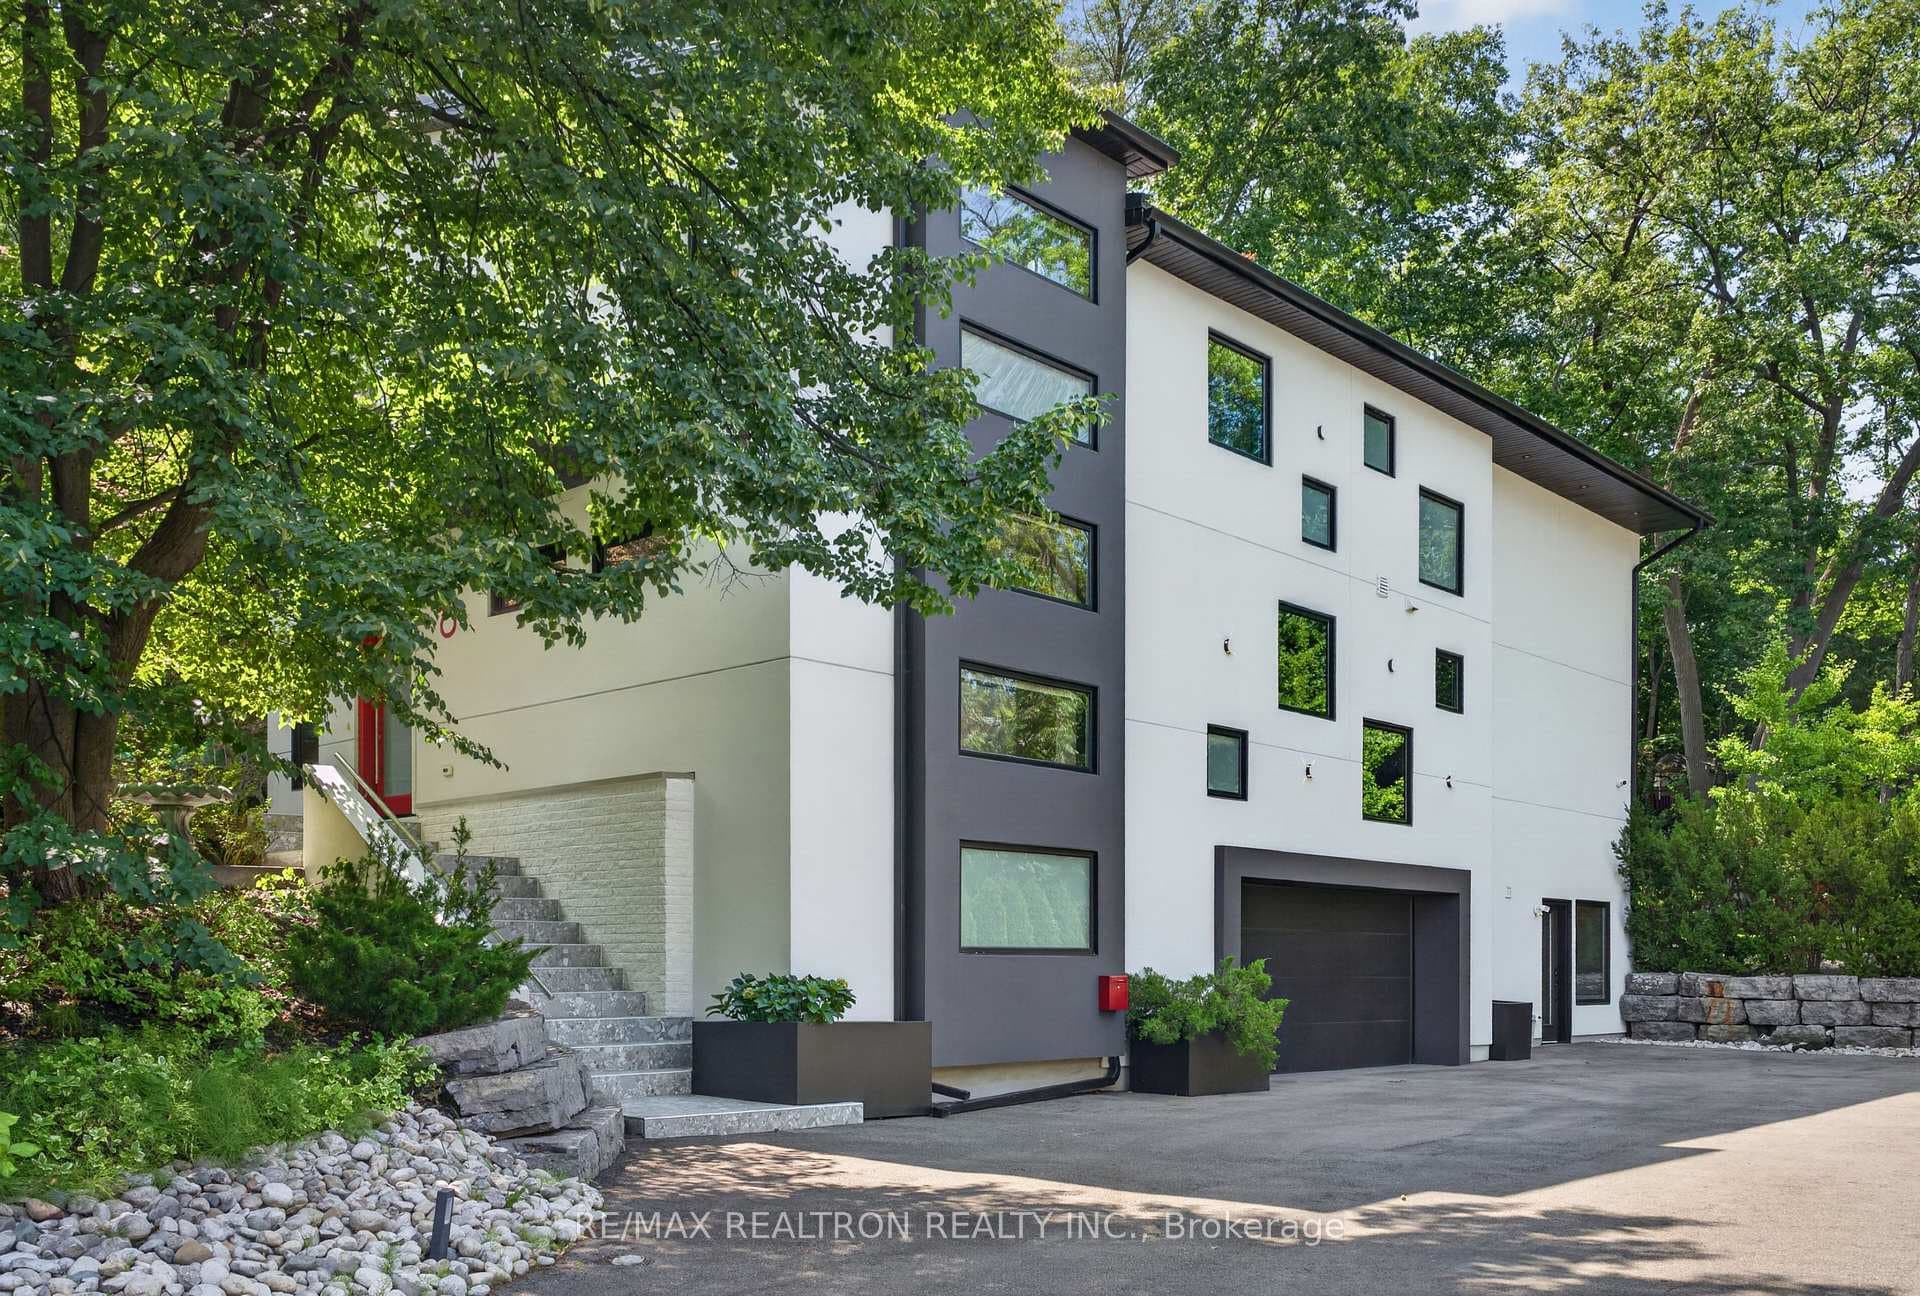
Photo of 8 Breezewood DriveJust Listed
$3,146,000
8 Breezewood Drive
Welcome to 42 Edgemore Drive. Move in and enjoy refined family living in this beautifully renovated detached home, in the heart of Sunnylea - one of Toronto's most desirable and established neighbourhoods. Set on a generous 40 x 125 foot lot, this elegant 3-bedroom, 3-bathroom home offers a rare blend of space, privacy, comfort and timeless style. Professionally designed and impeccably crafted, the home features generous principal rooms, solid oak flooring, and high-end finishes throughout-creating an ideal space for both everyday living and entertaining. A stone walkway and covered front porch create an inviting entry. Inside an expansive custom-built foyer offers generous space to greet guests, as well as a double closet for storage. The foyer opens into a spacious, formal living room with picture windows and a custom fireplace that adds warmth and character. The adjoining elegant dining room offers a picturesque view over the landscaped garden. The adjacent pantry leads into the expansive custom kitchen, thoughtfully designed with abundant cabinetry, generous counter space, granite countertops, and a large centre island with seating for four+. A dedicated workspace and direct garage access add everyday convenience. Double doors open to the deck and private backyard creating a seamless connection to outdoor living. The lower level offers an extension of the home's living space, with a recreation room featuring a fireplace, and custom cabinetry. A laundry room, 3-piece bathroom, and workshop add function and flexibility. Upstairs, three oversized bedrooms with hardwood floors provide generous retreats for family living. Ideally situated for convenience and lifestyle, the home is a short walk to the subway, The Kingsway's shops and restaurants, and scenic ravine trails. Enjoy proximity to top-rated schools, premier golf courses and easy access to major highways and both airports
| MLS® Number | W13488628 |
| Status | Sold |
| Listing Type | For Sale |
| Property Type | Single Family Home |
| Interior Size | 2,000 sq ft |
| Beds / Baths | 3 bed · 3 bath |
| Neighbourhood | Stonegate-Queensway |
| City | Corso Italia / Dufferin Grove |
| Postal Code | M8Y 2N3 |
| Province | ON |
| Listed Date | June 25, 2026 |
| Brokerage | ROYAL LEPAGE REALTY PLUS |
Sign in to reveal recent sold prices in this area.