Photo of 112 Harbourside DriveFor Rent
$2,700
112 Harbourside Drive
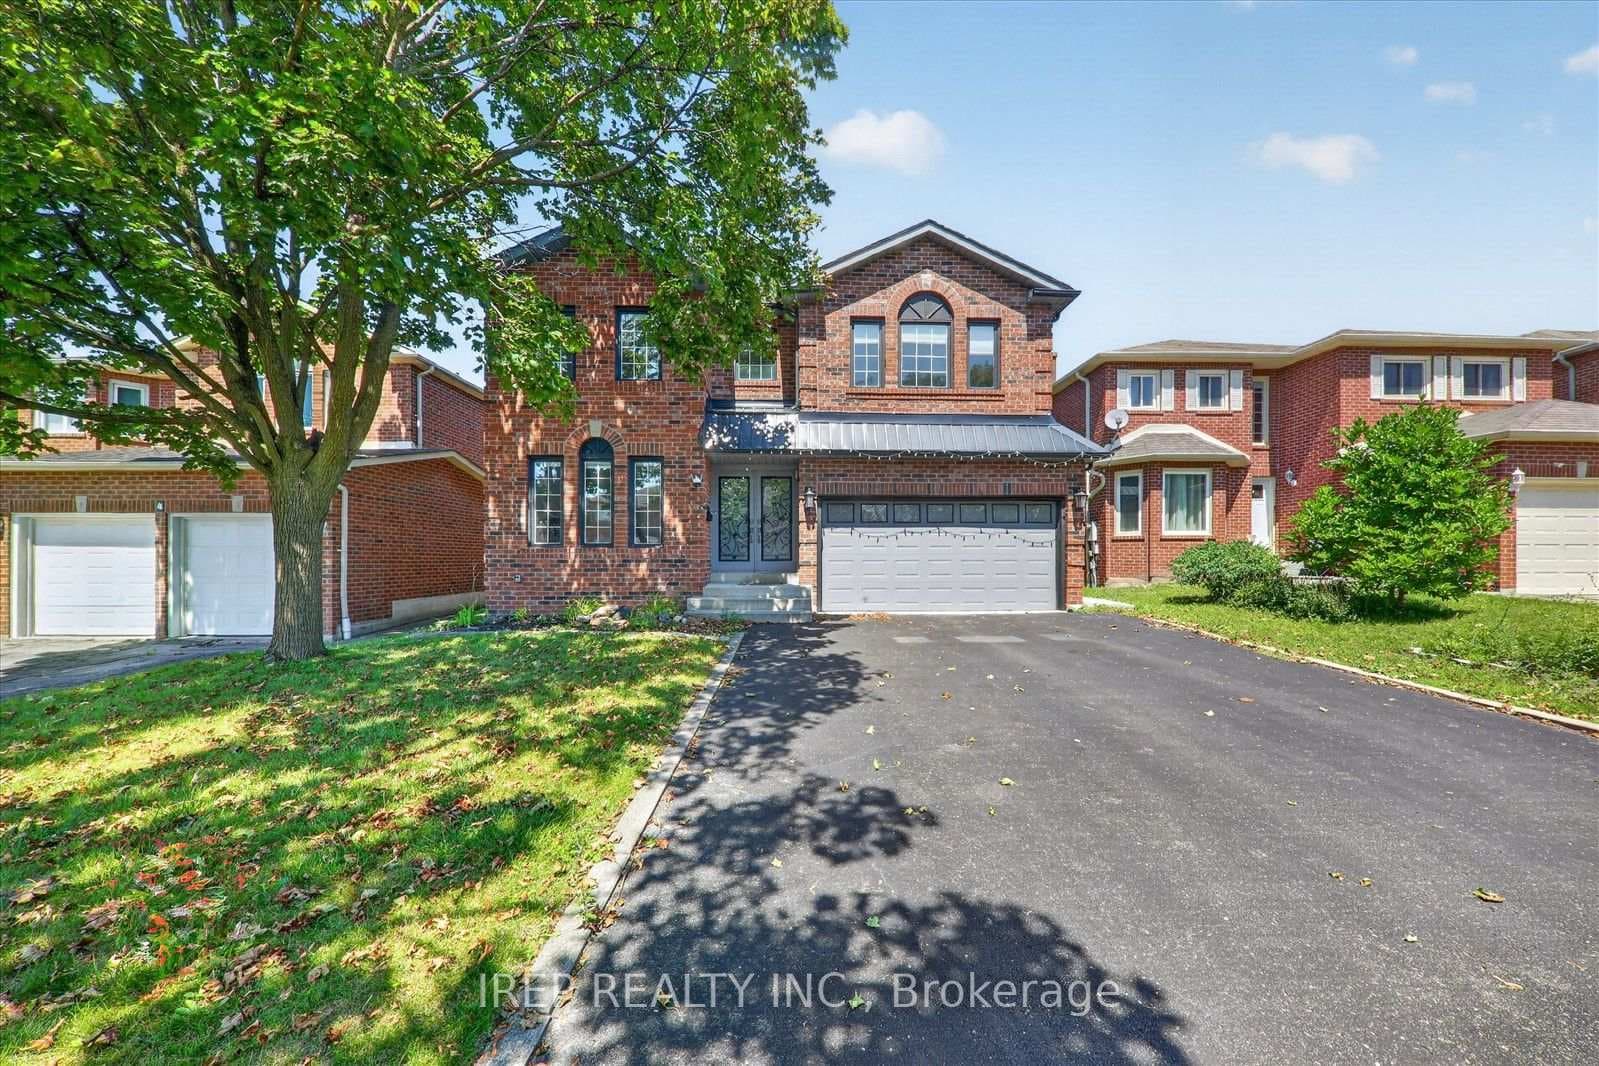
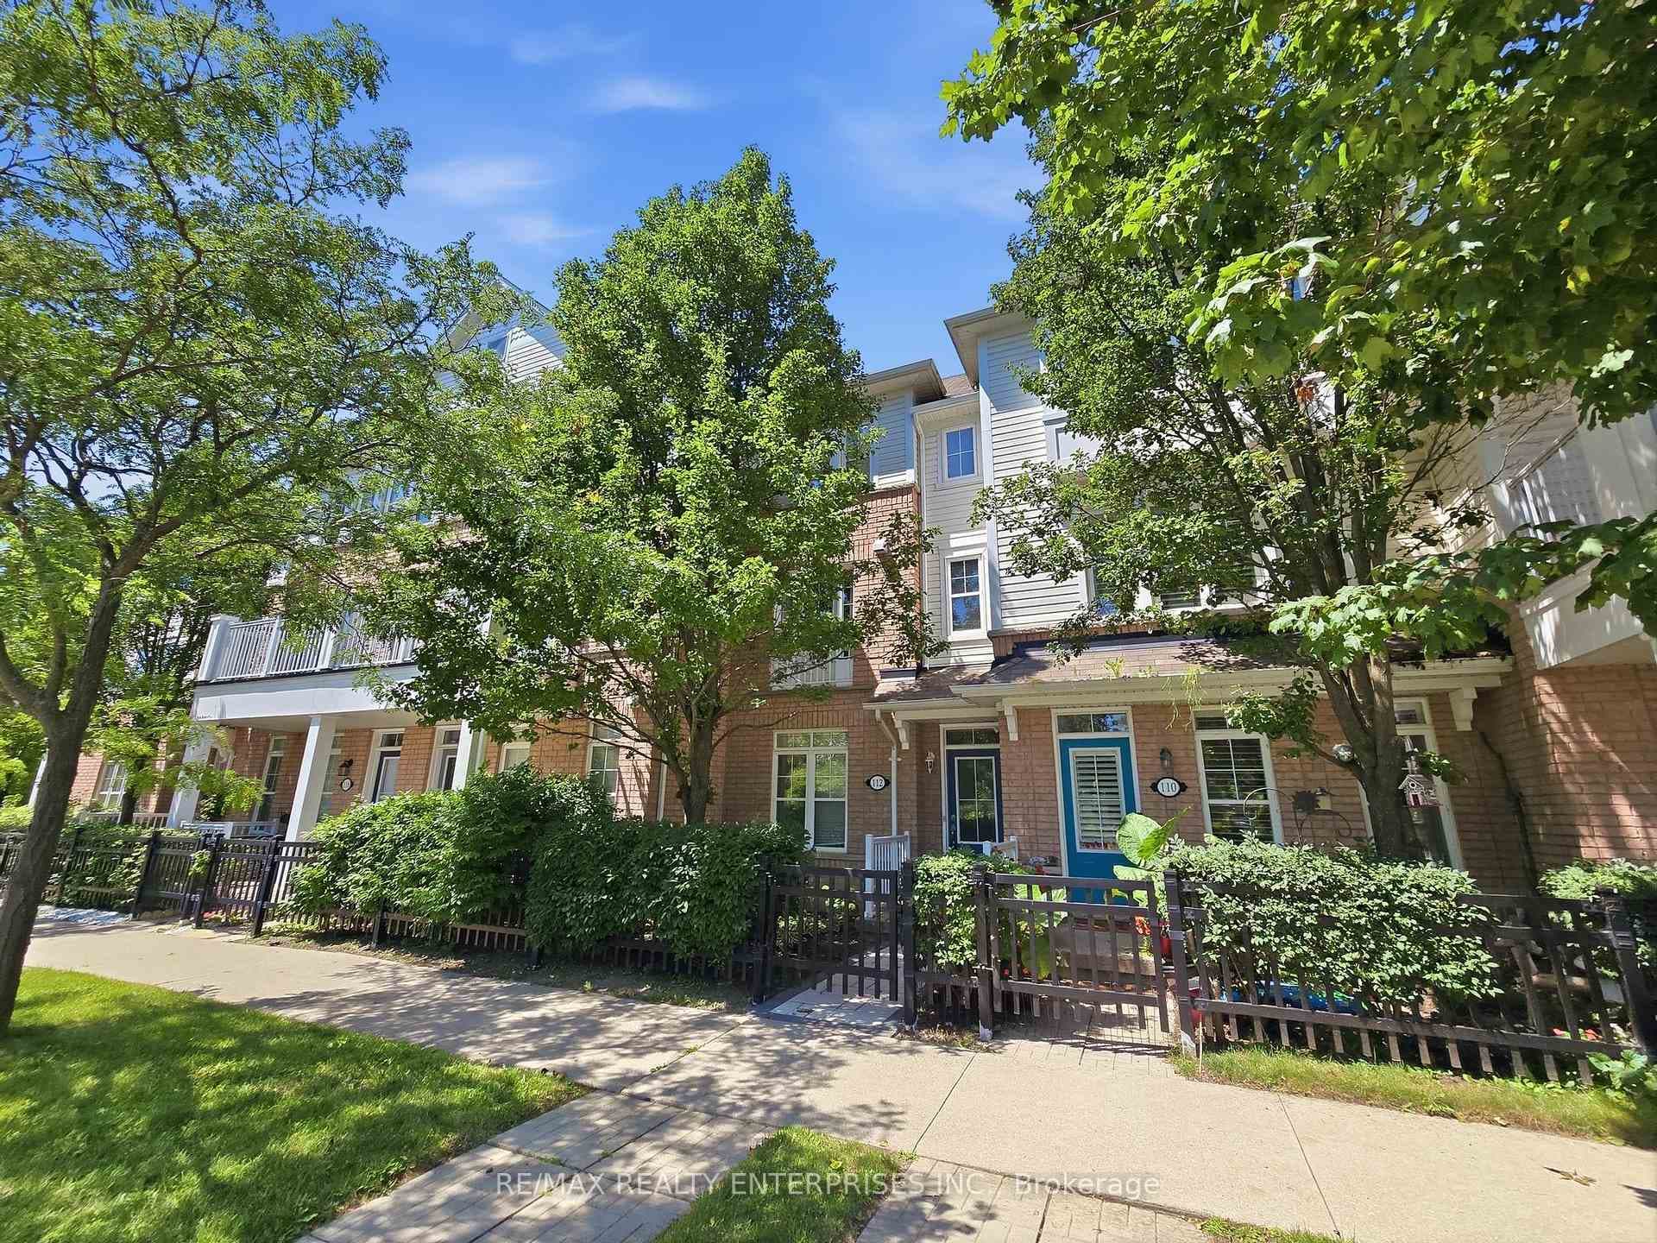
An exceptional residence set on a highly sought-after street in the prestigious Brooklin community, offering an oversized lot and outstanding backyard privacy. This beautifully appointed home showcases refined curb appeal, highlighted by an inviting front porch and elegant main- and upper-level balconies. A welcoming front foyer introduces a thoughtfully designed interior. The family-sized chef's kitchen-complete with a breakfast area, centre island, walk-in pantry, and pot lighting-flows seamlessly into the spacious family room and out to a beautifully landscaped backyard retreat, creating a warm, open-concept setting ideal for everyday family living and effortless entertaining. The combined living and dining areas, with direct access to the kitchen, further enhance the home's functional layout, offering an ideal space for both daily connection and hosting memorable gatherings. A dedicated main-floor office perfectly supports today's executive lifestyle. Additional main-floor highlights include a convenient laundry room with custom storage cabinetry, a side entrance, and direct access to the two-car garage. Upstairs, the luxurious primary suite features a generous walk-in closet, an oversized spa-inspired ensuite, and a private sitting area complete with a fireplace and TV. A second expansive primary bedroom offers its own ensuite and walk-in closet. The third bedroom includes a walk-in closet and shares a well-appointed his-and-hers bathroom with the fourth bedroom. Ideally located within walking distance to top-rated schools, parks, and everyday amenities, with quick access to public transit and Highways 407, 412, and 401. Meticulously maintained, freshly painted and professionally cleaned, this exceptional home is ready to welcome its next temporary homeowner.
| MLS® Number | E13086324 |
| Status | Sold |
| Listing Type | For Lease |
| Property Type | Single Family Home |
| Interior Size | 3,000 sq ft |
| Lot Size | 6,310 sq ft |
| Beds / Baths | 4 bed · 4 bath |
| City | Whitby |
| Postal Code | L1M 1J5 |
| Province | ON |
| Listed Date | May 5, 2026 |
| Brokerage | RE/MAX REALTRON REALTY INC. |
Sign in to reveal recent sold prices in this area.