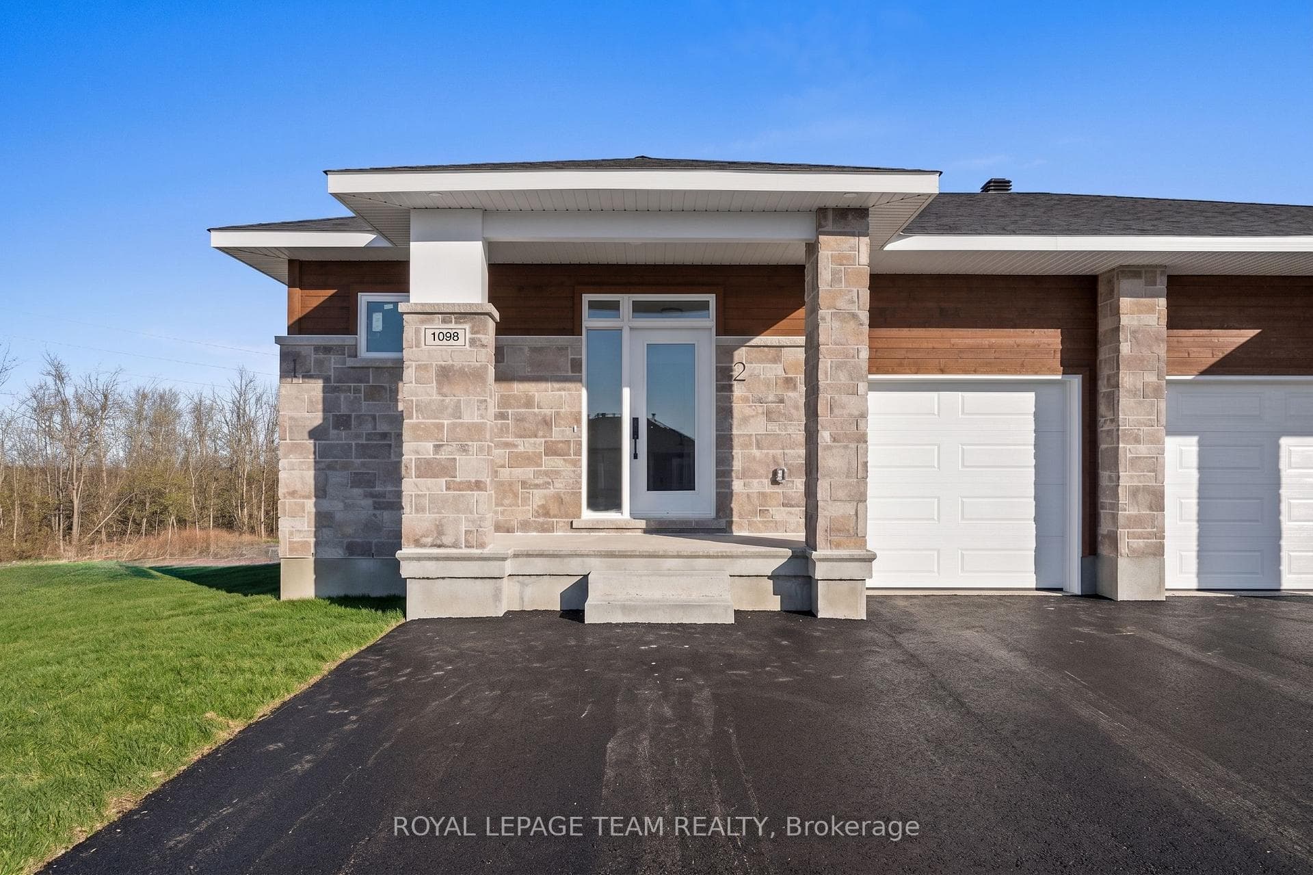
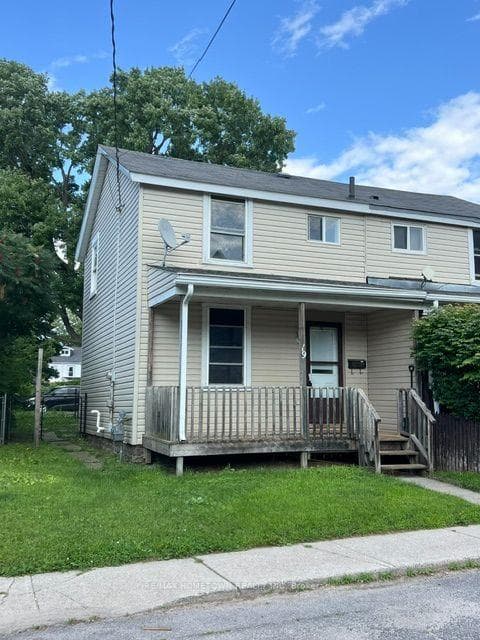
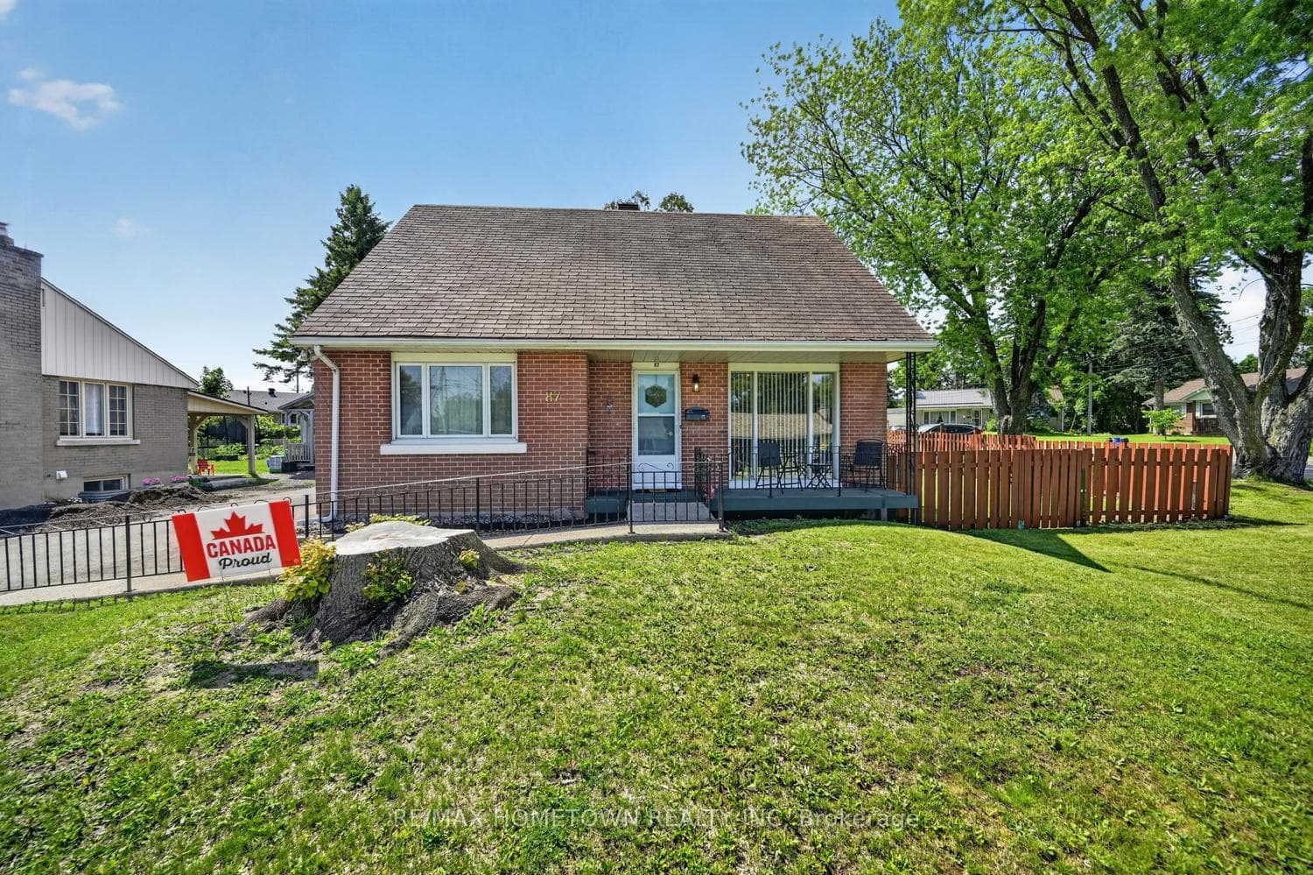
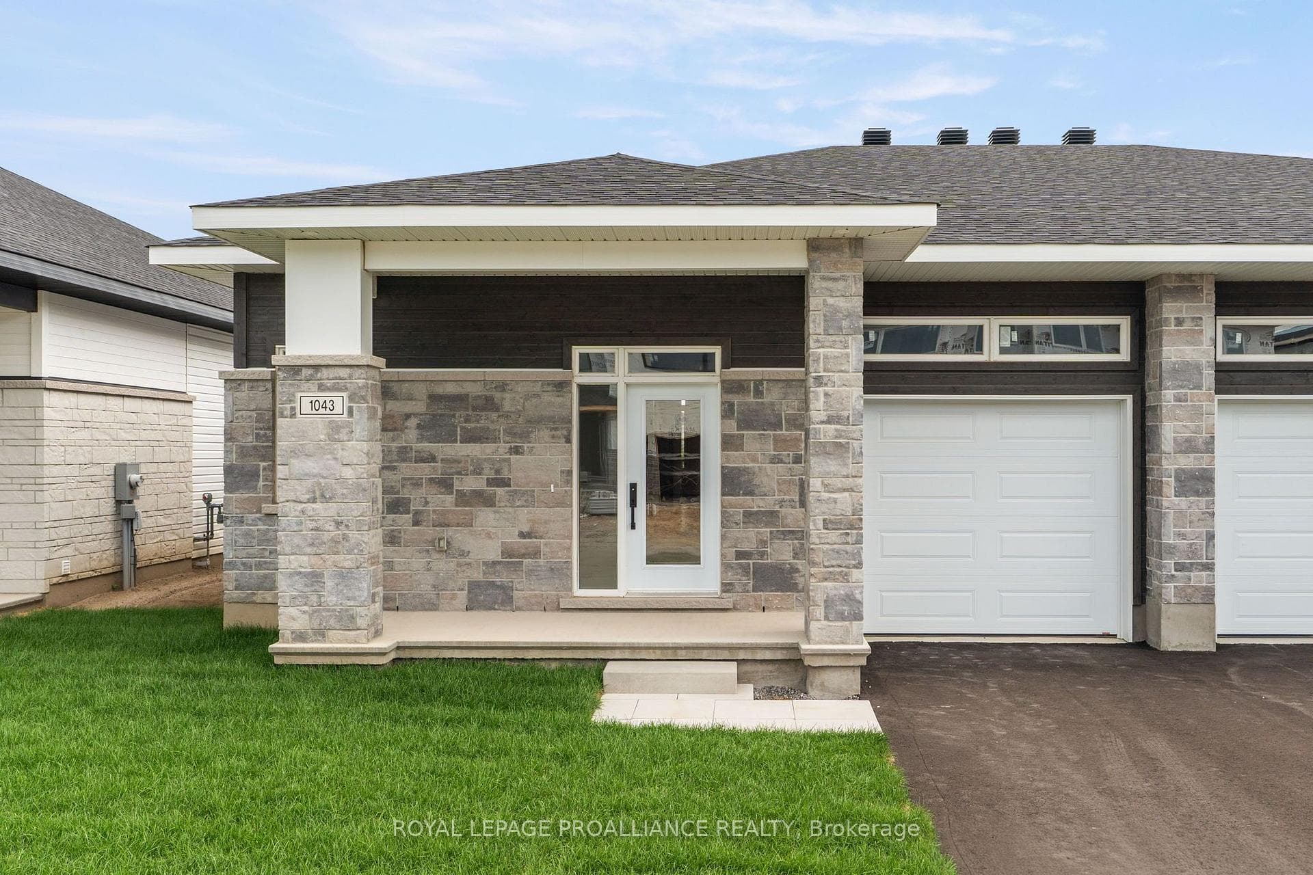
Photo of 1043 Moore StreetJust Listed
$549,500
1043 Moore Street
What a fantastic opportunity for first-time buyers or a growing family - 42 Davison has officially arrived on the market! This inviting split-level home offers a functional, family-friendly layout designed to maximize both space and comfort.The welcoming entry opens into a bright foyer with convenient inside access to the garage and short sets of stairs leading to the home's different levels. On this level you'll find a 3-piece bathroom and a warm, comfortable family room featuring a cozy gas stove - the perfect setting for relaxed evenings. From here, step directly out to a wonderful backyard oasis complete with a covered pergola, creating an ideal space for outdoor relaxation, entertaining, or simply unwinding.The main floor offers excellent flow for both everyday living and hosting guests. A spacious living room showcases a gas fireplace insert and an abundance of natural light. Gleaming hardwood floors extend into the generous dining room, which opens onto a back deck - perfect for summer BBQs, morning coffee, or al fresco dining with family &r friends.The kitchen is bright & functional and offers exciting potential for those dreaming of a modern culinary space. With some creativity, there is an opportunity to "blow out a wall" and reimagine the layout into a stunning open-concept chef's kitchen.Upstairs you'll find a generously sized primary bedroom with a large closet, along with two additional well-proportioned bedrooms. A wonderfully unique retro bathroom completes this level - a charming feature full of character. The lower level adds even more practical space, incl. a large recreation room, laundry area, an additional bedroom, mechanicals, and ample storage - perfect for hobbies, guests, or a home office.Outside, the deep backyard with deck and covered pergola creates a private retreat. Immediate possession is available, offering a great opportunity for buyers ready to move in and make this home their own. Bring your vision - 42 Davison is ready for you!
| MLS® Number | X12848710 |
| Status | Sold |
| Listing Type | For Sale |
| Property Type | Single Family Home |
| Interior Size | 1,500 sq ft |
| Lot Size | 6,480 sq ft |
| Beds / Baths | 3 bed · 2 bath |
| City | Brockville |
| Postal Code | K6V 3C2 |
| Province | ON |
| Listed Date | April 20, 2026 |
| Brokerage | ROYAL LEPAGE PROALLIANCE REALTY |
Sign in to reveal recent sold prices in this area.