Front of HomeJust Listed
$849,999
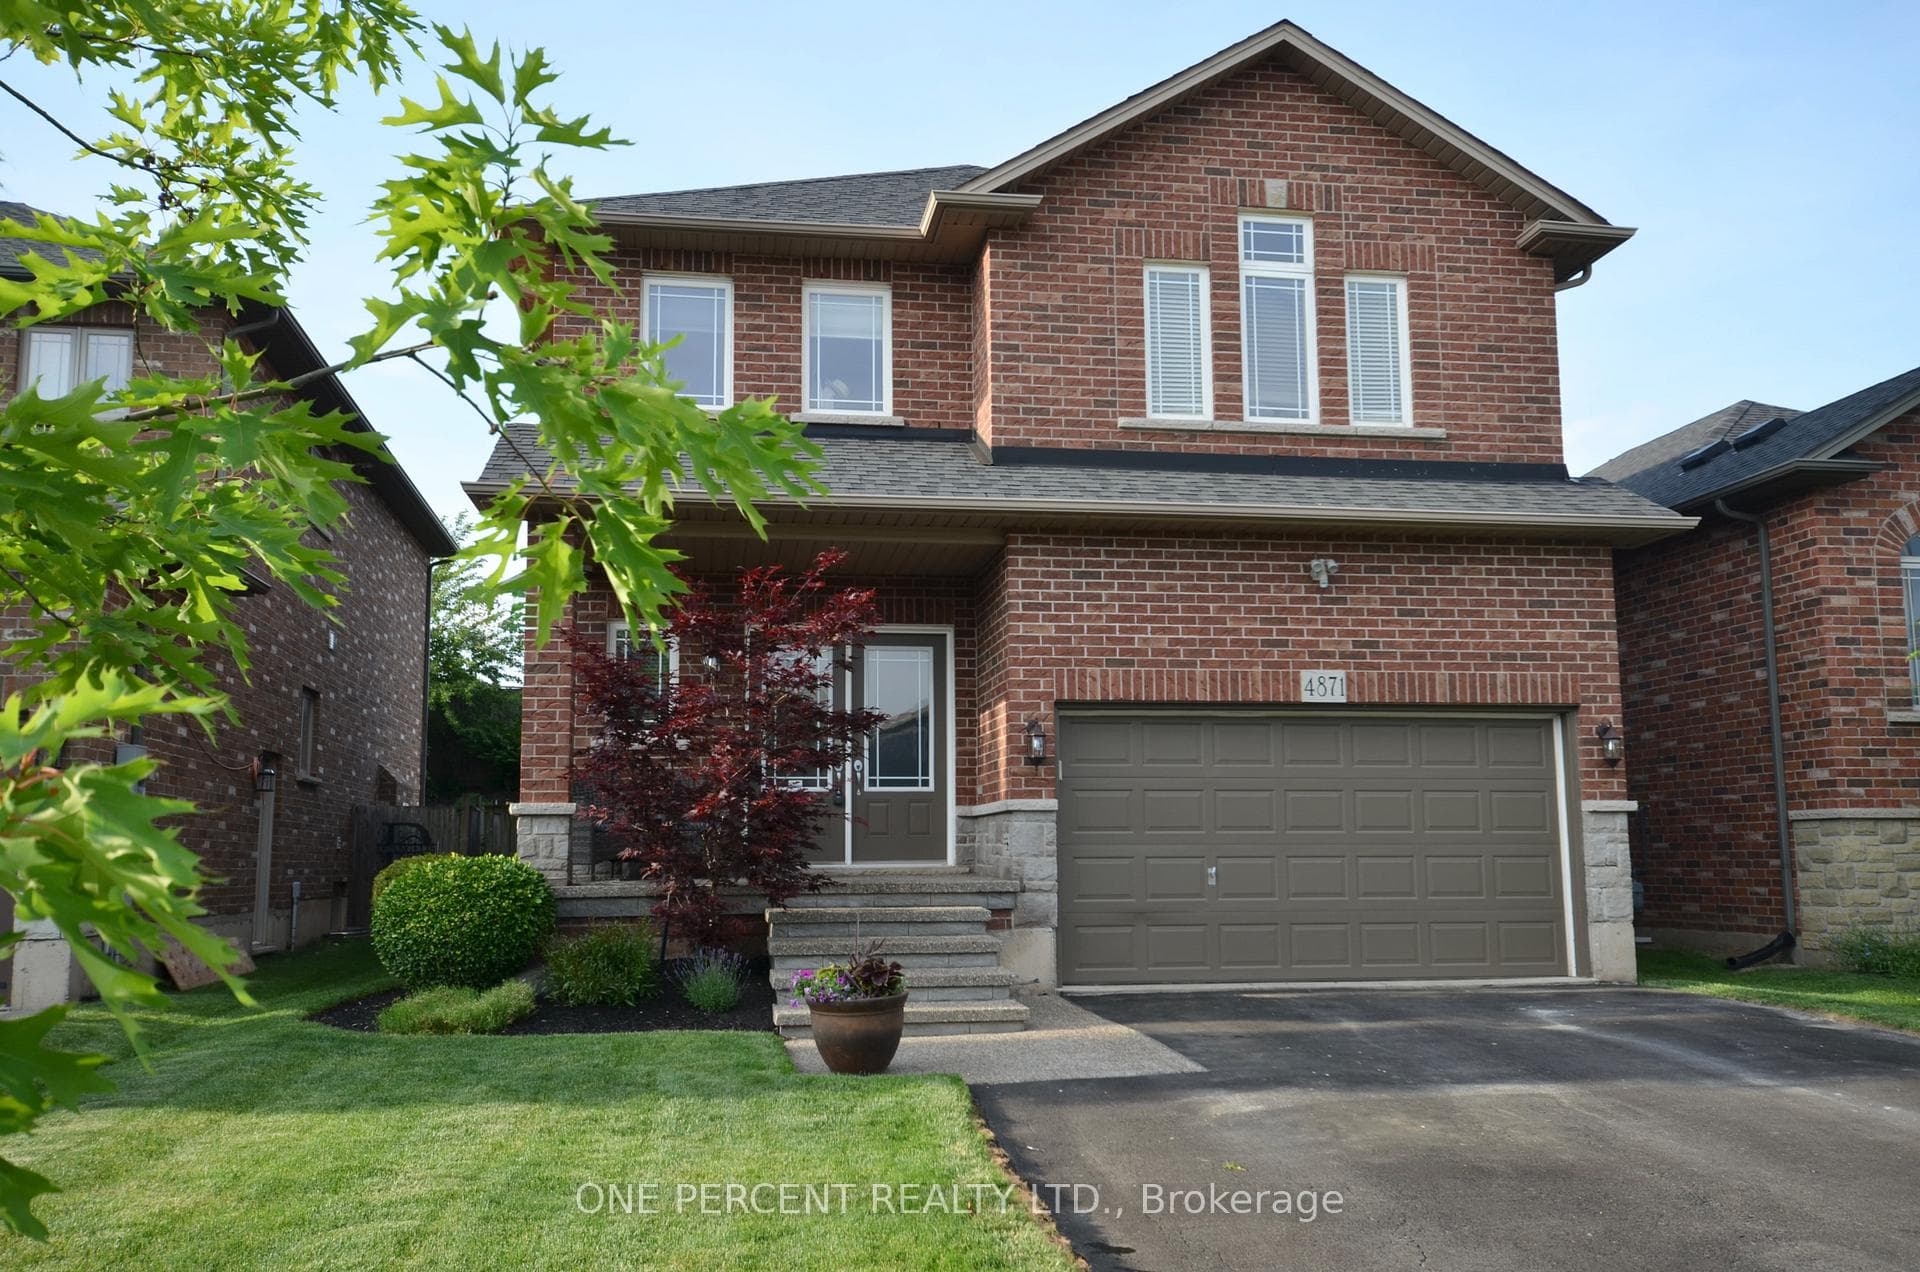
4871 Northgate Crescent
FULLY RENOVATED BEAMSVILLE BENCH HOME WITH POOL & WALK-UP BASEMENT. Welcome to a home that truly delivers on lifestyle, flexibility, and modern living in one of Niagara Region's most sought-after communities, the Beamsville Bench. From the moment you arrive, you feel the difference. Set on a quiet, family-friendly street surrounded by mature trees, this fully renovated raised bungalow offers the perfect balance of comfort and functionality. Step inside to a bright, oversized entrance that leads into a stunning open concept main floor. Designed for how families actually live, this space flows effortlessly from room to room. The custom kitchen is the centerpiece, featuring an oversized island that brings everyone together, whether it's morning coffee, family dinners, or hosting friends. It opens seamlessly into a spacious living area that feels both inviting and connected. With three bedrooms on the main level, everyday living stays simple and convenient. Everything you need is right where you live. The lower level adds incredible flexibility with two additional bedrooms and a walk-up separate entrance. Perfect for extended family, guests, or creating a private space that adapts to your needs. Step outside and the lifestyle continues. The backyard is designed for enjoyment, featuring a large deck, pool, and mature trees that create a private setting for relaxing, entertaining, and making the most of every summer. Located in the heart of the Beamsville Bench, you're surrounded by wineries, local amenities, and a strong sense of community, all while being conveniently connected to the rest of Niagara Region. This is more than just a home. It's a move-in ready opportunity to upgrade your lifestyle with space, flexibility, and comfort built in.
| MLS® Number | X13011240 |
| Status | Sold |
| Listing Type | For Sale |
| Property Type | Single Family Home |
| Interior Size | 1,100 sq ft |
| Beds / Baths | 5 bed · 2 bath |
| City | Lincoln |
| Postal Code | L3J 0K3 |
| Province | ON |
| Listed Date | April 17, 2026 |
| Brokerage | YOUR HOME SOLD GUARANTEED REALTY ELITE |
Sign in to reveal recent sold prices in this area.