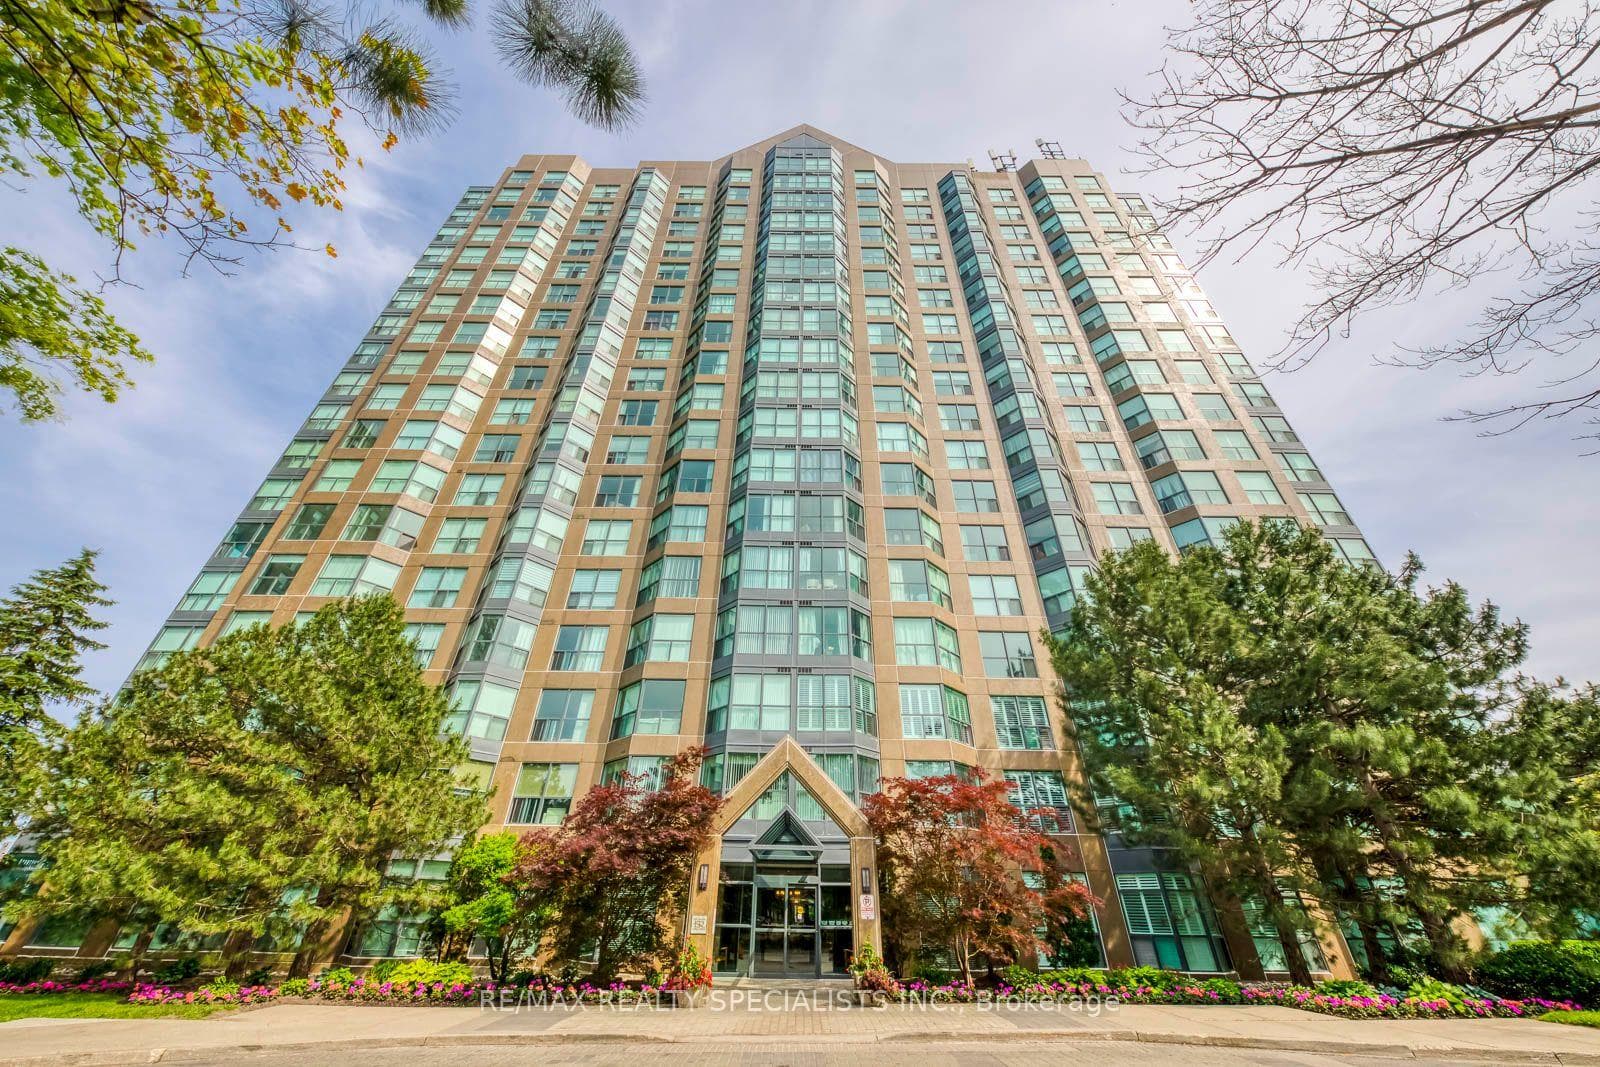
Photo of 3472 Widdicombe Way Unit 28Just Listed
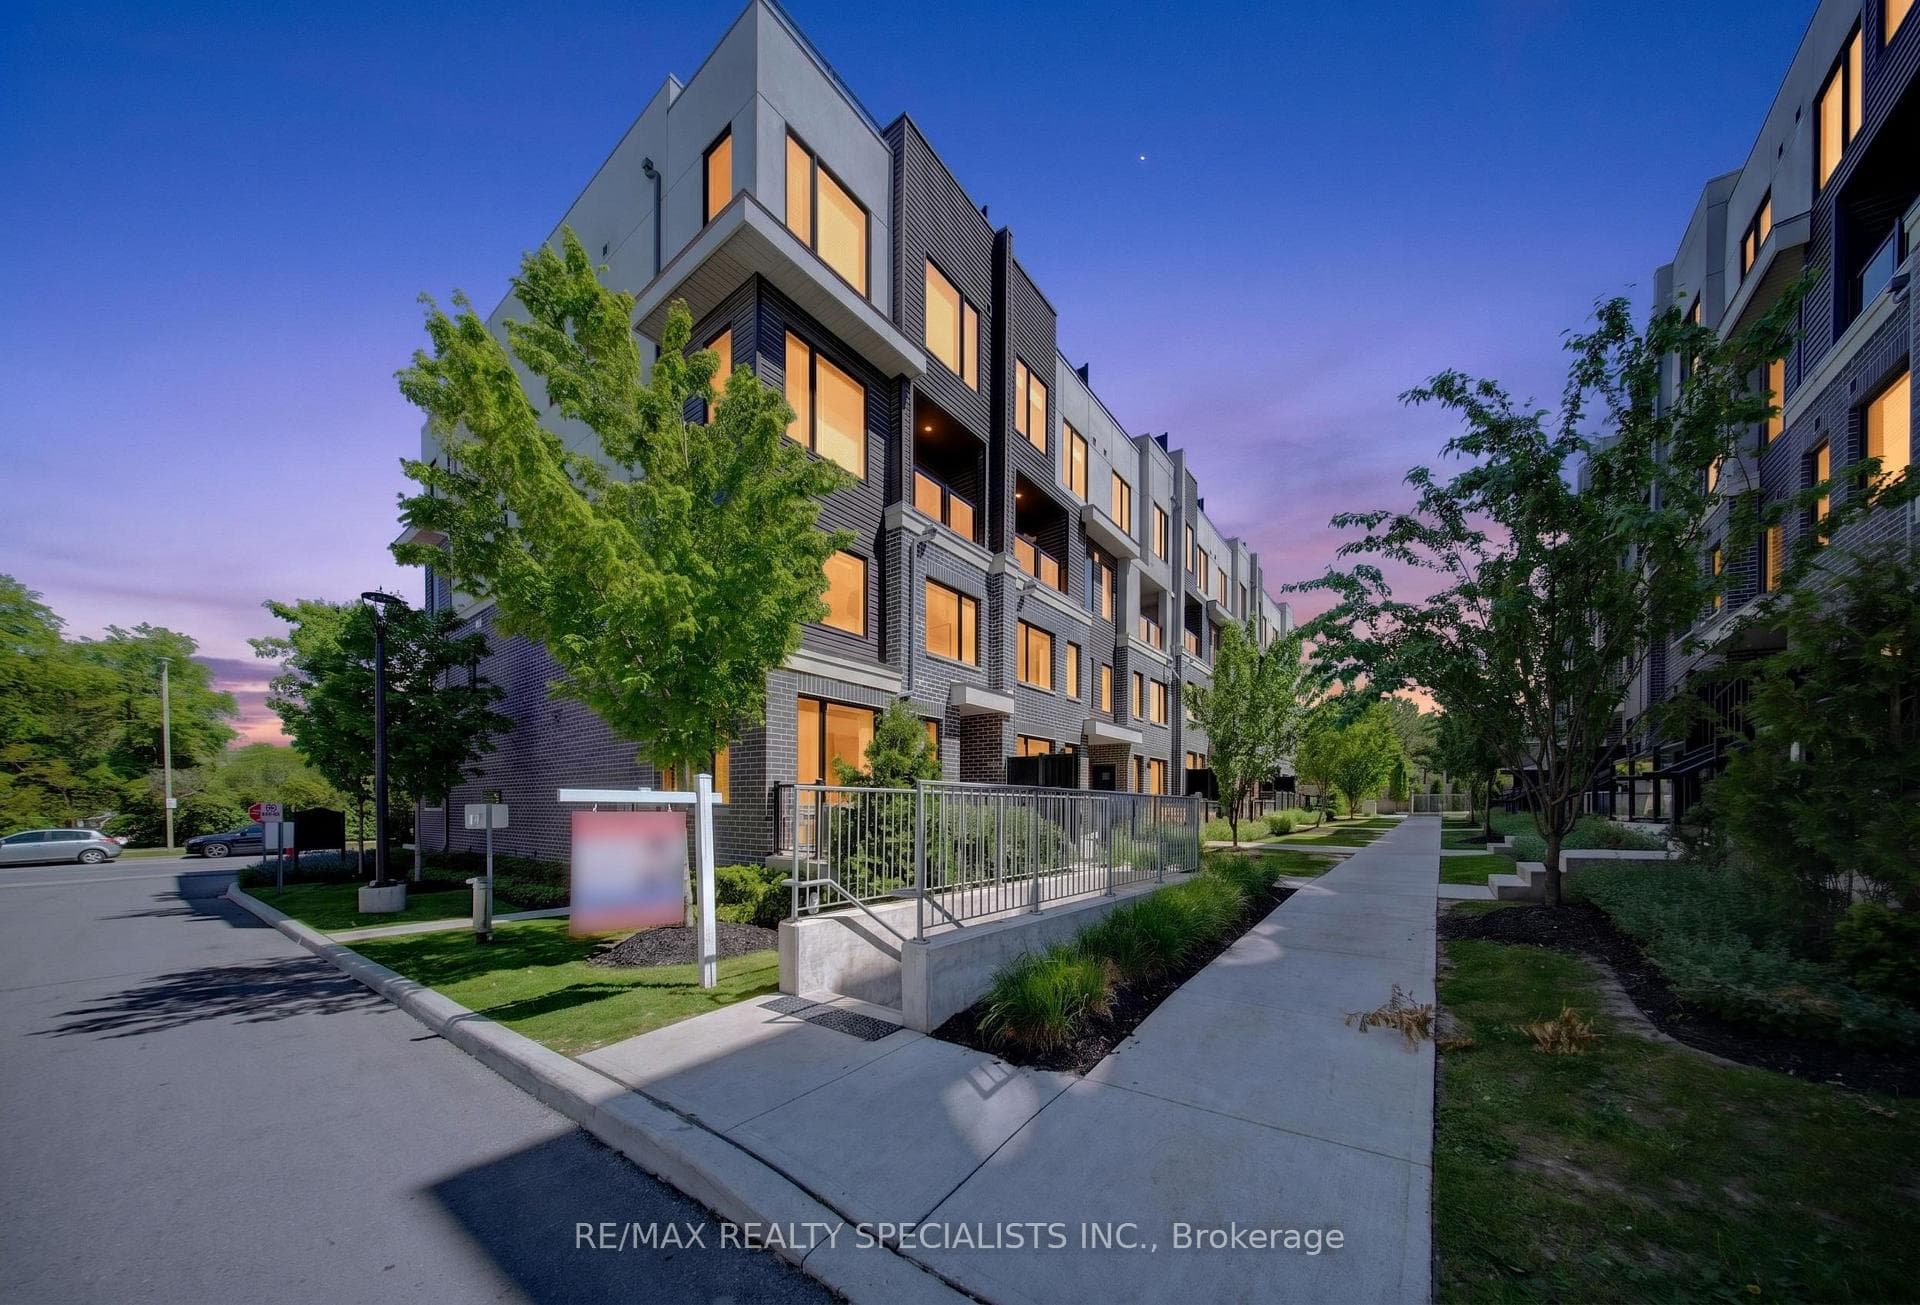
$649,800
3472 Widdicombe Way Unit 28
Welcome to Sawmill Valley! Nestled on a quiet, private tree-lined street in a wonderful family-friendly community, this charming detached home offers a spacious and versatile five-level layout with plenty of room to grow. Enjoy Charming curb appeal, a private driveway with parking for two cars, and a tranquil, tree-lined backyard with deck and on a deep 125 foot lot. Inside, the functional floor plan features a kitchen with breakfast area, a dining area overlooking the living room , three bedrooms, primary bedroom with wall to wall closets, two full bathrooms, and a spacious recreation room with fireplace. An additional unfinished lower level provides excellent potential for future living space, a home office, gym, or extra storage. Many of the important updates have already been completed, including the roof (approximately 10 years old), furnace, air conditioning, and hot water tank (approximately 6 years old). All of the rear windows have also been updated. Bring your vision to the remaining cosmetic updates and create a home that truly reflects your style. A fantastic opportunity to live in the heart of Sawmill Valley and make this special home your own!
| MLS® Number | W13605724 |
| Status | Active |
| Listing Type | For Sale |
| Property Type | Single Family Home |
| Interior Size | 1,100 sq ft |
| Beds / Baths | 3 bed · 2 bath |
| Neighbourhood | Erin Mills |
| City | Mississauga |
| Postal Code | L5L 2Z6 |
| Province | ON |
| Listed Date | July 25, 2026 |
| Days on Market | 12 |
| Price per Sq Ft | $817 |
| Brokerage | ROYAL LEPAGE REALTY CENTRE |
Sign in to reveal recent sold prices in this area.