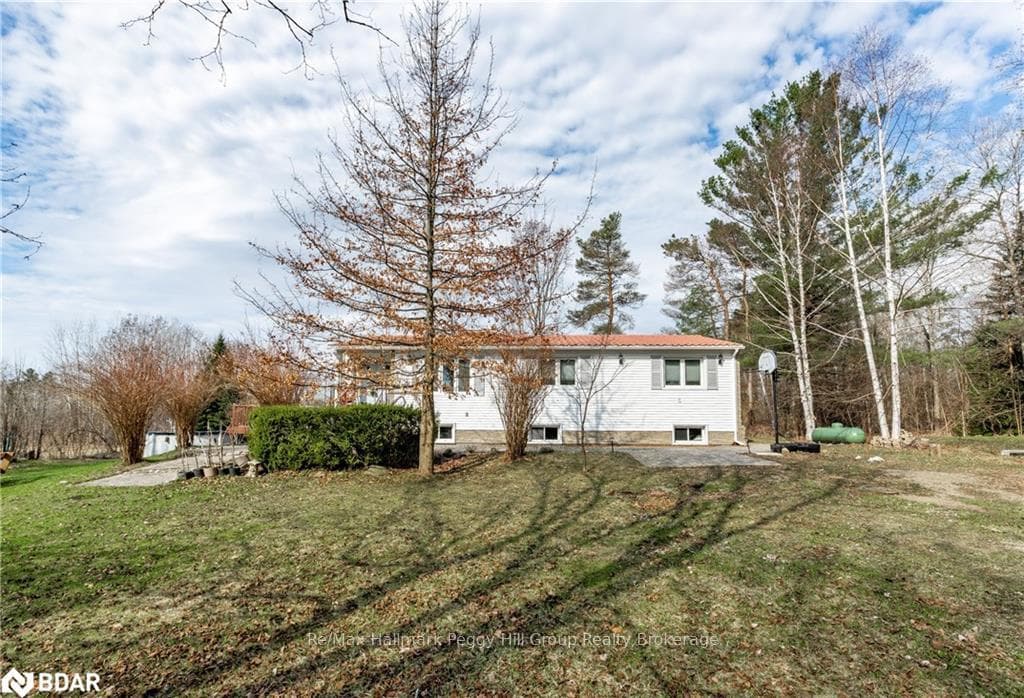
Photo of 2890 Nottawasaga Conc 10 N/AJust Listed
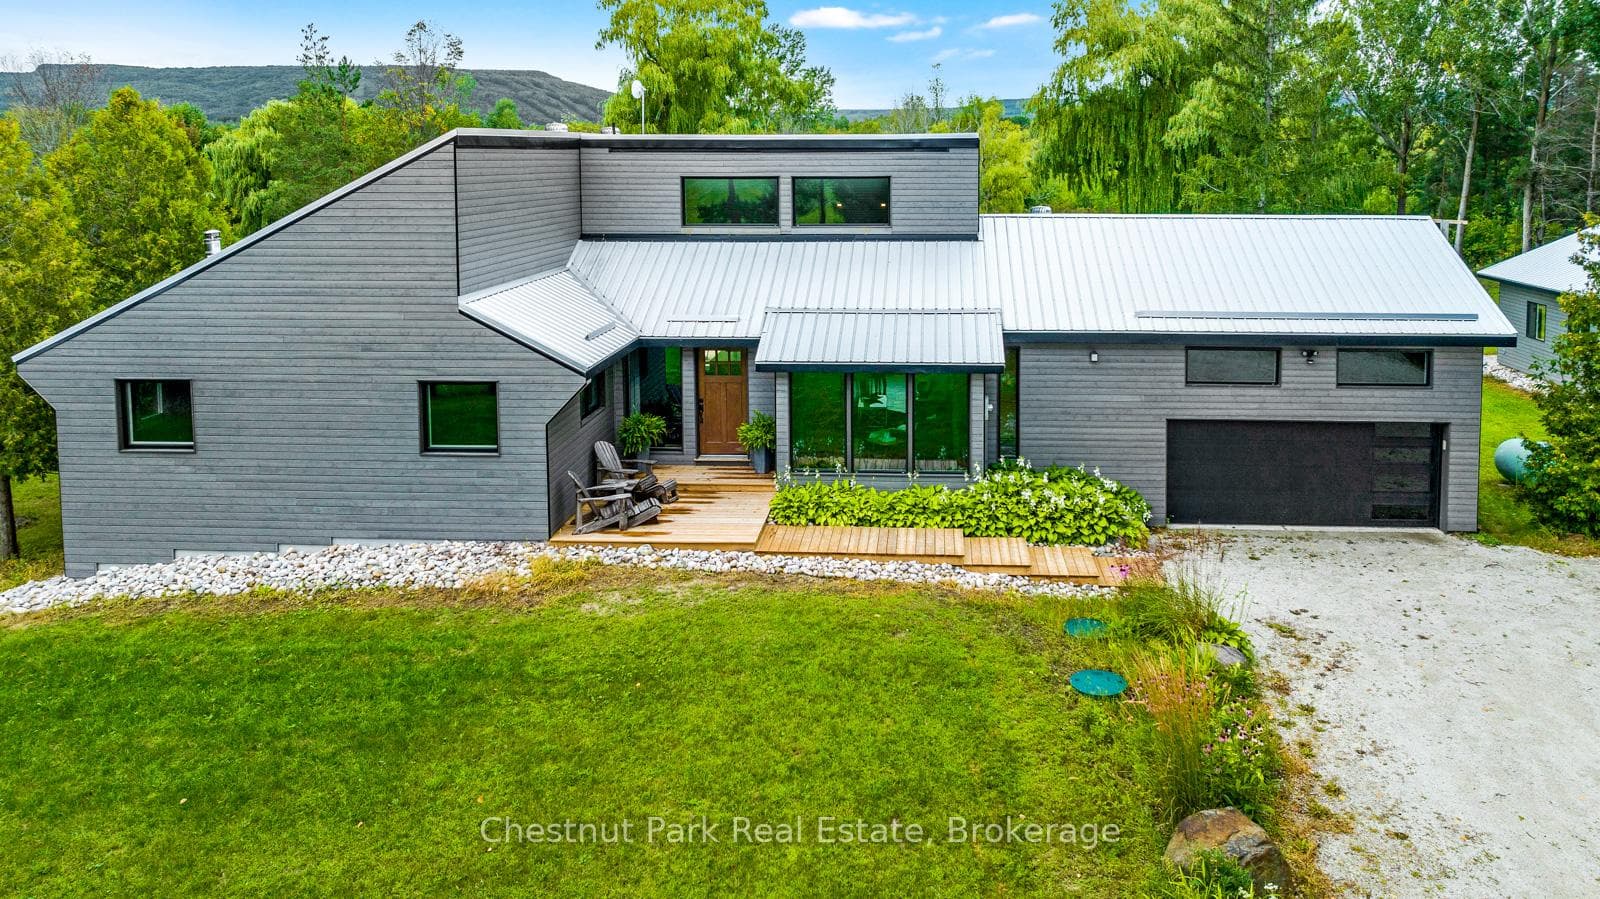
$1,799,000
2890 Nottawasaga Conc 10 N/A
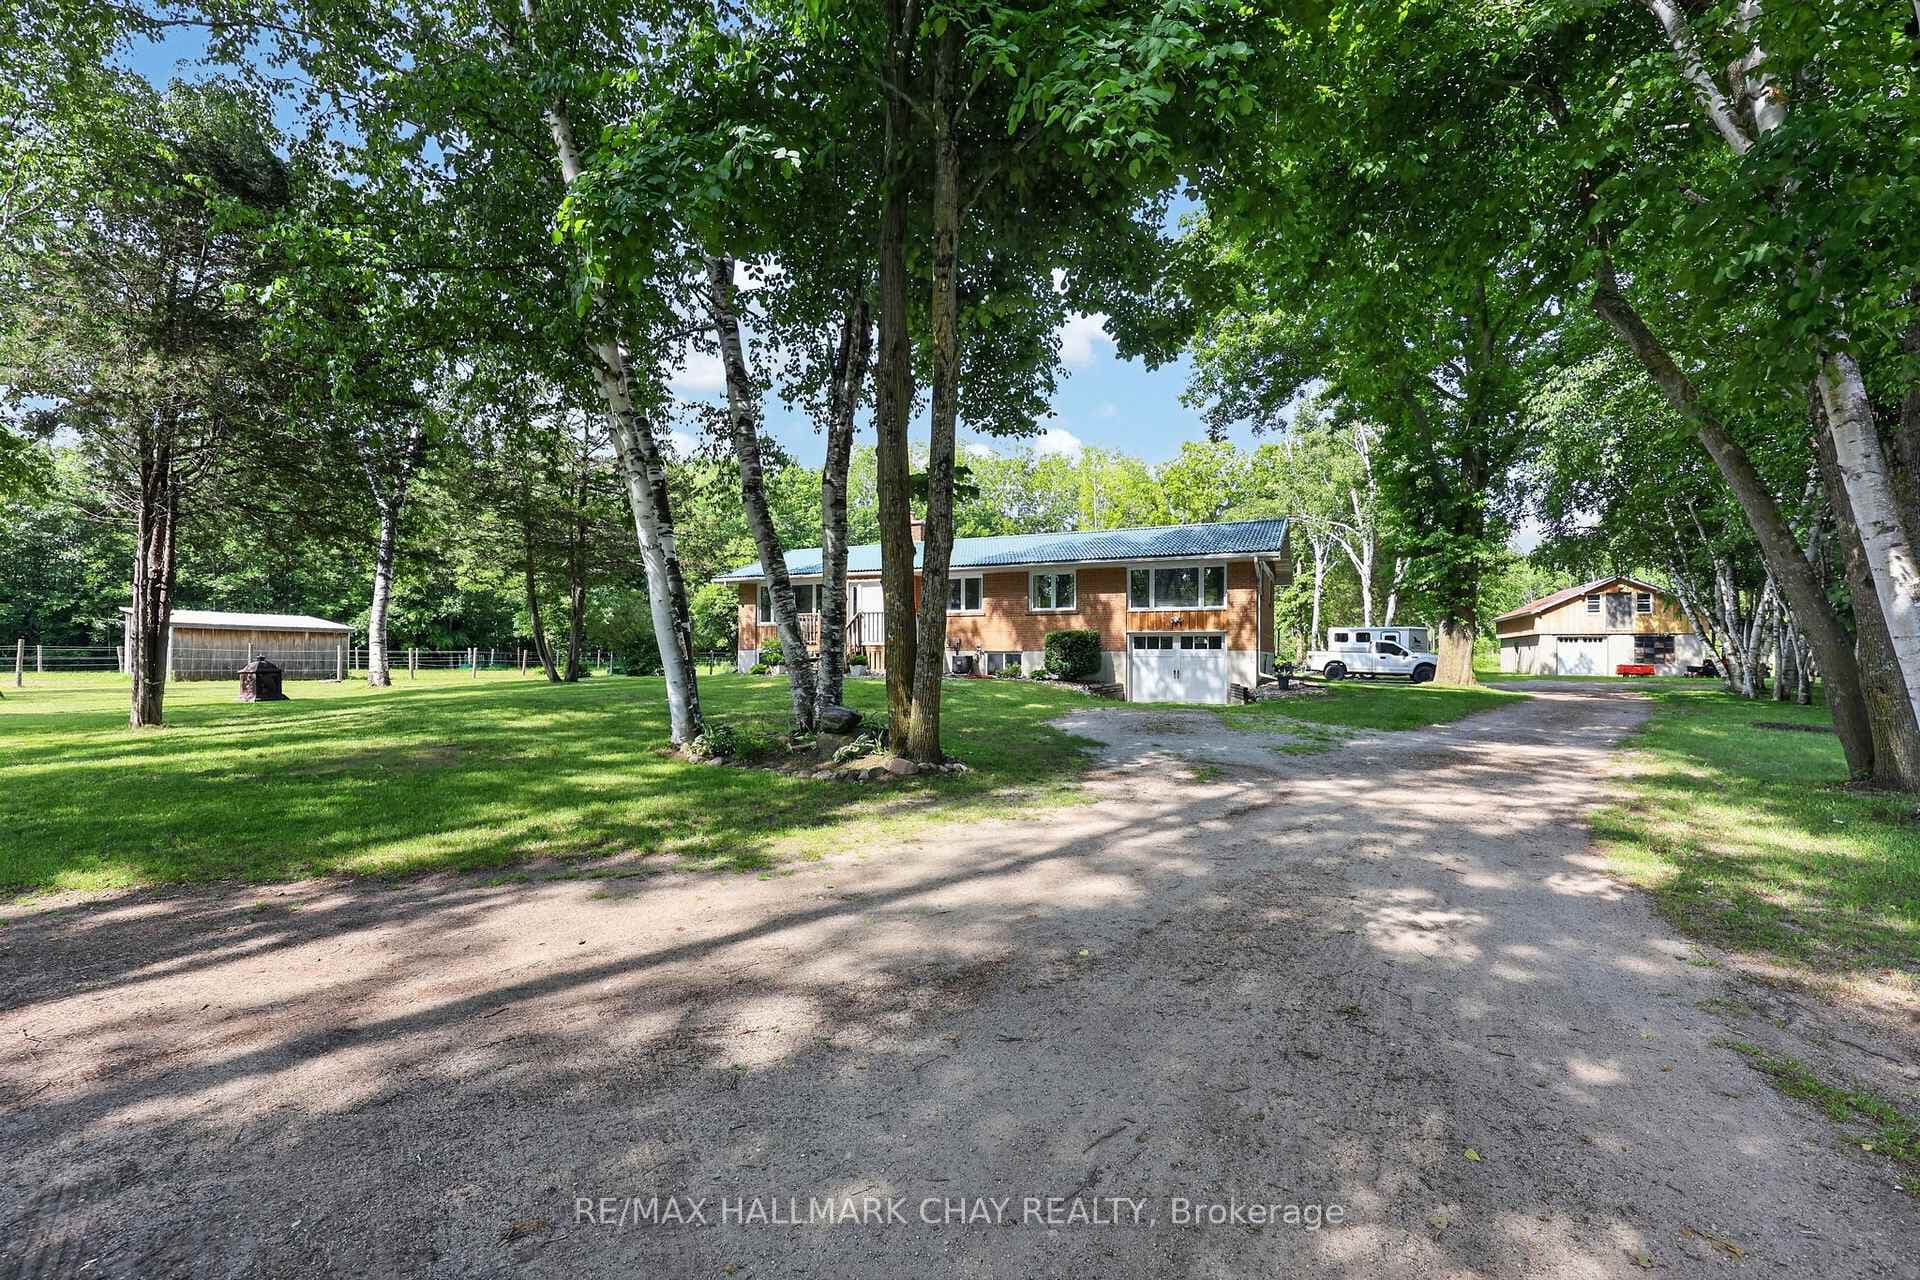
Heated in ground pool, walkout basement on 1 acre! Built in 2016, this move-in-ready bungalow is situated on a fully fenced one-acre lot and features a backyard designed for entertaining, complete with a heated in-ground pool, pergola, and a separate shed ideal as a change room or additional storage. Inside, the open concept main floor offers a bright living room and a modern kitchen with stainless steel appliances overlooking the backyard, along with two spacious bedrooms and a full 4-piece bathroom. The fully finished walkout basement includes two additional bedrooms, another full 4-piece bathroom, and a large recreation room with a propane fireplace and bar/kitchenette, providing excellent space for entertaining or extended family. The oversized attached garage offers plenty of room for vehicles, tools, and toys, while the extended driveway provides ample parking. Additional features include central air conditioning, carpet-free flooring throughout, a covered front porch, drilled well, and no rear neighbours. Conveniently located just 20 minutes to Alliston and 30 minutes to Barrie, this property is meticulously maintained and move in ready.
| MLS® Number | S13633010 |
| Status | Active |
| Listing Type | For Sale |
| Property Type | Single Family Home |
| Interior Size | 700 sq ft |
| Beds / Baths | 4 bed · 2 bath |
| Neighbourhood | Rural Clearview |
| City | Clearview |
| Postal Code | L0M 1K0 |
| Province | ON |
| Listed Date | August 4, 2026 |
| Days on Market | 2 |
| Price per Sq Ft | $1,143 |
| Brokerage | RE/MAX HALLMARK CHAY REALTY |
Sign in to reveal recent sold prices in this area.