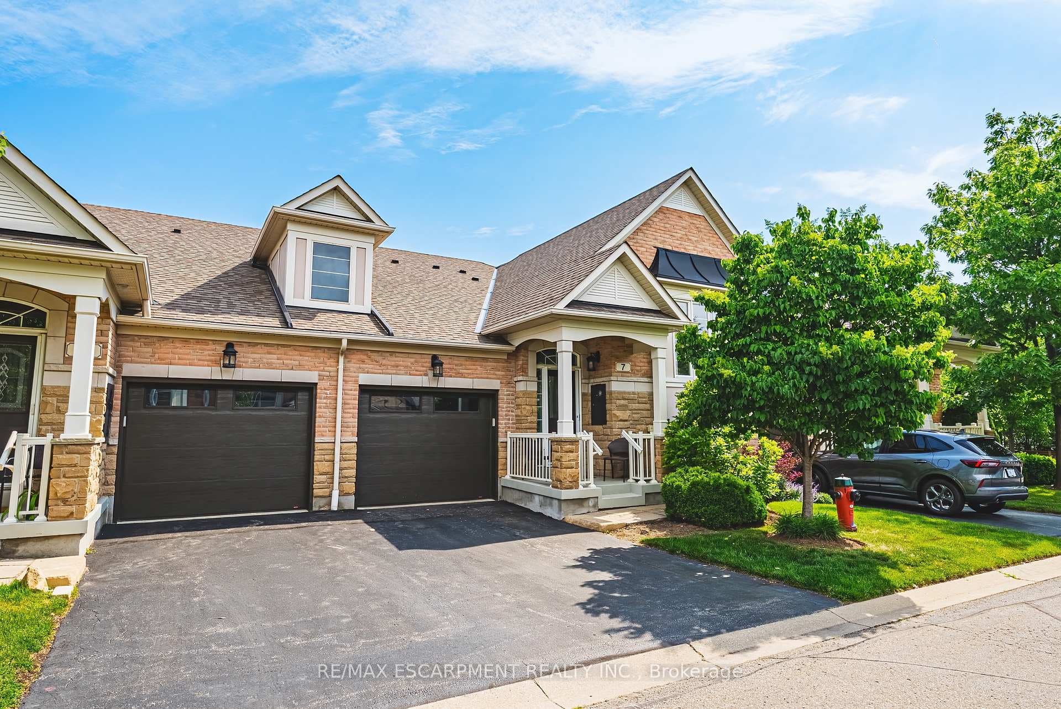
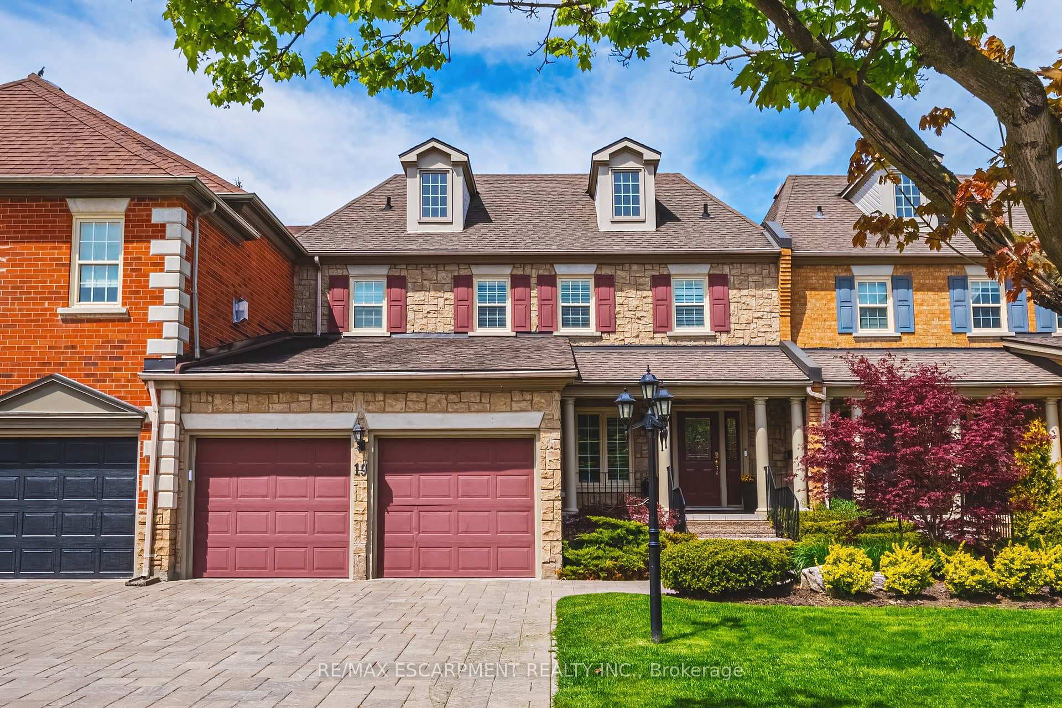
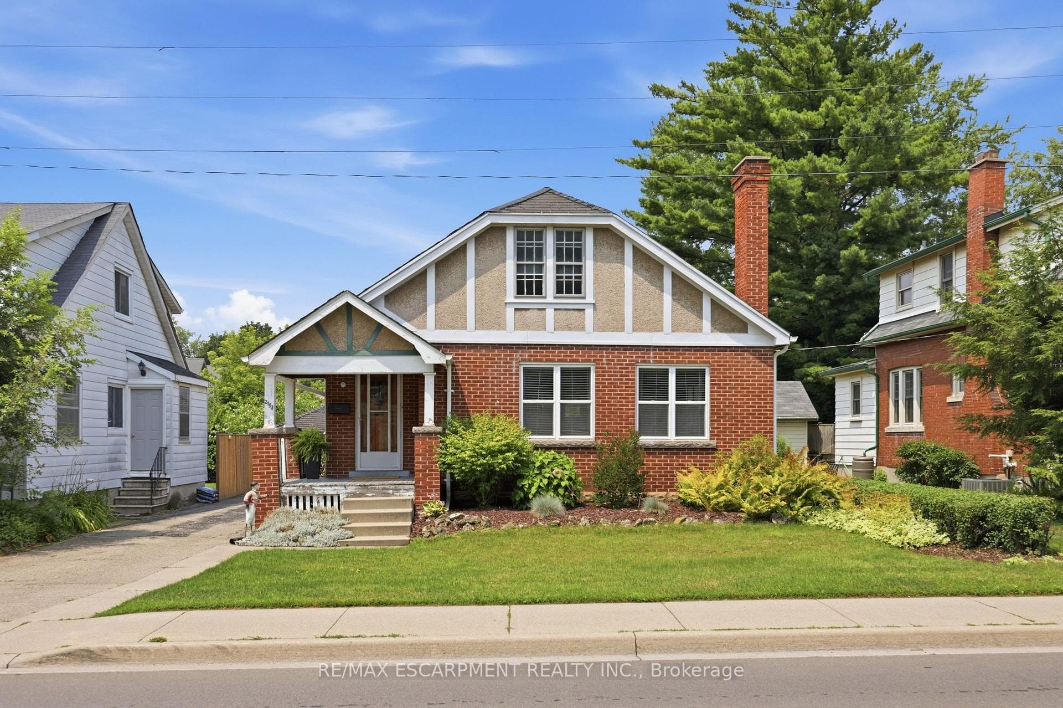
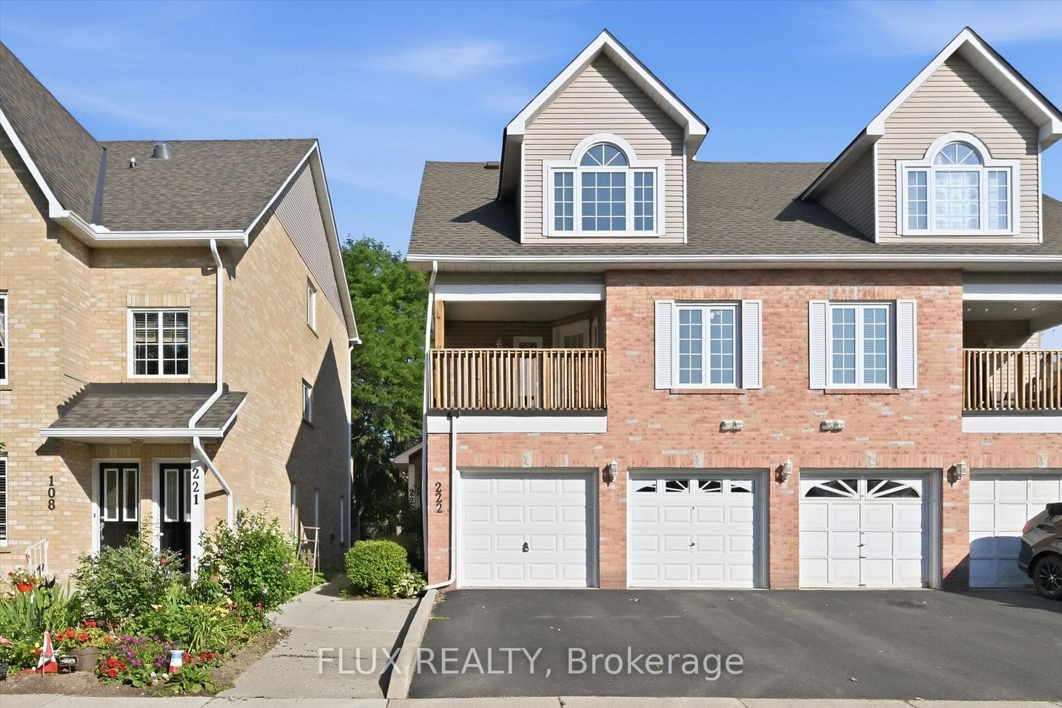
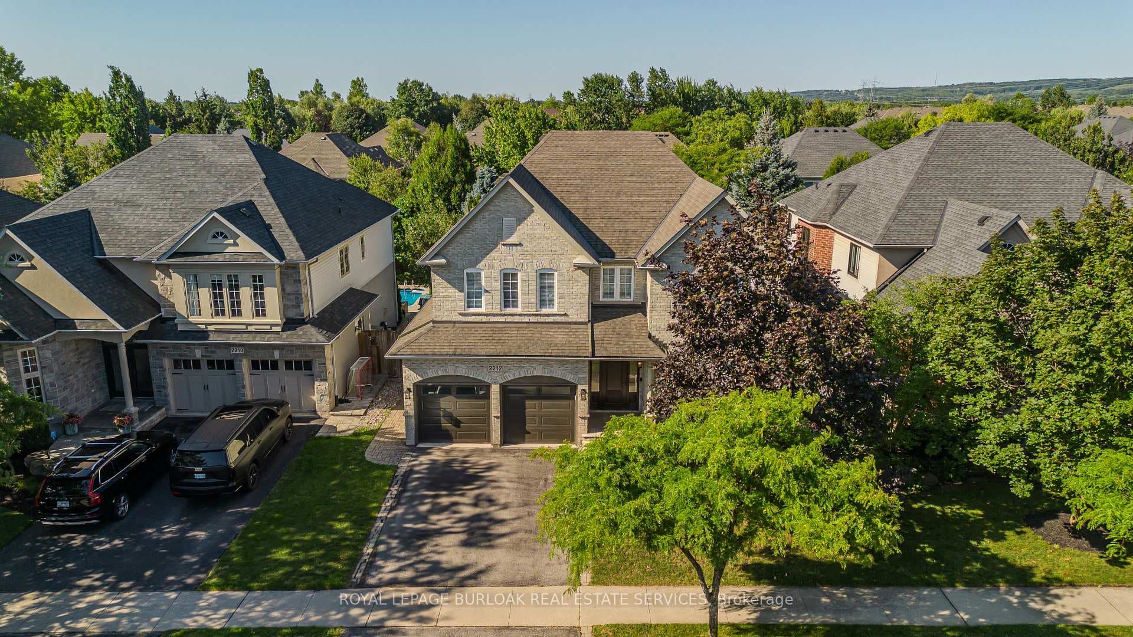
Photo of 2212 Snead RoadJust Listed
$1,949,000
2212 Snead Road
Welcome home. A rarely offered and highly sought after model, this fantastic detached bungalow has been exceptionally well maintained by the original owner. With a spacious living/dining area that walks through a butler's pantry into the eat-in kitchen that looks out to the large family room with gas fireplace. The main level has two generous bedrooms, including the primary with a gorgeous 5pc ensuite that boasts a curbless glass shower and separate tub. The main floor office is ideal for those working from home or could double as another bedroom. With a massive finished lower level featuring two huge bedrooms, full bath and recreation room providing space for extended family members. There's also a great unfinished workshop area, providing tons of storage or future additional living space if desired. Interior access to the double garage through the laundry room. The quiet rear yard has a lovely patio and mature trees. This Millcroft gem is situated a short drive to several schools and shopping plazas.
| MLS® Number | W12753734 |
| Status | Sold |
| Listing Type | For Sale |
| Property Type | Single Family Home |
| Interior Size | 2,000 sq ft |
| Beds / Baths | 4 bed · 3 bath |
| Neighbourhood | Rose |
| City | Burlington |
| Postal Code | L7M 5B9 |
| Province | ON |
| Listed Date | February 3, 2026 |
| Brokerage | RE/MAX ESCARPMENT TEAM LOGUE REALTY |
Sign in to reveal recent sold prices in this area.