Photo of 586 Chamberlain Road Unit BasementFor Rent

$2,000
586 Chamberlain Road Unit Basement
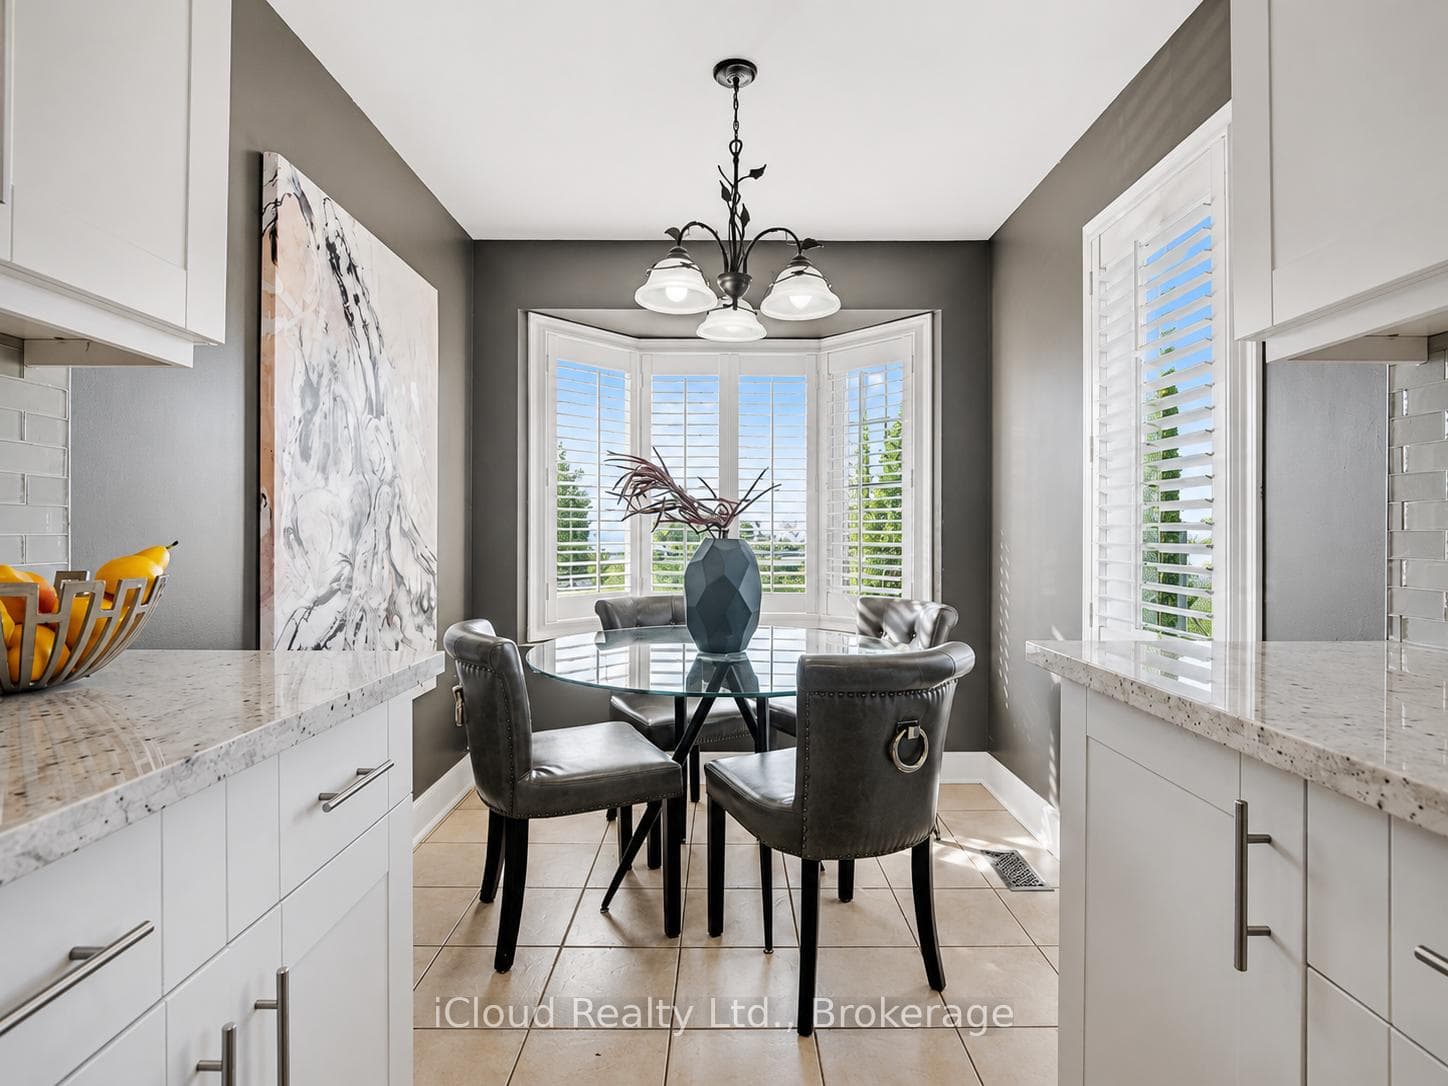
Large end-unit Executive 2 bedroom, 4 bathroom townhome in a central Burlington Location. 9' ceilings on main level. 2 spacious bedrooms ,each with full ensuite bathrooms. Convenience of upper level laundry. Expansive main floor family room with large windows and hardwood flooring. Upgraded eat-in kitchen with quartz countertops and S.S. appliances. Private deck off the main level overlooking a private treed area atthe rear of the complex. Above grade lower level offers a family room, bathroom and storage room, a walkout to the rear yard and direct entry to the garage. Basement can be used as a third bedroom with a two piece ensuite. Close to Appleby GO, highways, parks, schools and shopping.Book showing today!
| MLS® Number | W11889510 |
| Status | Sold |
| Listing Type | For Lease |
| Property Type | Townhouse |
| Interior Size | 1,500 sq ft |
| Beds / Baths | 2 bed · 4 bath |
| Neighbourhood | Shoreacres |
| City | Burlington |
| Postal Code | L7L 0G7 |
| Province | ON |
| Listed Date | December 11, 2024 |
| Brokerage | RE/MAX ESCARPMENT REALTY INC. |
Sign in to reveal recent sold prices in this area.