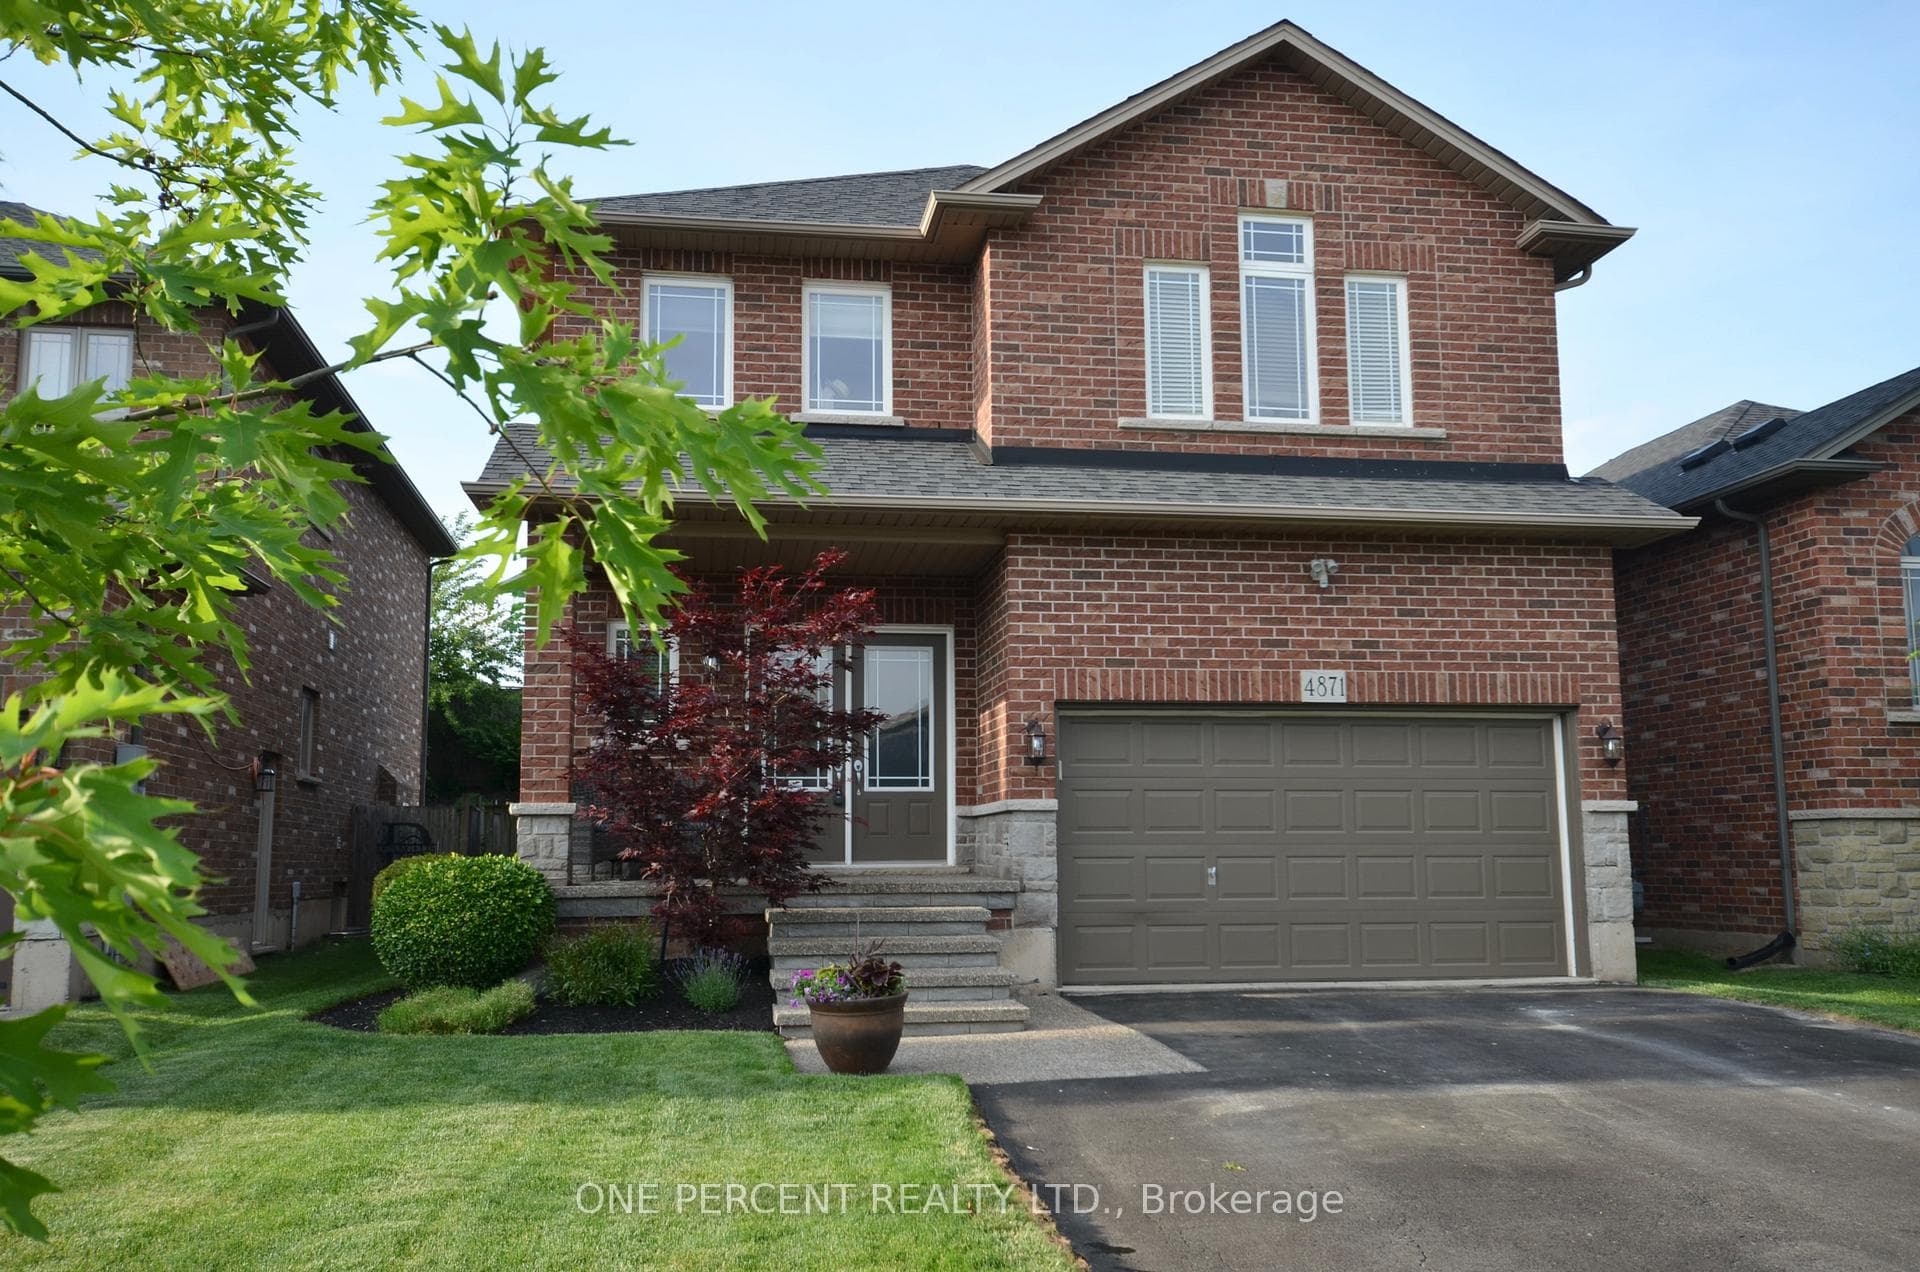
Photo of 3988 Sunset LaneJust Listed

$499,000
3988 Sunset Lane
Welcome to 4183 Glenwood - a stylishly updated 3+1 bedroom, 2 bathroom bungalow with absolutely nothing left to do but move in. Renovated top to bottom with modern finishes throughout, this home has roughly 2000 sqft of living space and offers a bright open-concept layout where the kitchen flows seamlessly into the dining and living space, perfect for both everyday living and entertaining.The living room is highlighted by a gorgeous custom media wall and stunning feature walls that add warmth, character, and a high-end designer feel throughout the home. Downstairs, the fully finished basement offers a separate entrance and a well-appointed in-law suite - with second kitchen, bedroom and 3 pc bath, making it ideal for extended family or potential additional income - along with a cozy wood-burning stove that adds charm and comfort. The oversized attached 1.5 car garage provides excellent storage and workspace, complete with a built-in workbench. Step outside to a covered patio overlooking a generous pool-shaped lot, complete with garden beds and a large shed, offering plenty of space to design your dream backyard oasis. Located just down the street from parks, schools in a quiet, family-friendly neighbourhood and close to all major amenities, this home truly checks all the boxes and is absolutely worth a visit!
| MLS® Number | X12869544 |
| Status | Sold |
| Listing Type | For Sale |
| Property Type | Single Family Home |
| Interior Size | 700 sq ft |
| Beds / Baths | 4 bed · 2 bath |
| City | Lincoln |
| Postal Code | L0R 1B7 |
| Province | ON |
| Listed Date | March 11, 2026 |
| Brokerage | RE/MAX NIAGARA REALTY LTD, BROKERAGE |
Sign in to reveal recent sold prices in this area.