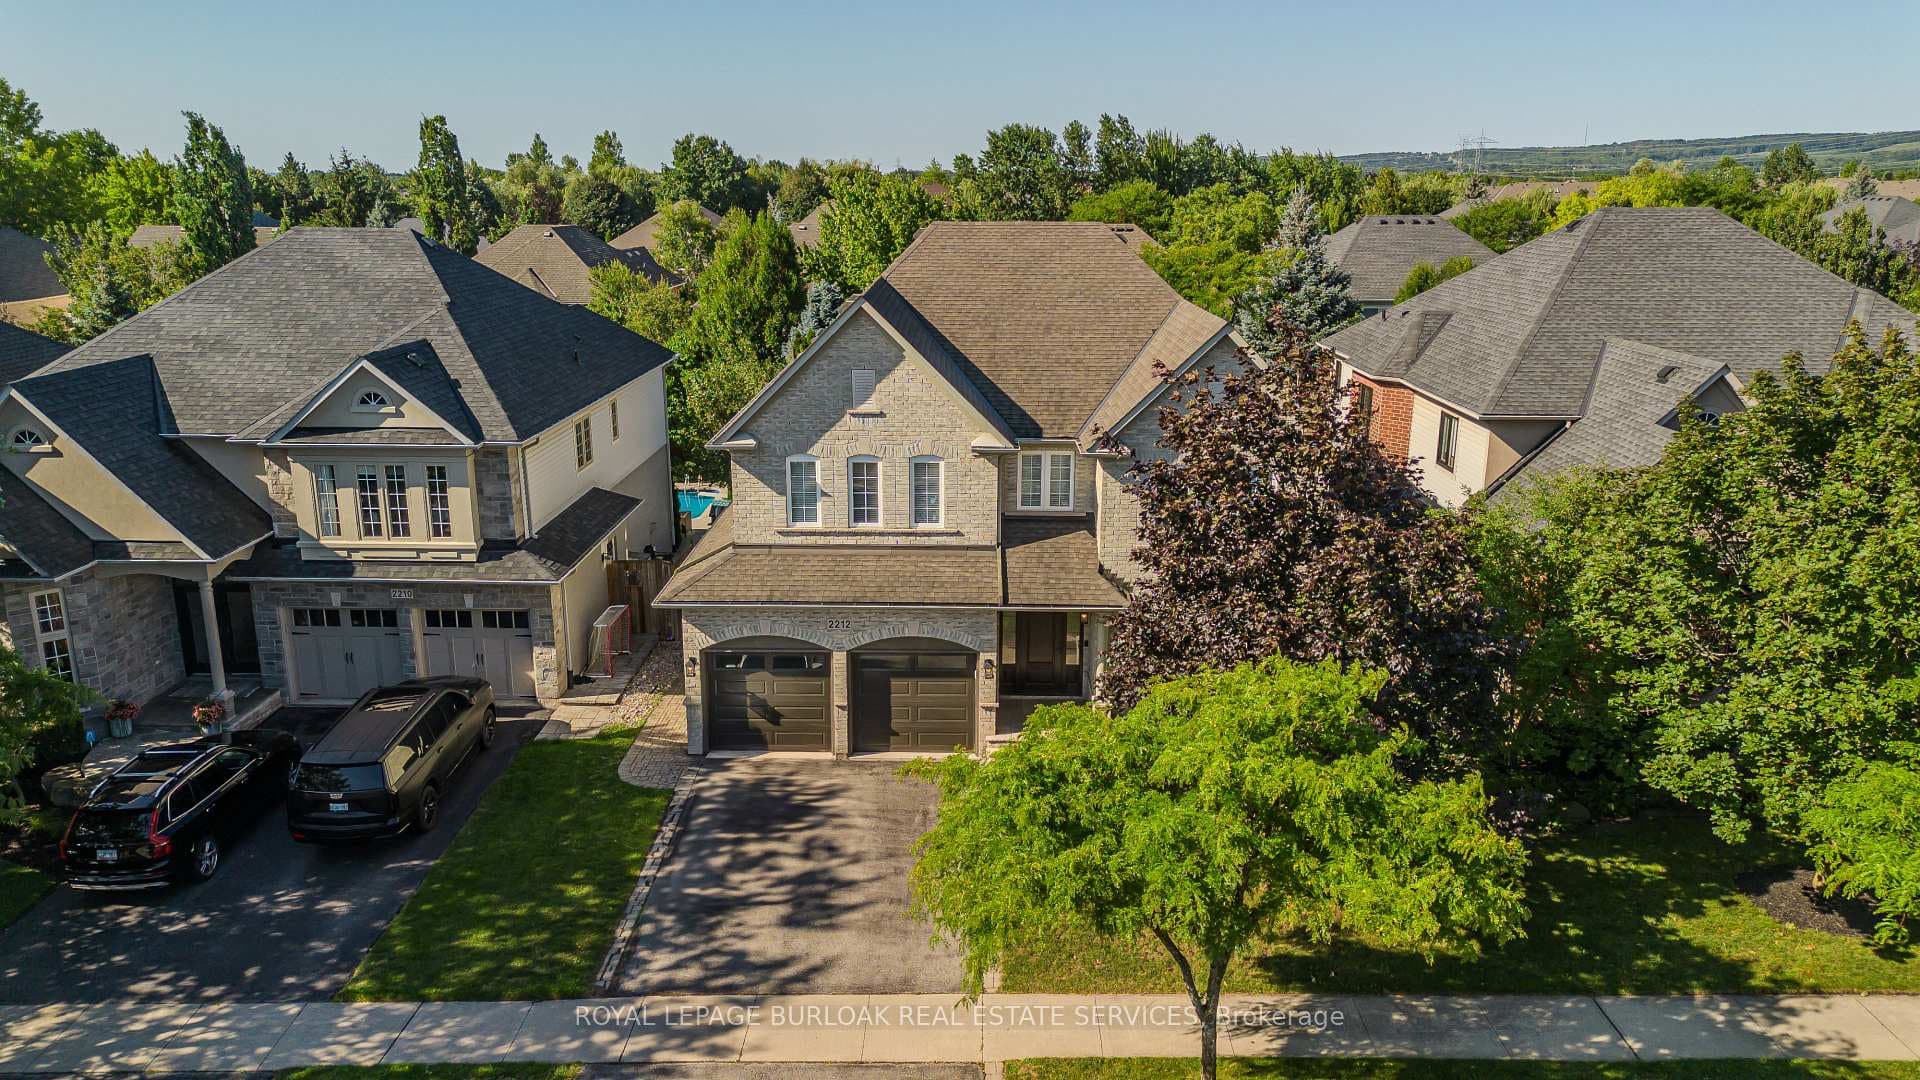
Photo of 2212 Snead RoadJust Listed
$1,949,000
2212 Snead Road
Beautiful 2-storey Millcroft home! Situated on a quiet crescent, this home has 4 bedrooms, 4 bathrooms and a private backyard! Featuring approximately 2900 square feet, this home has been lovingly maintained and boasts a fabulous floorplan. The main floor has a great flow and offers hardwood flooring, large principal room sizes and plenty of natural light throughout. The spacious eat-in kitchen has backyard access, ample cabinetry and stainless-steel appliances. The kitchen flows to the family room- which features a gas fireplace. There is also a dining room and living room. Lastly, the main floor includes a 2-piece powder room and large walk-in shower (formerly a laundry room) and garage access! The bedroom level includes 4 spacious bedrooms plus area for an office / den and THREE full bathrooms. The primary bedroom has a 5-piece ensuite and walk-in closet. The unspoiled lower level has plenty of potential. The exterior of the home has fabulous curb appeal and features a landscaped, pool-sized yard with a large wood deck. There is a double driveway with parking for 2 cars, a double car garage and front patio with a seating area. This perfect family home is on a fabulous street and is walking distance to school and parks. Minutes from all amenities, public transit, and major highways!
| MLS® Number | W13487438 |
| Status | Sold |
| Listing Type | For Sale |
| Property Type | Single Family Home |
| Interior Size | 2,500 sq ft |
| Beds / Baths | 4 bed · 4 bath |
| Neighbourhood | Rose |
| City | Burlington |
| Postal Code | L7M 4A9 |
| Province | ON |
| Listed Date | June 25, 2026 |
| Brokerage | RE/MAX ESCARPMENT REALTY INC. |
Sign in to reveal recent sold prices in this area.