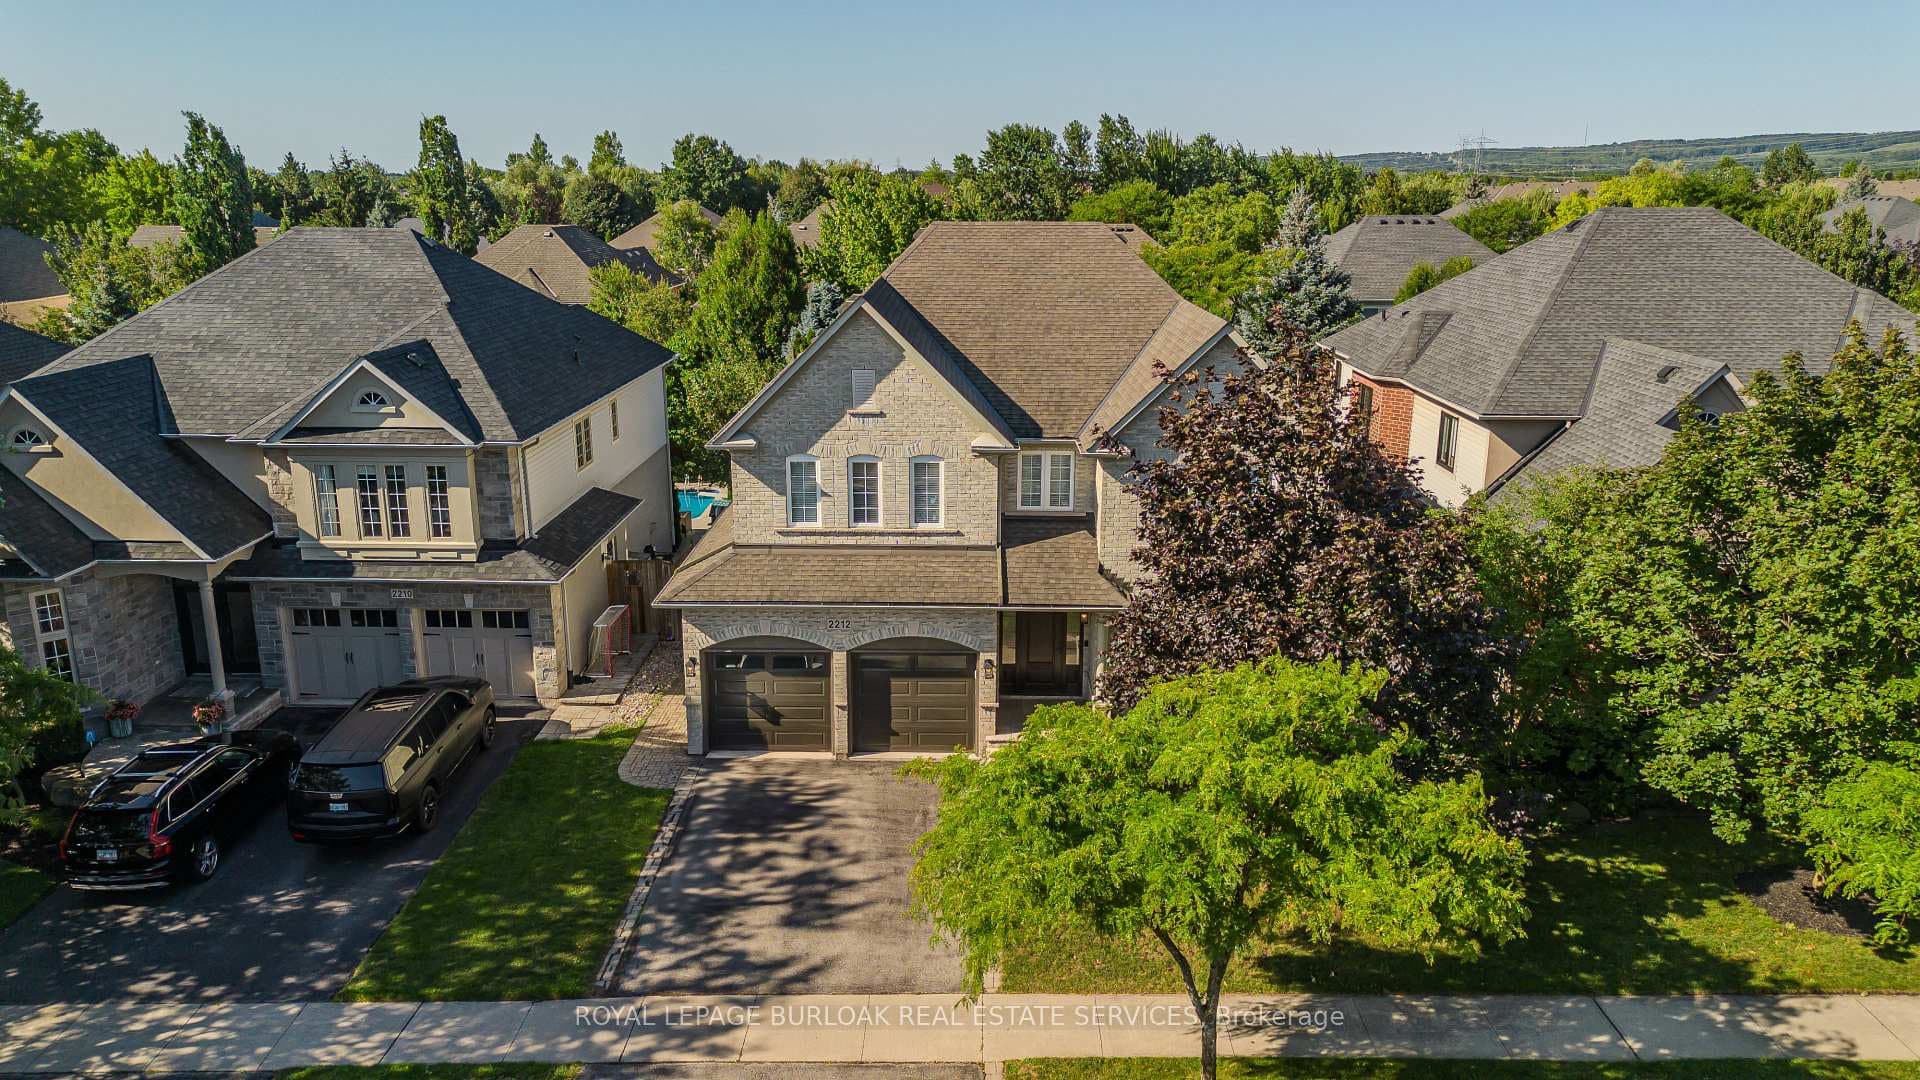
Photo of 2212 Snead RoadJust Listed
$1,949,000
2212 Snead Road
Welcome home. This fantastic bungaloft home is ideal for those looking to downsize to a low maintenance lifestyle, without sacrificing space. With large bedrooms, including a spacious main floor primary suite which has a recently updated 5pc ensuite with separate tub and shower. The open concept kitchen with extended cabinetry and built-in appliances looks out to the living room and gas fireplace. A bonus sunroom is the ideal spot to enjoy your morning coffee. Spend holidays in the formal dining area, large enough to seat the whole family. There is a main floor pet spa with a fun detail: a laundry chute to the washer and dryer below! The impressive loft area has a large bedroom and a generous storage room, adding to the significant storage options featured throughout. A fully finished lower level provides room to play from the games area, to the theatre/recroom, dual office/dens and full bath plus another storage room with shelving. Backing onto the privacy of the 18th hole at Millcroft Golf Club, with two decks to enjoy the views. A double garage and double car driveway add to the appeal of these gorgeous Stonebridge Estates home one of Millcrofts most sought after areas!
| MLS® Number | W12102477 |
| Status | Sold |
| Listing Type | For Sale |
| Property Type | Condo |
| Interior Size | 2,250 sq ft |
| Beds / Baths | 3 bed · 4 bath |
| Locker | None |
| Exposure | East |
| Balcony | Open |
| Neighbourhood | Rose |
| City | Burlington |
| Postal Code | L7M 4N3 |
| Province | ON |
| Listed Date | April 24, 2025 |
| Brokerage | RE/MAX ESCARPMENT TEAM LOGUE REALTY |
Sign in to reveal recent sold prices in this area.