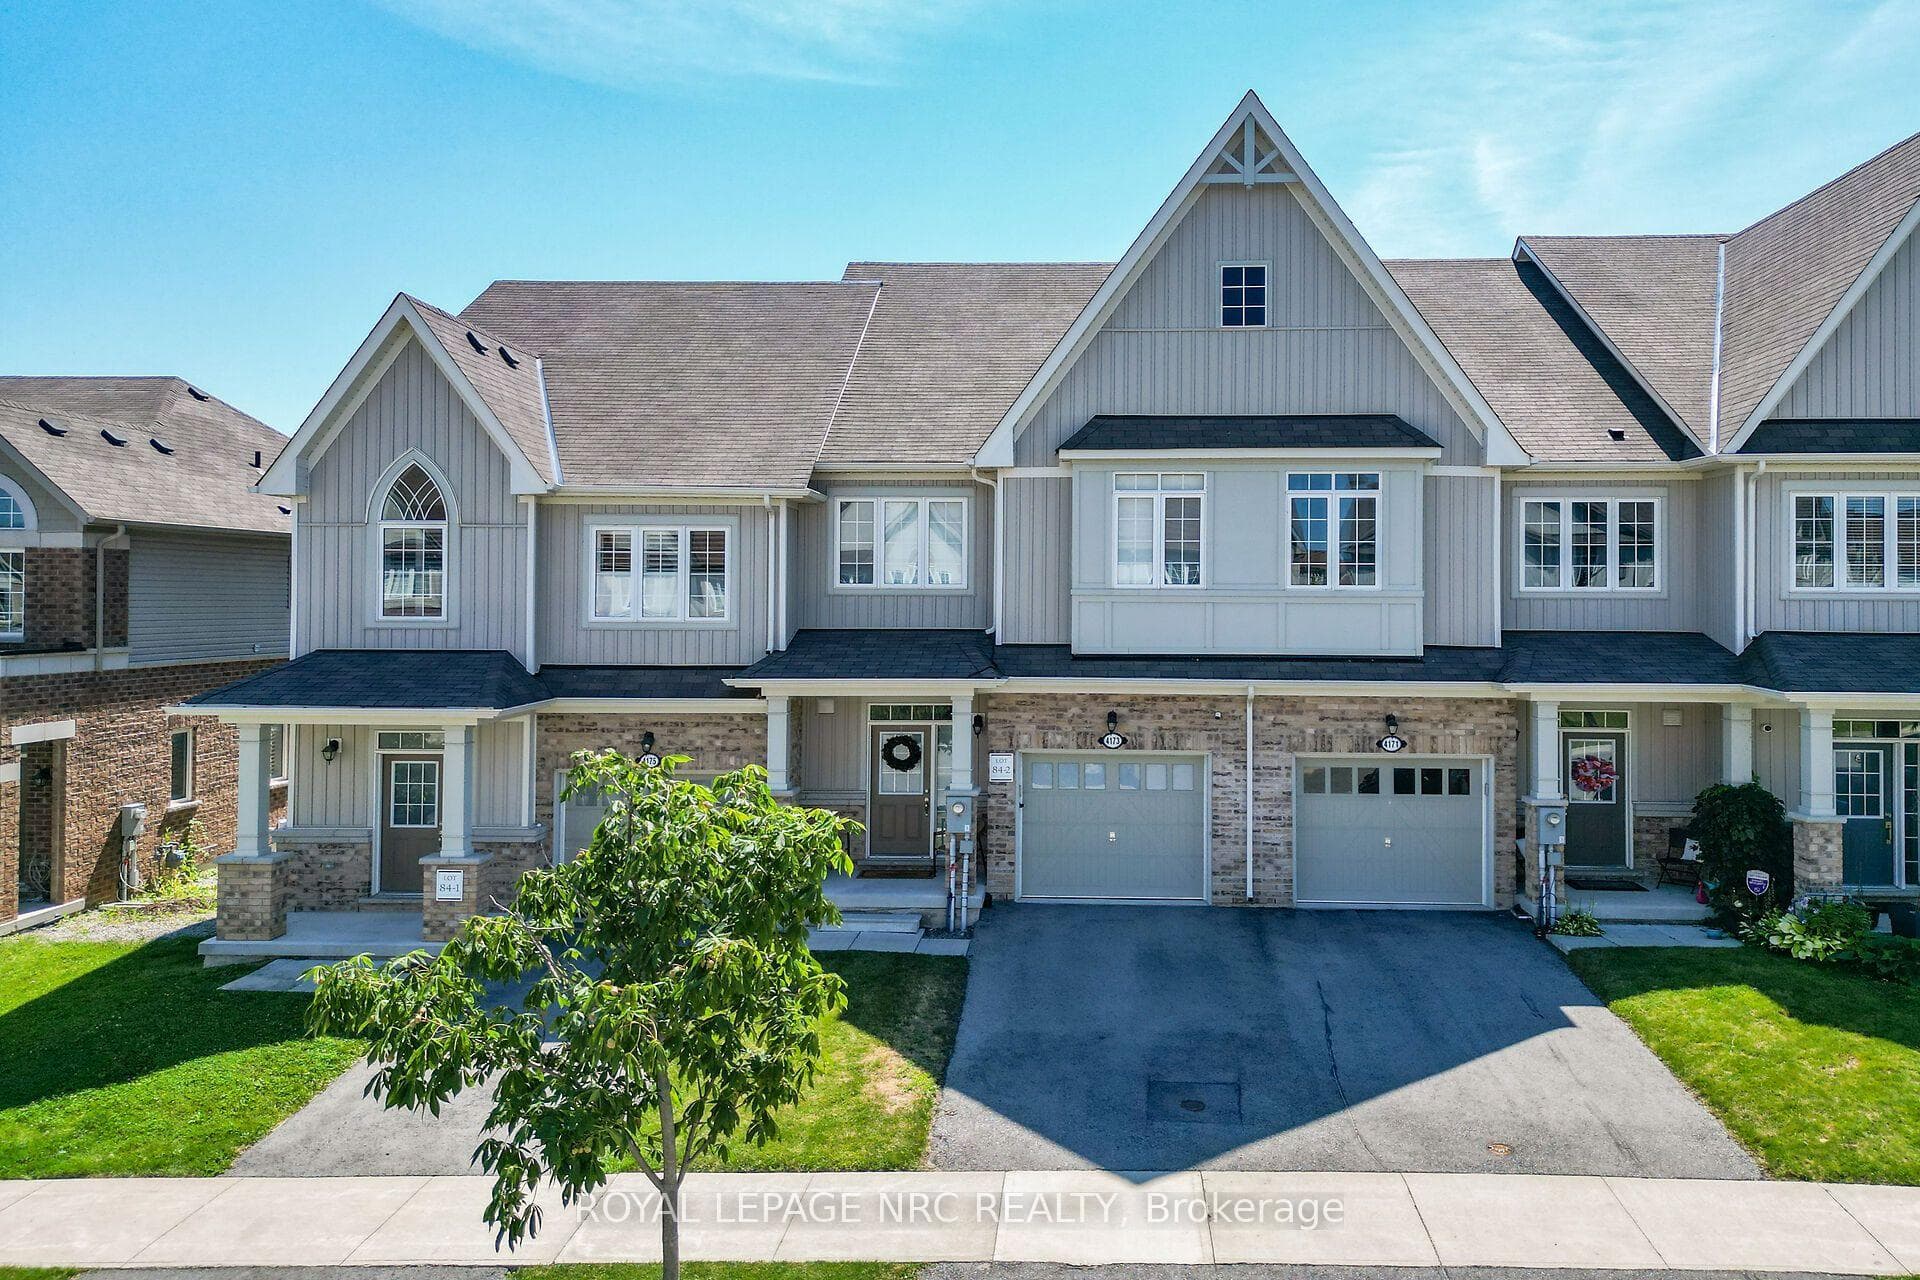
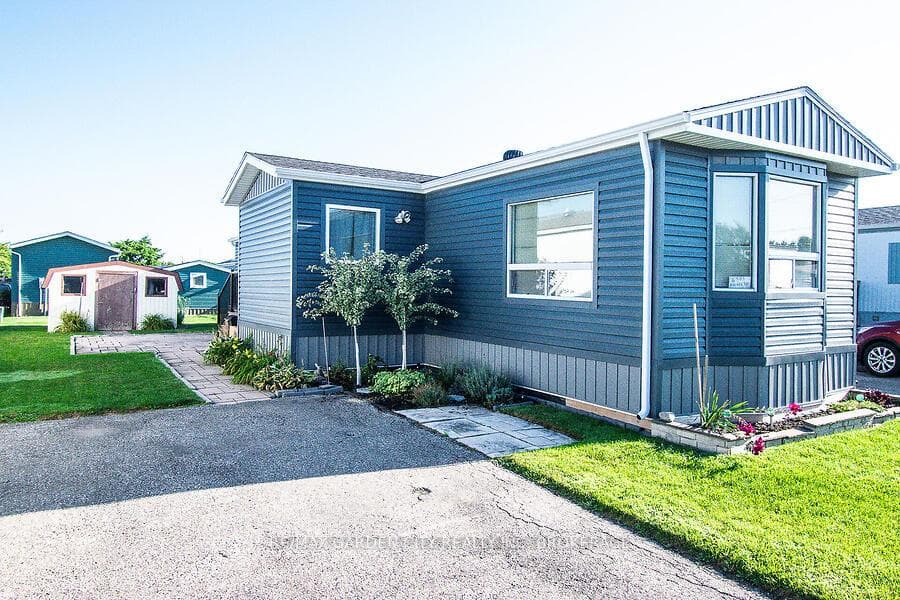
Front of HomeJust Listed
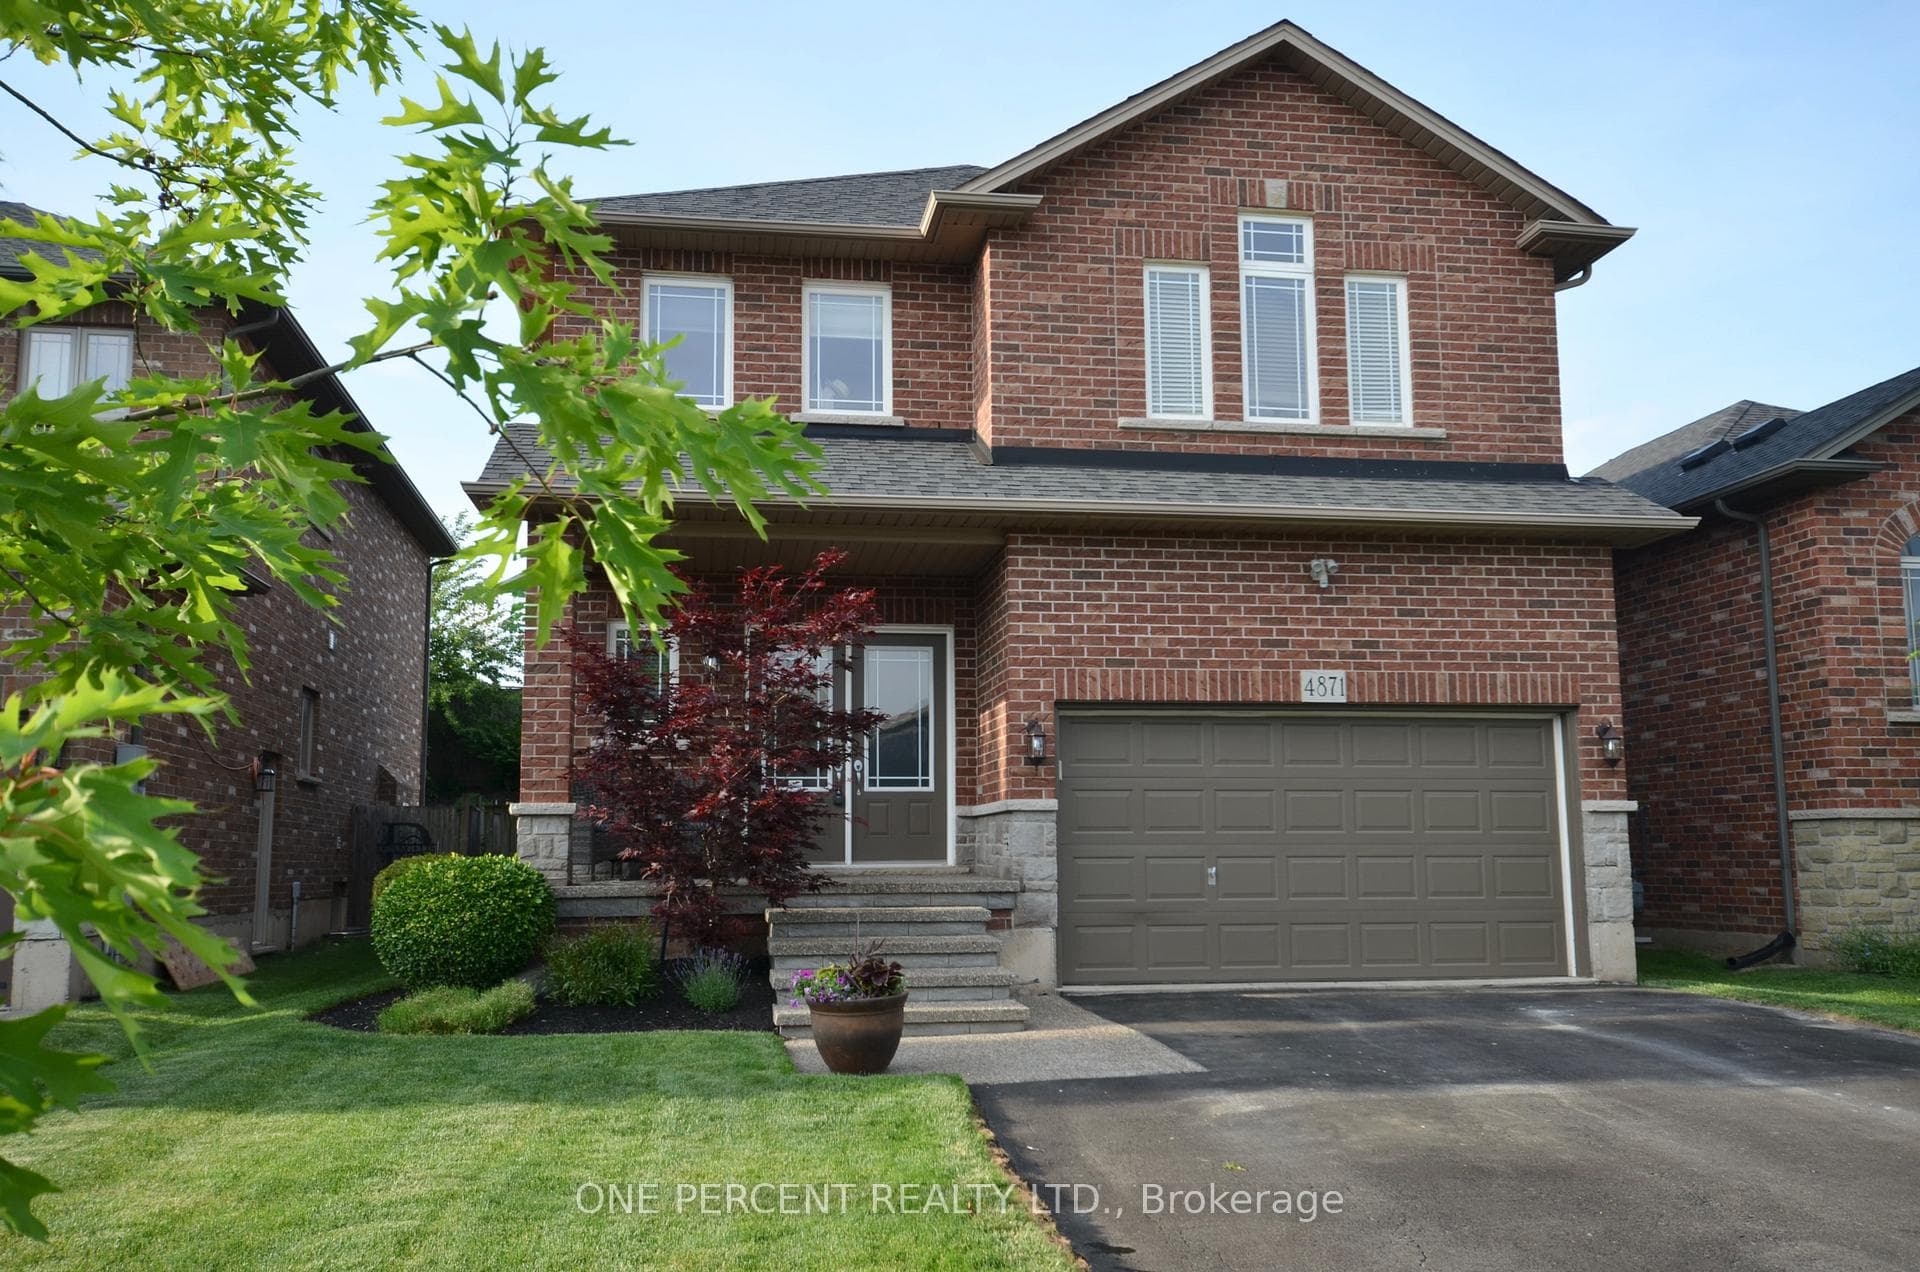
$849,999
4871 Northgate Crescent
Welcome to 4141 Stadelbauer Drive, an exceptional custom-built home nestled on a premium 68 x 206-foot ravine lot in the highly sought-after Beamsville community of Lincoln. Backing onto a picturesque natural ravine with a babbling brook and surrounded by other executive homes, this property offers the perfect blend of luxury, privacy, and resort-style living. This impressive two-storey home features 4 bedrooms, 3.5 bathrooms, and approximately 2,900 square feet above grade. Inside, you'll find a dramatic open-concept layout highlighted by a soaring window wall overlooking the forest, an elegant open staircase, and a striking three-sided fireplace. The renovated chef's kitchen is equipped with quartz countertops, custom cabinetry, premium Miele appliances, a gas cooktop, built-in oven & steam oven, wine fridge, and a spacious walk-in pantry. The private primary suite features a walk-in closet and a beautifully renovated spa-inspired ensuite complete with heated floors, a freestanding soaker tub, towel warmer, and custom shower with body jets. The fully finished walkout basement expands the living space with a theatre room, wet bar, office, fitness area, sauna, gas fireplace, and heated floors throughout much of the lower level. Step outside to your own backyard oasis featuring a composite deck with aluminum railing and lighting, gas BBQ hookup, hot tub, saltwater pool, pool house with cedar change room, and extensive professional landscaping. Additional highlights include a three-car garage, six-car driveway, second-floor laundry, smart home integration, security system, and numerous high-end upgrades throughout. A rare opportunity to own one of Beamsville's most distinctive homes, offering luxury living in an unforgettable natural setting. Ideally located within walking distance to downtown Beamsville, local schools, parks, and the arena, this home combines exceptional convenience with an outstanding lifestyle.
| MLS® Number | X13437160 |
| Status | Sold |
| Listing Type | For Sale |
| Property Type | Single Family Home |
| Interior Size | 2,500 sq ft |
| Lot Size | 13,799 sq ft |
| Beds / Baths | 4 bed · 4 bath |
| City | Lincoln |
| Postal Code | L3J 0L8 |
| Province | ON |
| Listed Date | June 12, 2026 |
| Brokerage | RE/MAX ESCARPMENT REALTY INC. |
Sign in to reveal recent sold prices in this area.