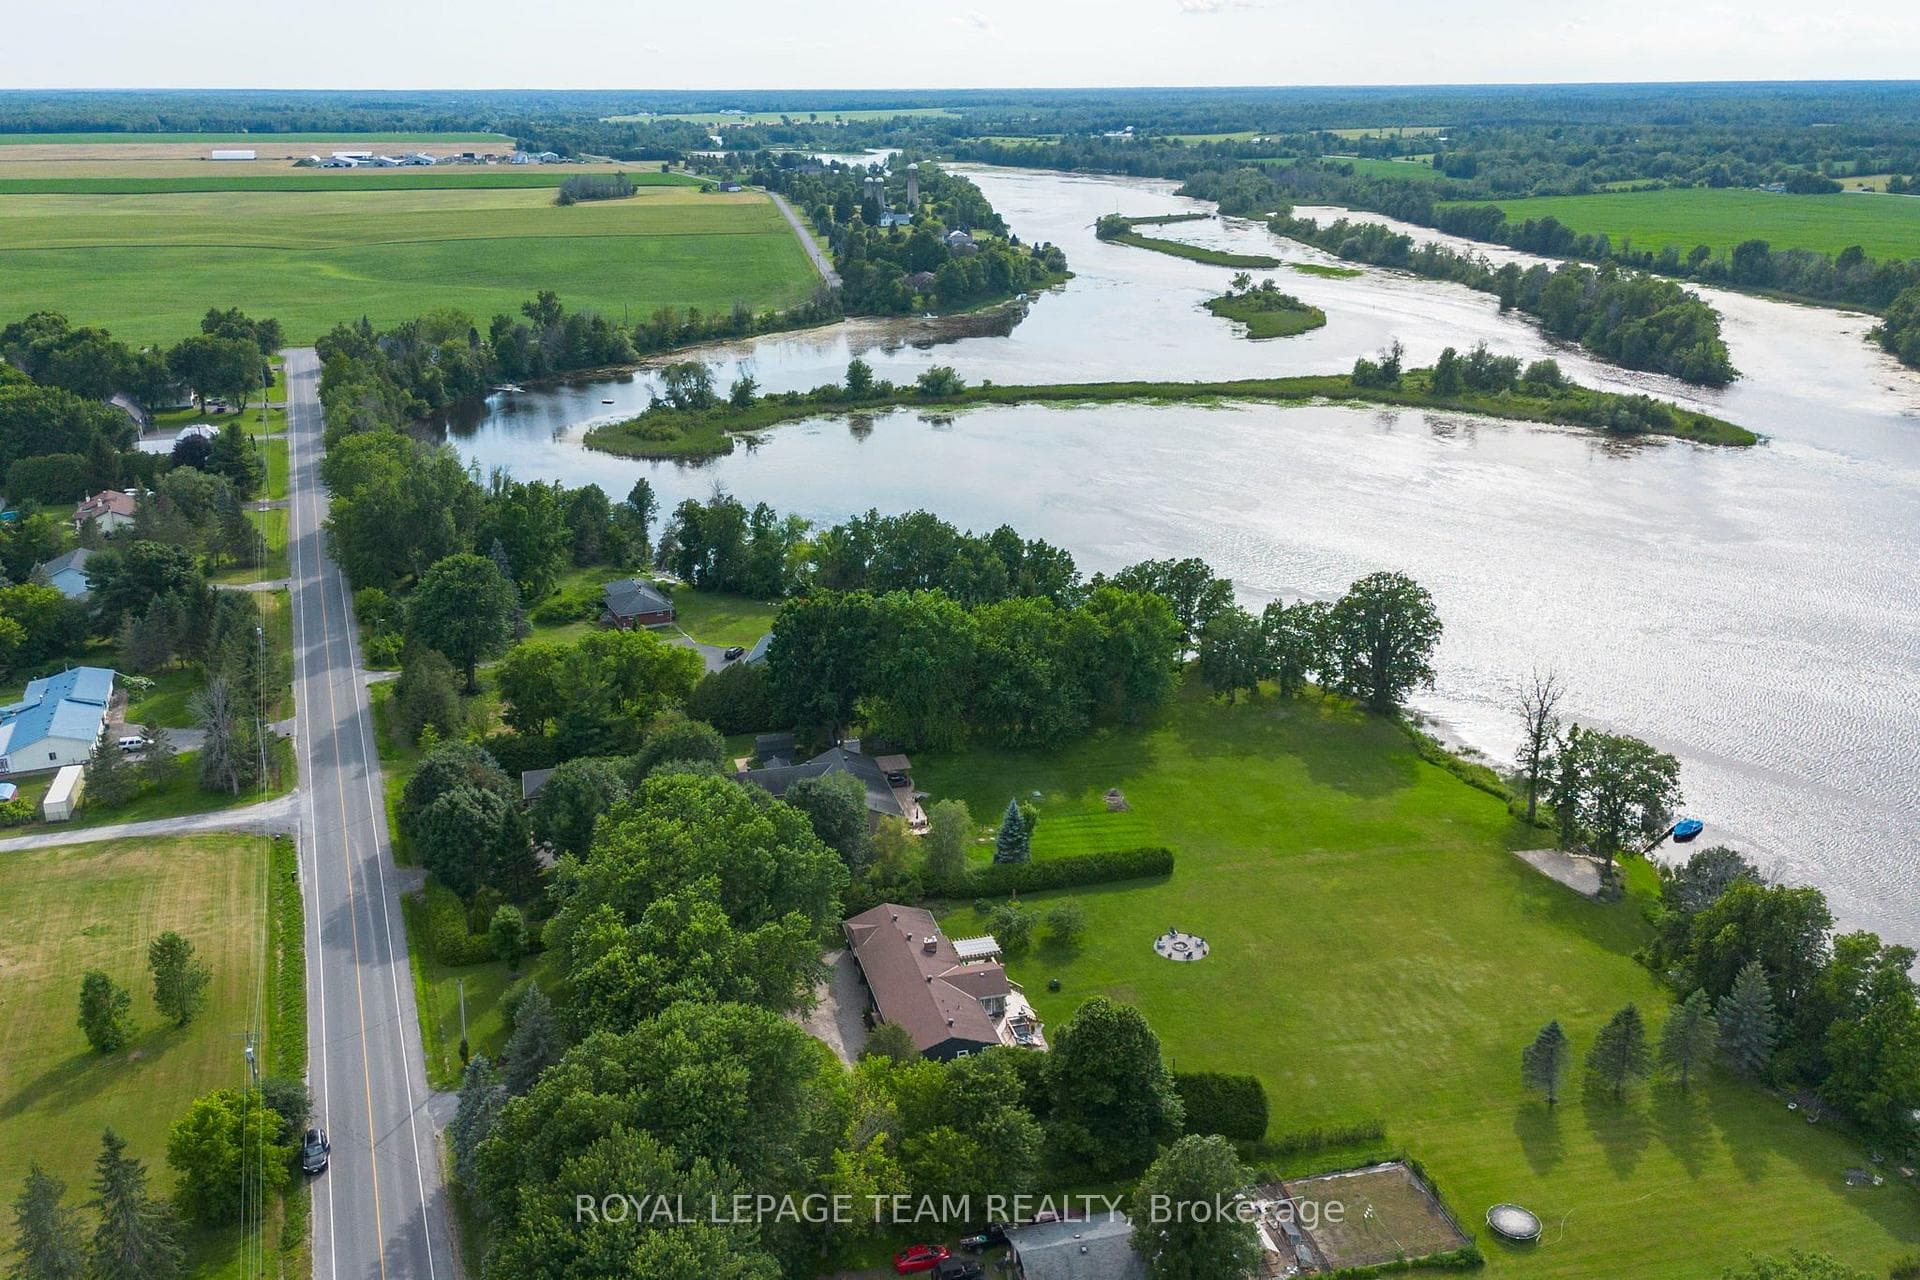
Photo of 209 BRIDGE StreetJust Listed

$619,900
209 BRIDGE Street
Flooring: Tile, Located on a 1.05-acre lot in River Run Estates Kemptville, the 'Elizabeth’ model by Mackie Homes offers ˜2328 sq ft of living space, beautiful finishes & quality craftsmanship throughout. A bright, open floor plan sets the tone for the fabulous floor plan that highlights 3 bds, 3 bths & an attached 3-car garage. Details include hwd floors, stunning feature walls, & 10-ft ceilings throughout the main living areas & in the primary bd. There is a formal dining room & a great room w/a feature fireplace and an elegant tray ceiling. The kitchen is equipped with an abundance of storage, a pantry, a workstation, ss appliances, quartz countertops & a centre island with an undermount sink. The primary bd includes a spacious walk-in closet & a 5-pc ensuite w/a glass-enclosed shower, a relaxing bathtub & a vanity with dual sinks. Two secondary bds are provided along with a jack-and-jill bathroom. Outside, relax in the serene setting that is complete w/a covered deck & a backdrop of mature trees., Flooring: Hardwood, Flooring: Carpet Wall To Wall
| MLS® Number | X9429659 |
| Status | Sold |
| Listing Type | For Sale |
| Property Type | Single Family Home |
| Interior Size | 0 sq ft |
| Beds / Baths | 3 bed · 3 bath |
| City | North Grenville |
| Postal Code | K0G 1J0 |
| Province | ON |
| Listed Date | March 4, 2026 |
| Brokerage | ROYAL LEPAGE TEAM REALTY |
Sign in to reveal recent sold prices in this area.