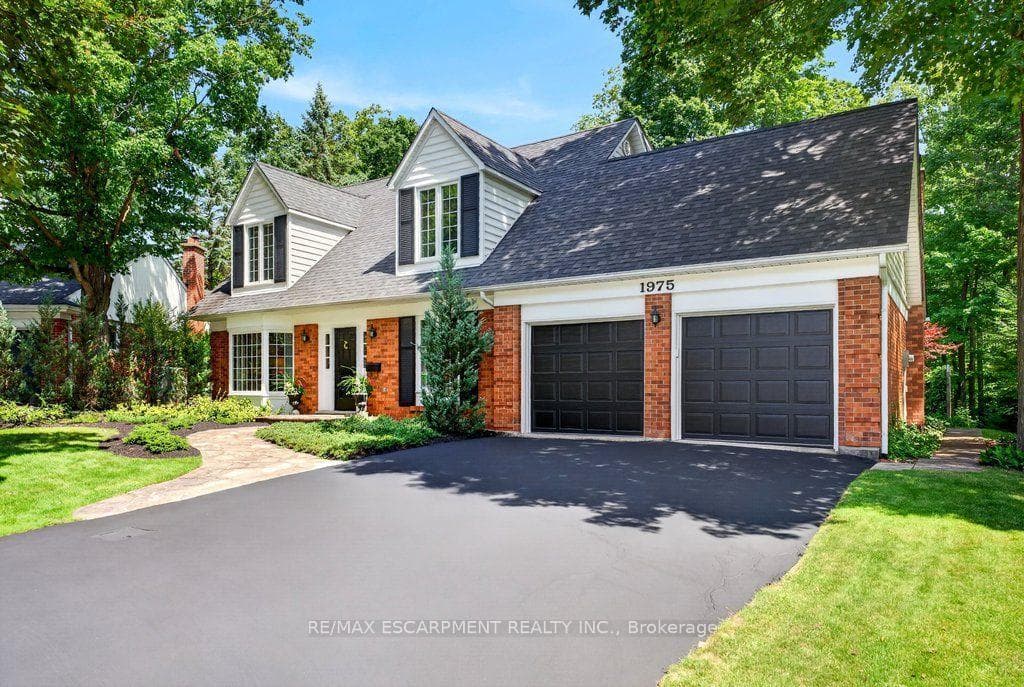
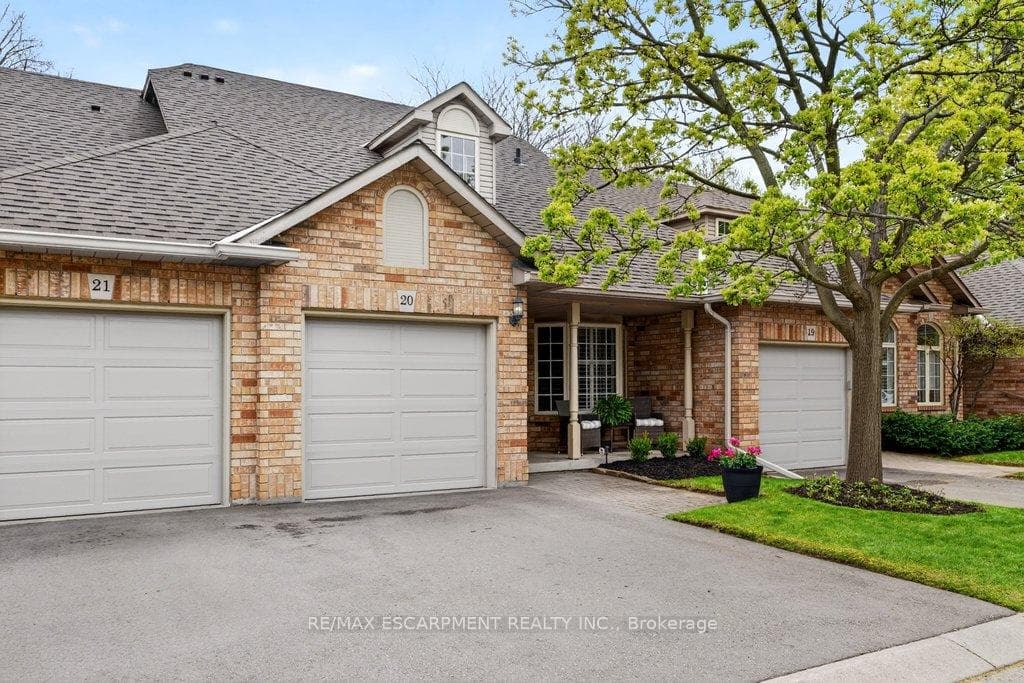
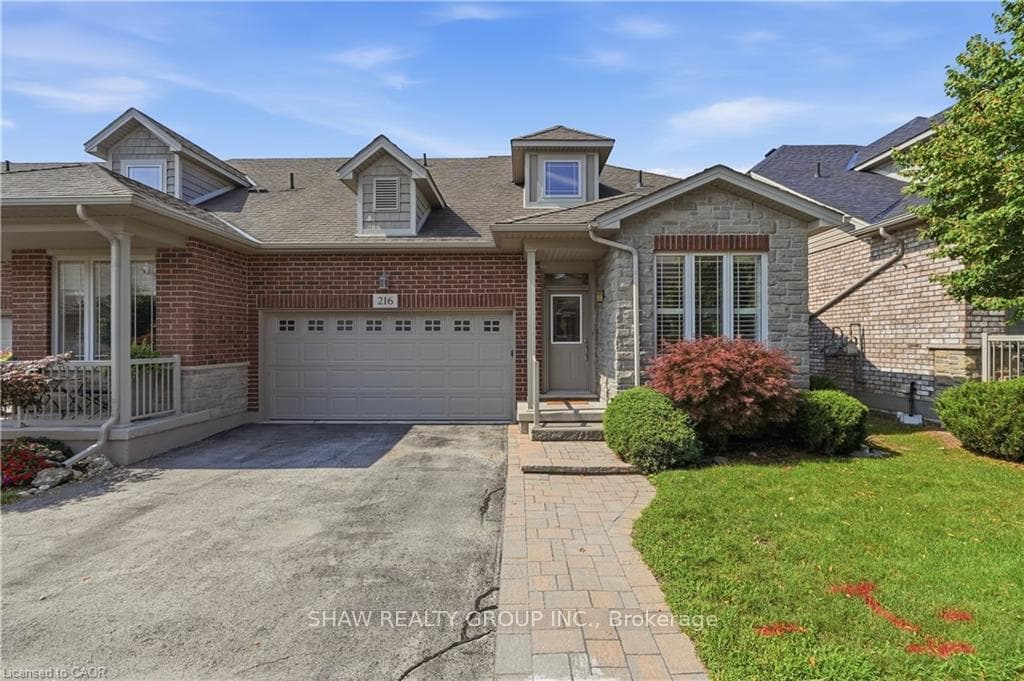
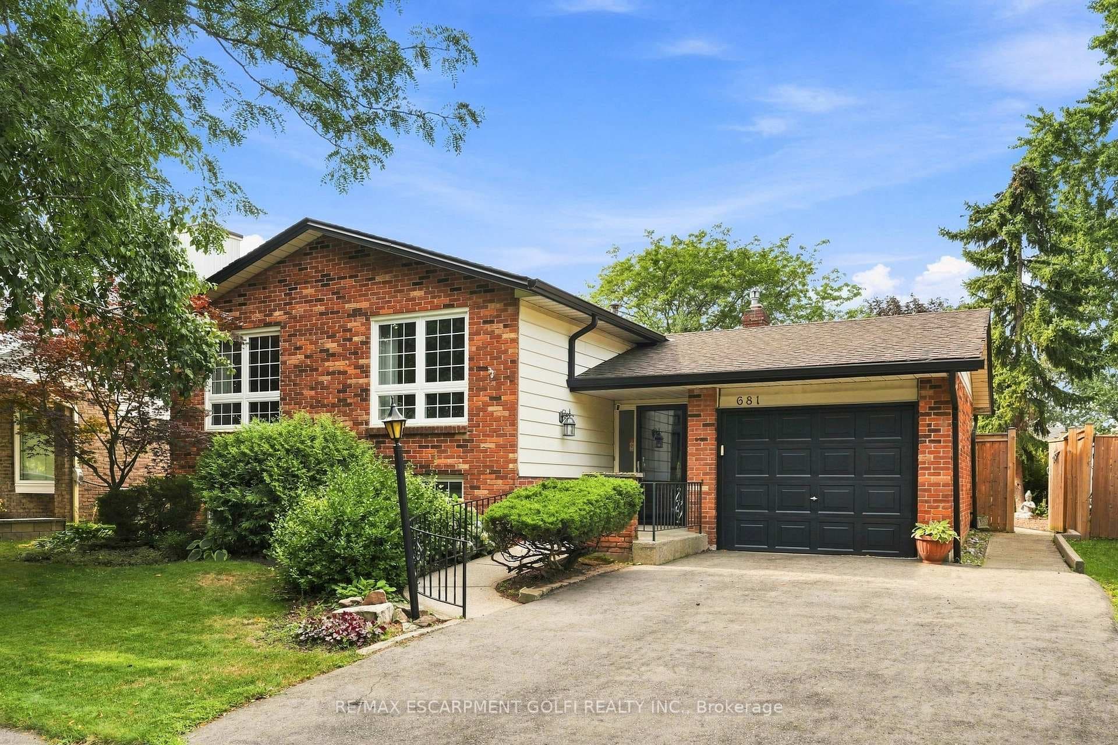
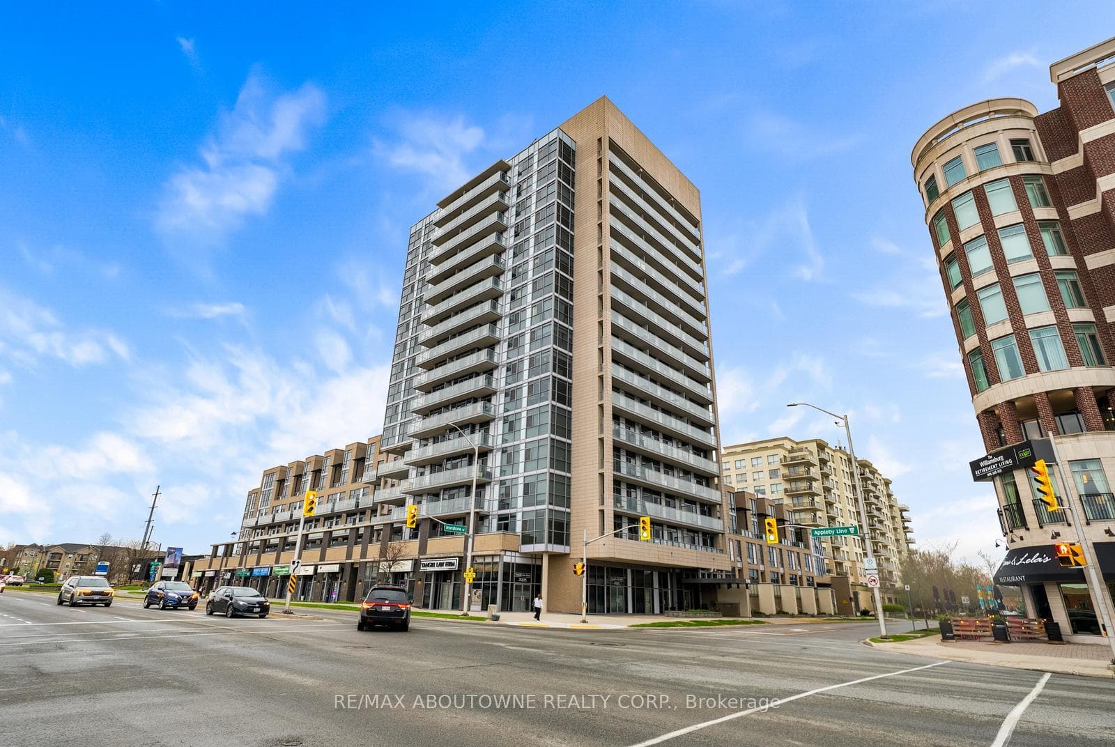
Photo of 1940 Ironstone Drive Unit 808Just Listed
$429,000
1940 Ironstone Drive Unit 808
Welcome home. Beautiful family home set on a fabulous crescent in the heart of Millcroft, complete with a spacious 3-car garage featuring convenient tandem parking...perfect for families needing extra vehicle or storage space. The main floor showcases an all-white kitchen with quartz counters, a working island, and a bright breakfast area with a 3-sided fireplace that opens to the inviting family room featuring a stunning stone feature wall. Premium wide-plank flooring and tile run throughout the level. Entertain family and friends in the spacious dining room overlooking the sunken living room with a sleek linear fireplace. A private home office with French doors, plus convenient laundry and a powder room, complete this floor. Upstairs offers four generous bedrooms, including the primary retreat with a spa-like ensuite boasting a free-standing tub, large glass shower, and dual vanities with a makeup area. Three additional well-sized bedrooms share a stylish 4-piece family bath. The lower level provides exceptional extra living space for the entire family, featuring a large recreation room perfect for movie nights, a games area, wet bar, gas fireplace, home gym, study zone, guest bedroom, and a 3-piece bath. Outside, enjoy Muskoka living without the drive...multiple seating areas, a peaceful waterfall feature, built-in BBQ, outdoor firepit, and a powered pergola ideal for watching the game while tucked away from the elements. This is the perfect blend of luxury, comfort, and lifestyle in one of Millcroft's most sought-after locations.
| MLS® Number | W12602714 |
| Status | Sold |
| Listing Type | Sold |
| Property Type | Single Family Home |
| Interior Size | 3,000 sq ft |
| Beds / Baths | 4 bed · 4 bath |
| City | Burlington |
| Postal Code | L7M 4J4 |
| Province | ON |
| Listed Date | March 3, 2026 |
| Brokerage | RE/MAX ESCARPMENT TEAM LOGUE REALTY |
Sign in to reveal recent sold prices in this area.