Front of HomeJust Listed
$849,999
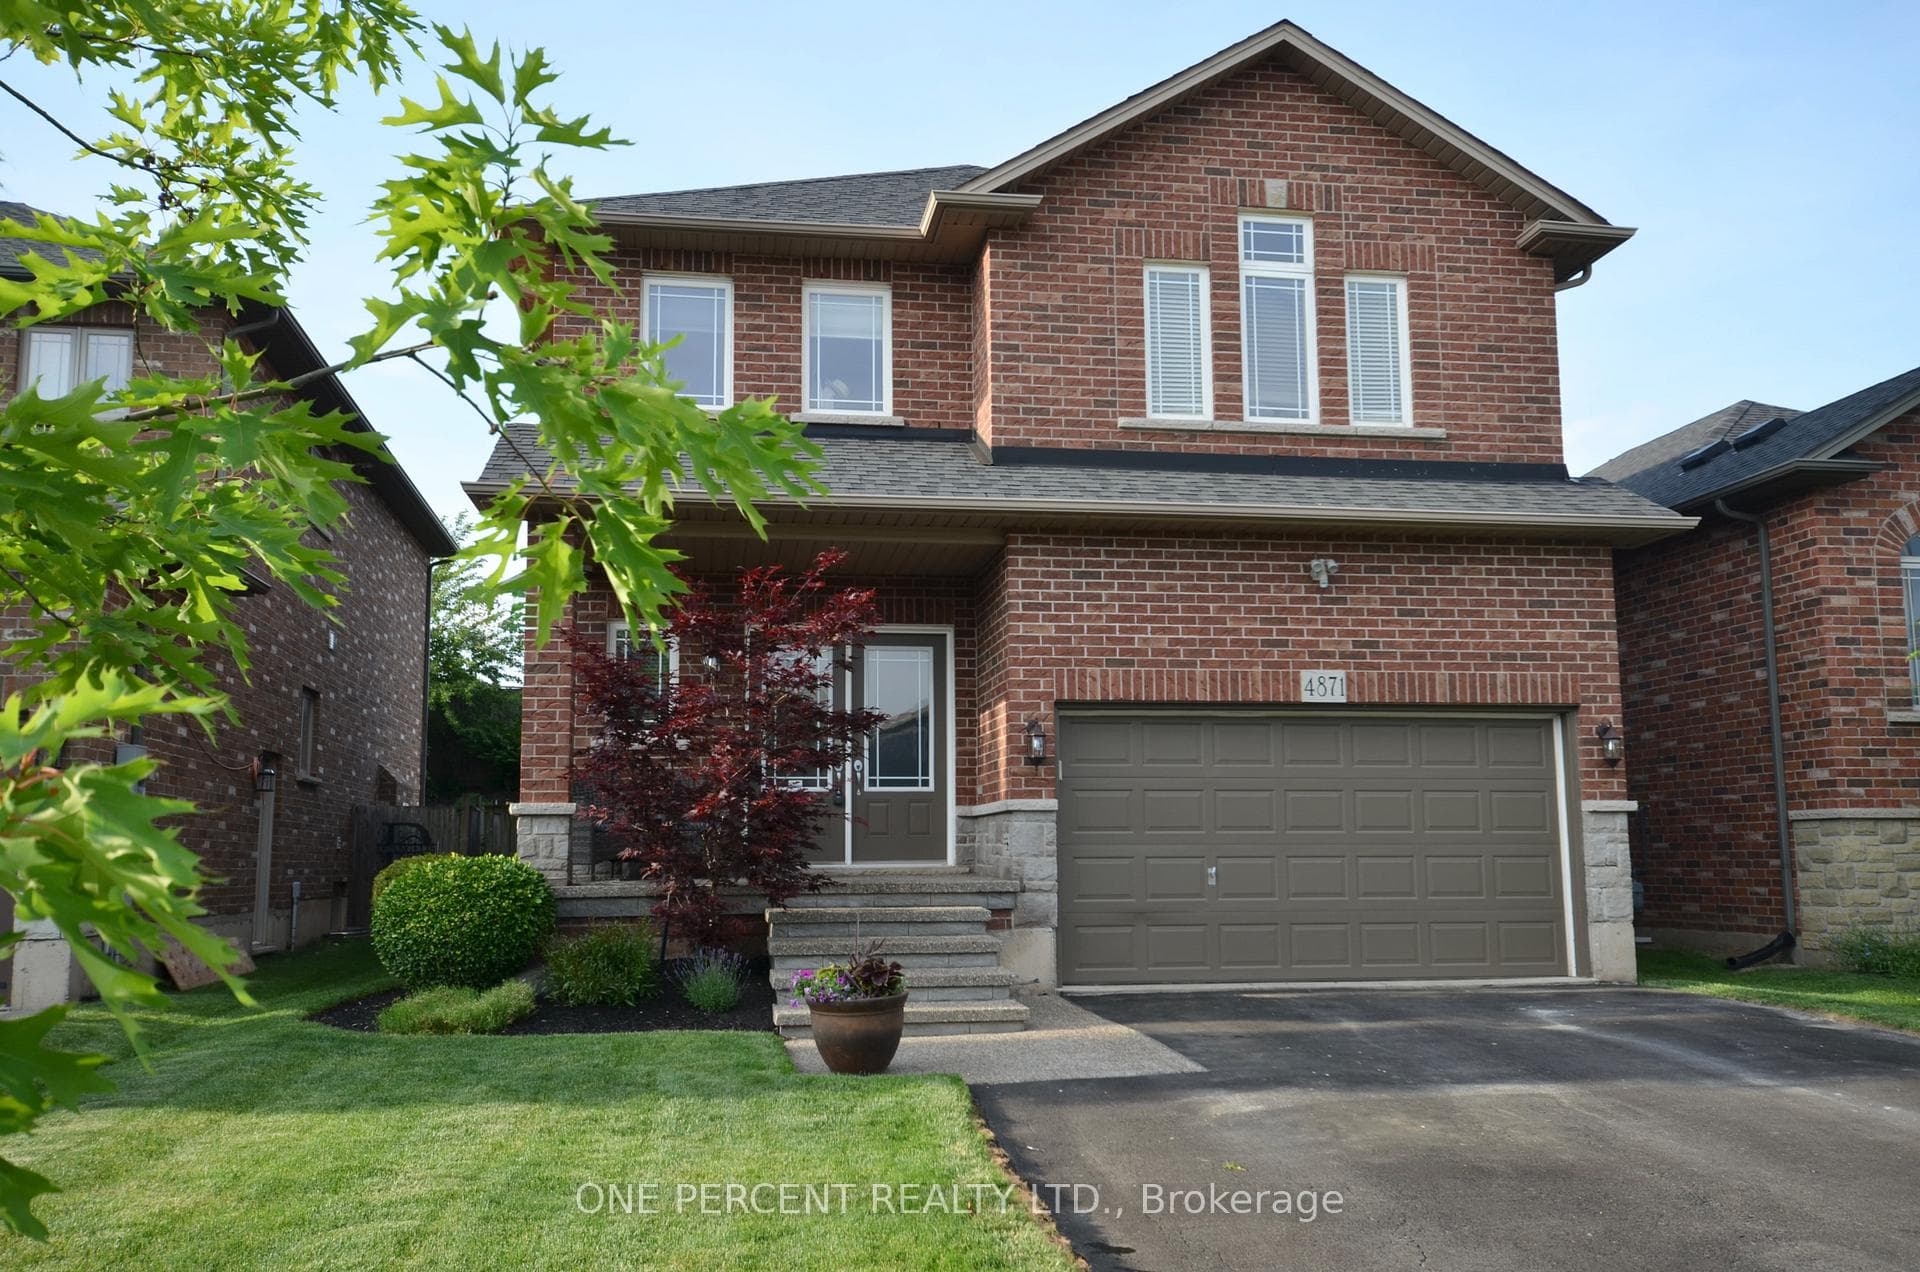
4871 Northgate Crescent
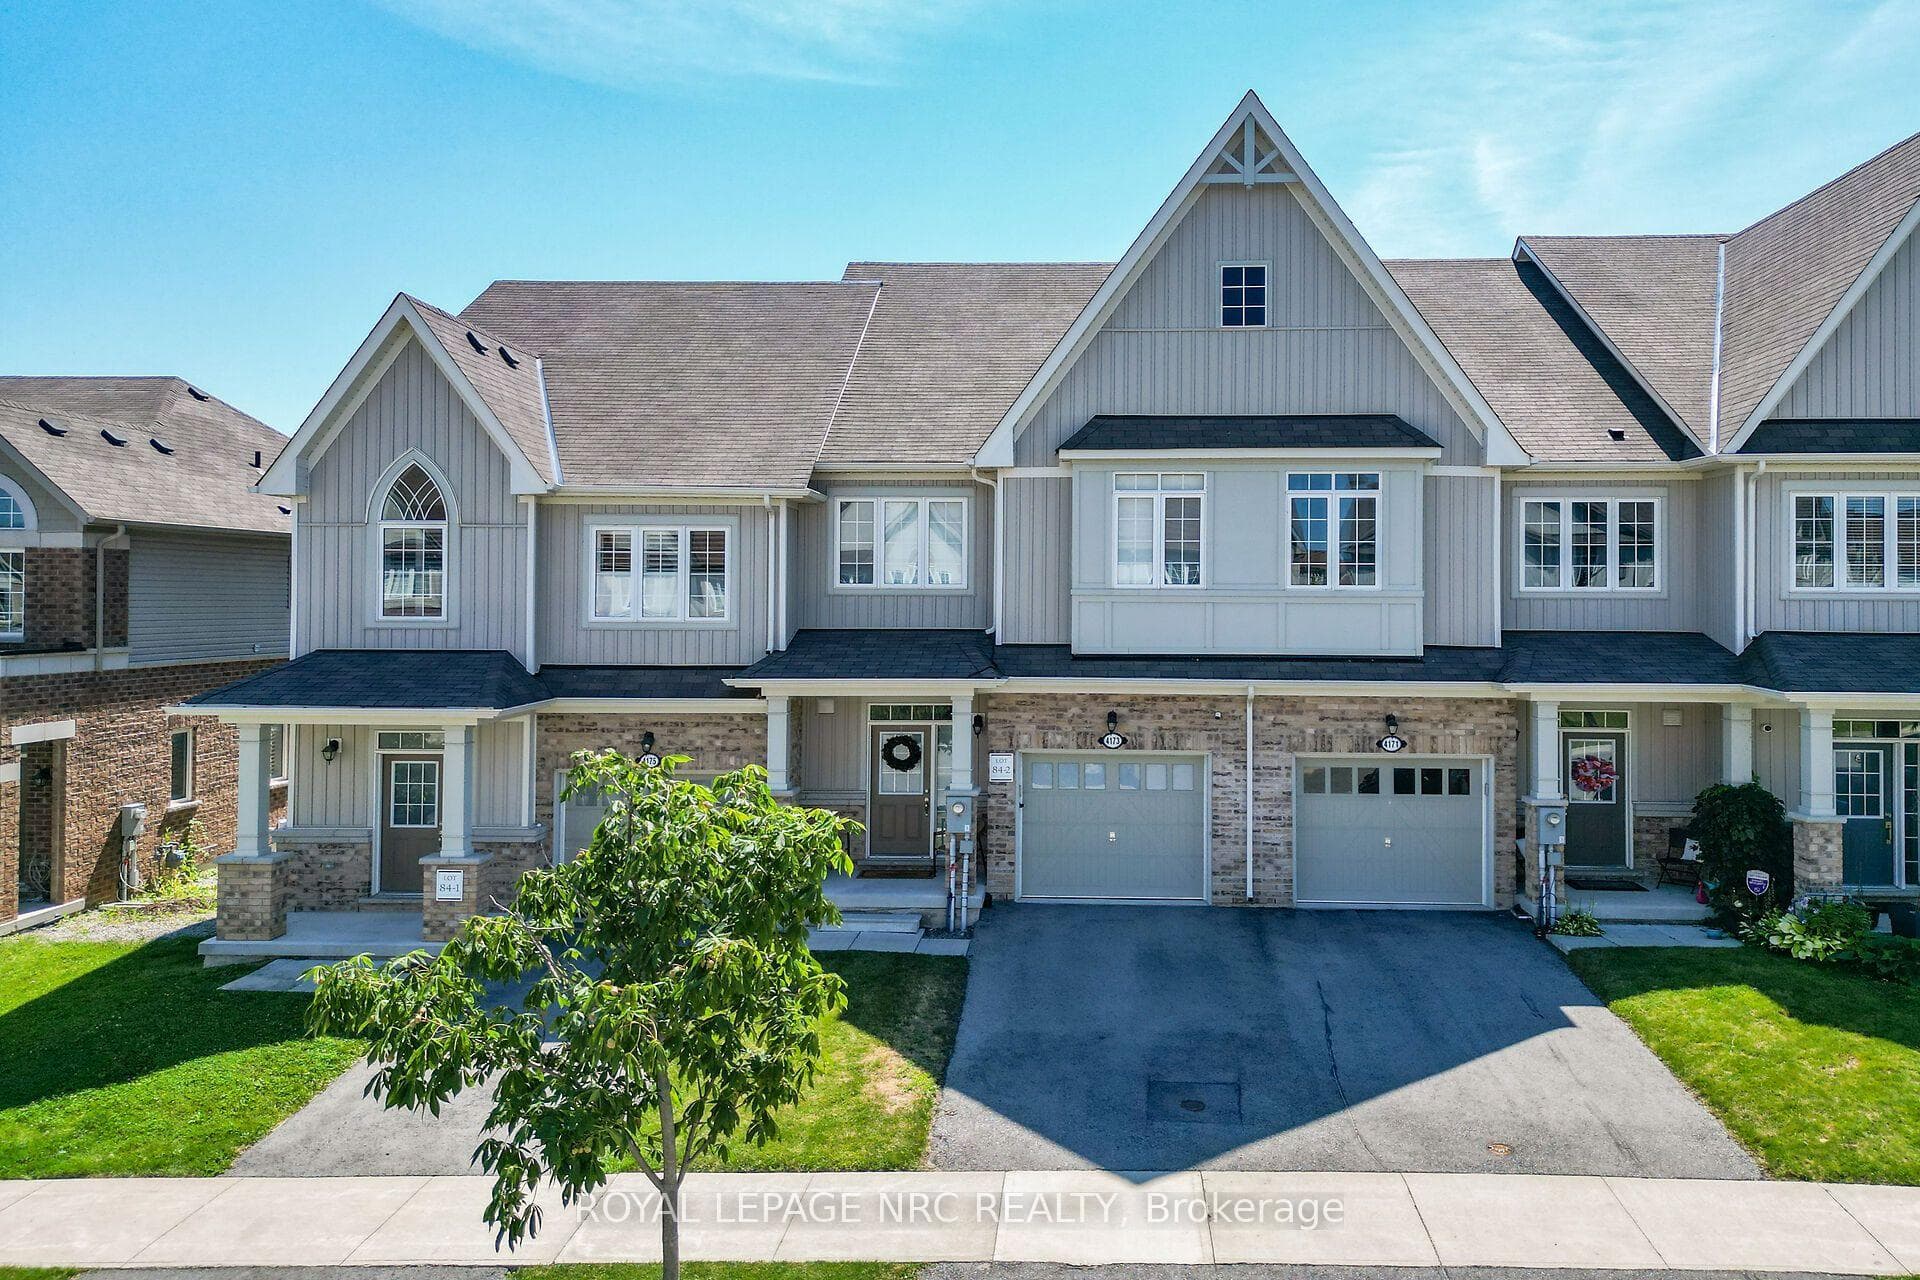
Welcome to 4100 Cassandra Drive, a move-in-ready freehold end-unit townhouse offering over 2,200 sq ft of total finished living space. This 1,900 sq ft (above grade) home provides the privacy and feel of a detached property, featuring 9-foot ceilings on the main level that create an exceptionally bright and airy atmosphere. Situated in a premier Beamsville neighborhood, this home backs directly onto a serene park and is just steps from the local elementary school. Boasting a new roof (2024), a double-car garage, and an oversized driveway with parking for four cars, it is perfectly prepared for family life. The main floor features hardwood flooring, an expansive living room, and a sun-filled, oversized eat-in kitchen. Upstairs, you'll find durable vinyl flooring throughout three generous bedrooms, including a primary suite with a walk-in closet and a 3-piece ensuite. On clear days, enjoy glimpses of Lake Ontario and the Toronto skyline from the second floor. The backyard is a private entertainer's dream, featuring a large deck, a cedar gazebo, an above-ground pool, and dedicated gas lines for both a BBQ and fire pit. The walk-out basement includes a cozy, private recreation room-ideal for a home office or quiet retreat-completing this incredible opportunity in the heart of Niagara's wine country.
| MLS® Number | X12914426 |
| Status | Sold |
| Listing Type | For Sale |
| Property Type | Townhouse |
| Interior Size | 1,500 sq ft |
| Beds / Baths | 3 bed · 3 bath |
| City | Lincoln |
| Postal Code | L3J 0M5 |
| Province | ON |
| Listed Date | March 25, 2026 |
| Brokerage | ROYAL LEPAGE STATE REALTY |
Sign in to reveal recent sold prices in this area.