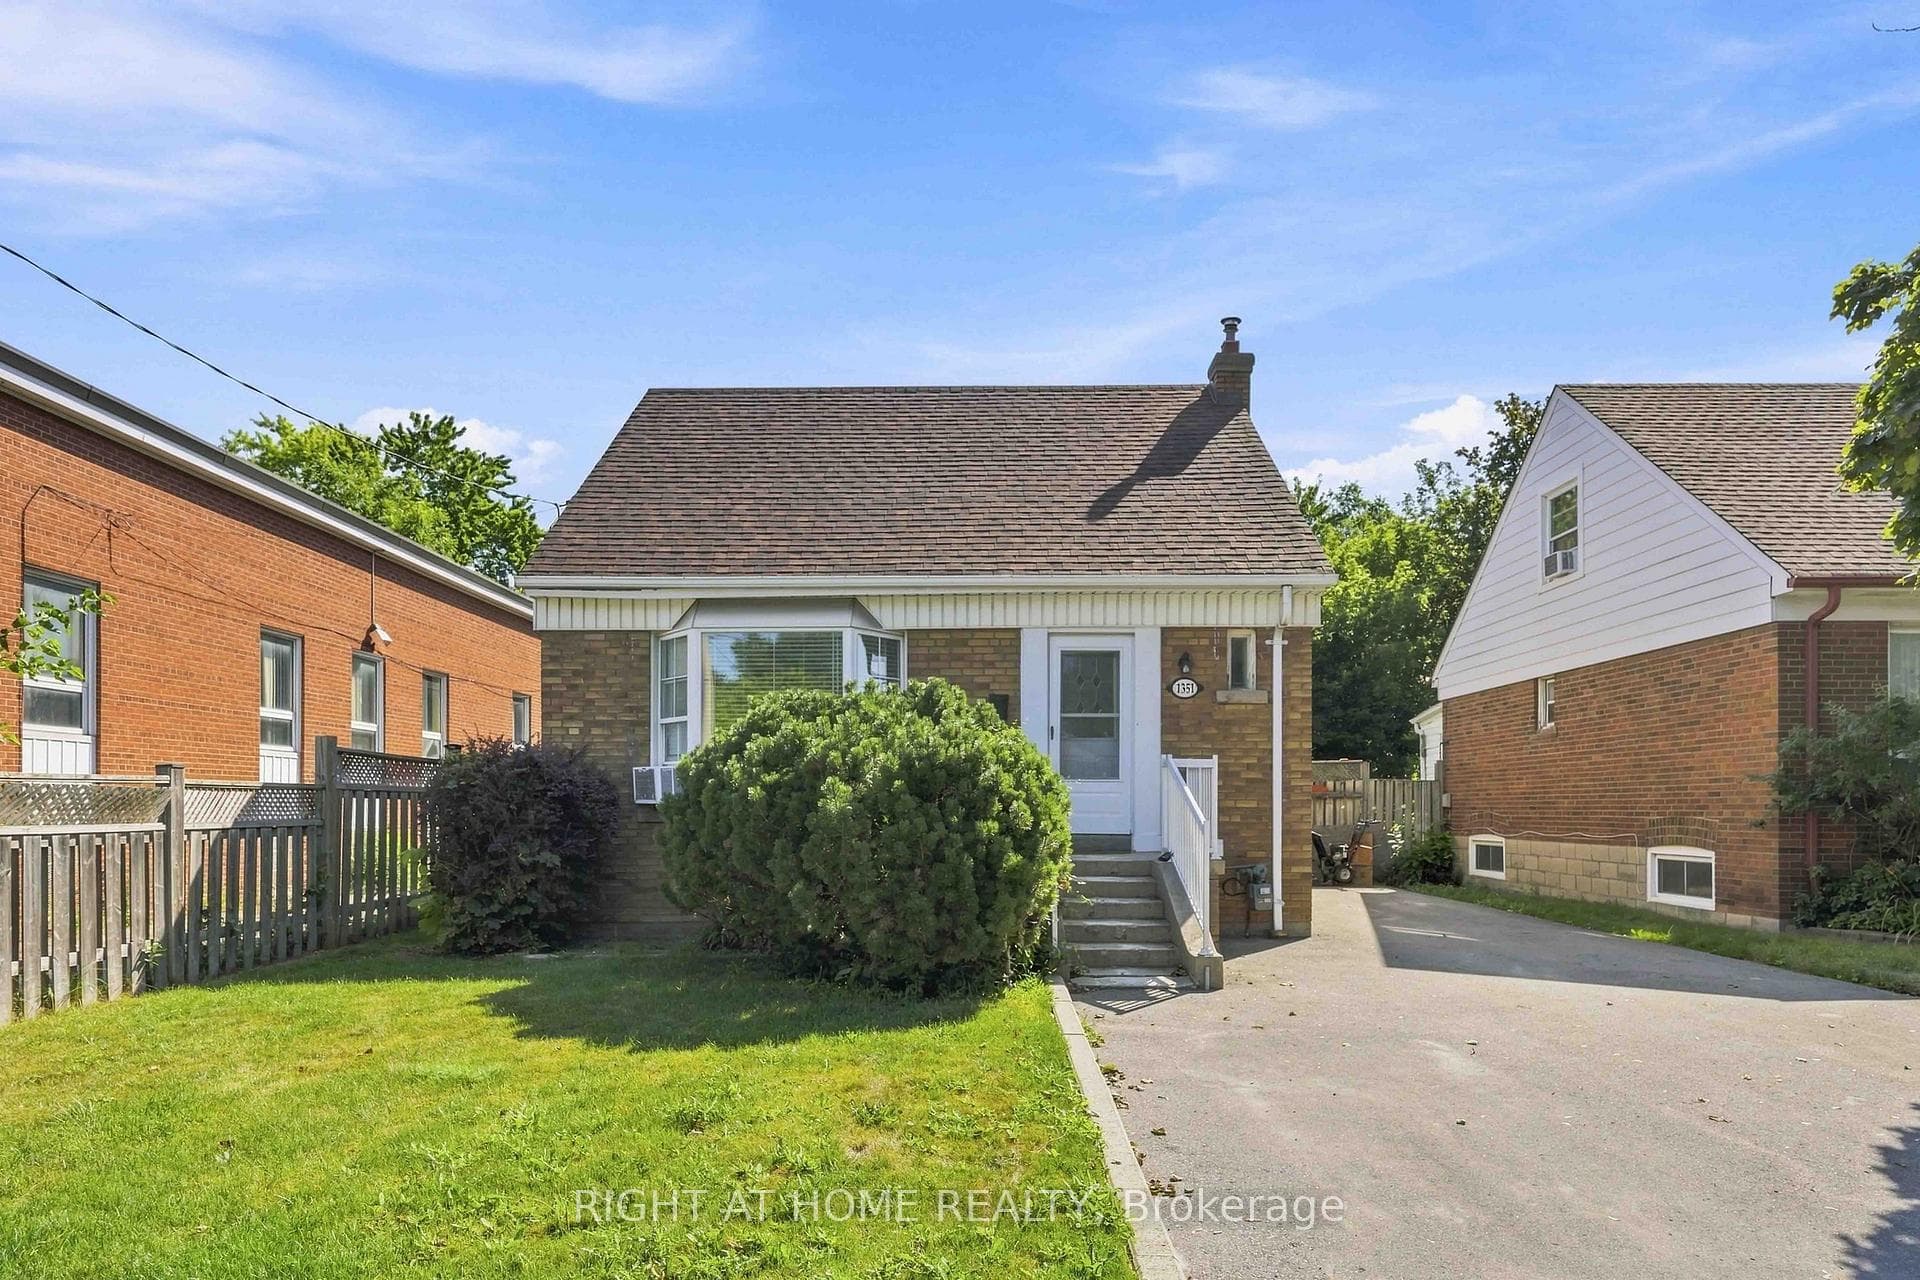
Photo of 1351 Warden AvenueJust Listed
$839,900
1351 Warden Avenue
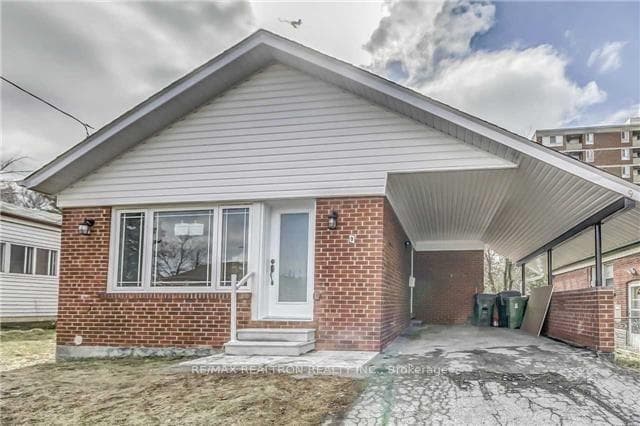
Welcome to 41 Twin Pauls, a property where potential meets a prime GTA location! Boasting one of the largest lots on this street, with a pie shaped lot. Lot size: 38.9 ft frontage, 126 ft on west side, 134 ft/12 ft on East side, 80 ft back Whether you're looking to build an addition or design your dream rebuild from the ground up, this lot size allows for your creative vision. This meticulously home is currently configured as a 2 bedroom, it can be converted back to its original 3 bedroom floor plan. Parking galore!! It has a oversized detached double car garage and a driveway that is perfect for housing a host of vehicles. Main floor living/dining room has hardwood floors and crown moulding as well as hardwood floors in the upper bedrooms. Situated in a family friendly neighbourhood with the public school just a short walk away. Perfect location, allowing for easy commutes to 401, DVP/404. Convenient access to TTC and Shopping. Don't miss out on the prime family friendly area!
| MLS® Number | E12976154 |
| Status | Sold |
| Listing Type | For Sale |
| Property Type | Single Family Home |
| Interior Size | 700 sq ft |
| Beds / Baths | 2 bed · 2 bath |
| City | Dorset Park / Kennedy Park |
| Postal Code | M1R 3Z6 |
| Province | ON |
| Listed Date | April 9, 2026 |
| Brokerage | RE/MAX HALLMARK REALTY LTD. |
Sign in to reveal recent sold prices in this area.