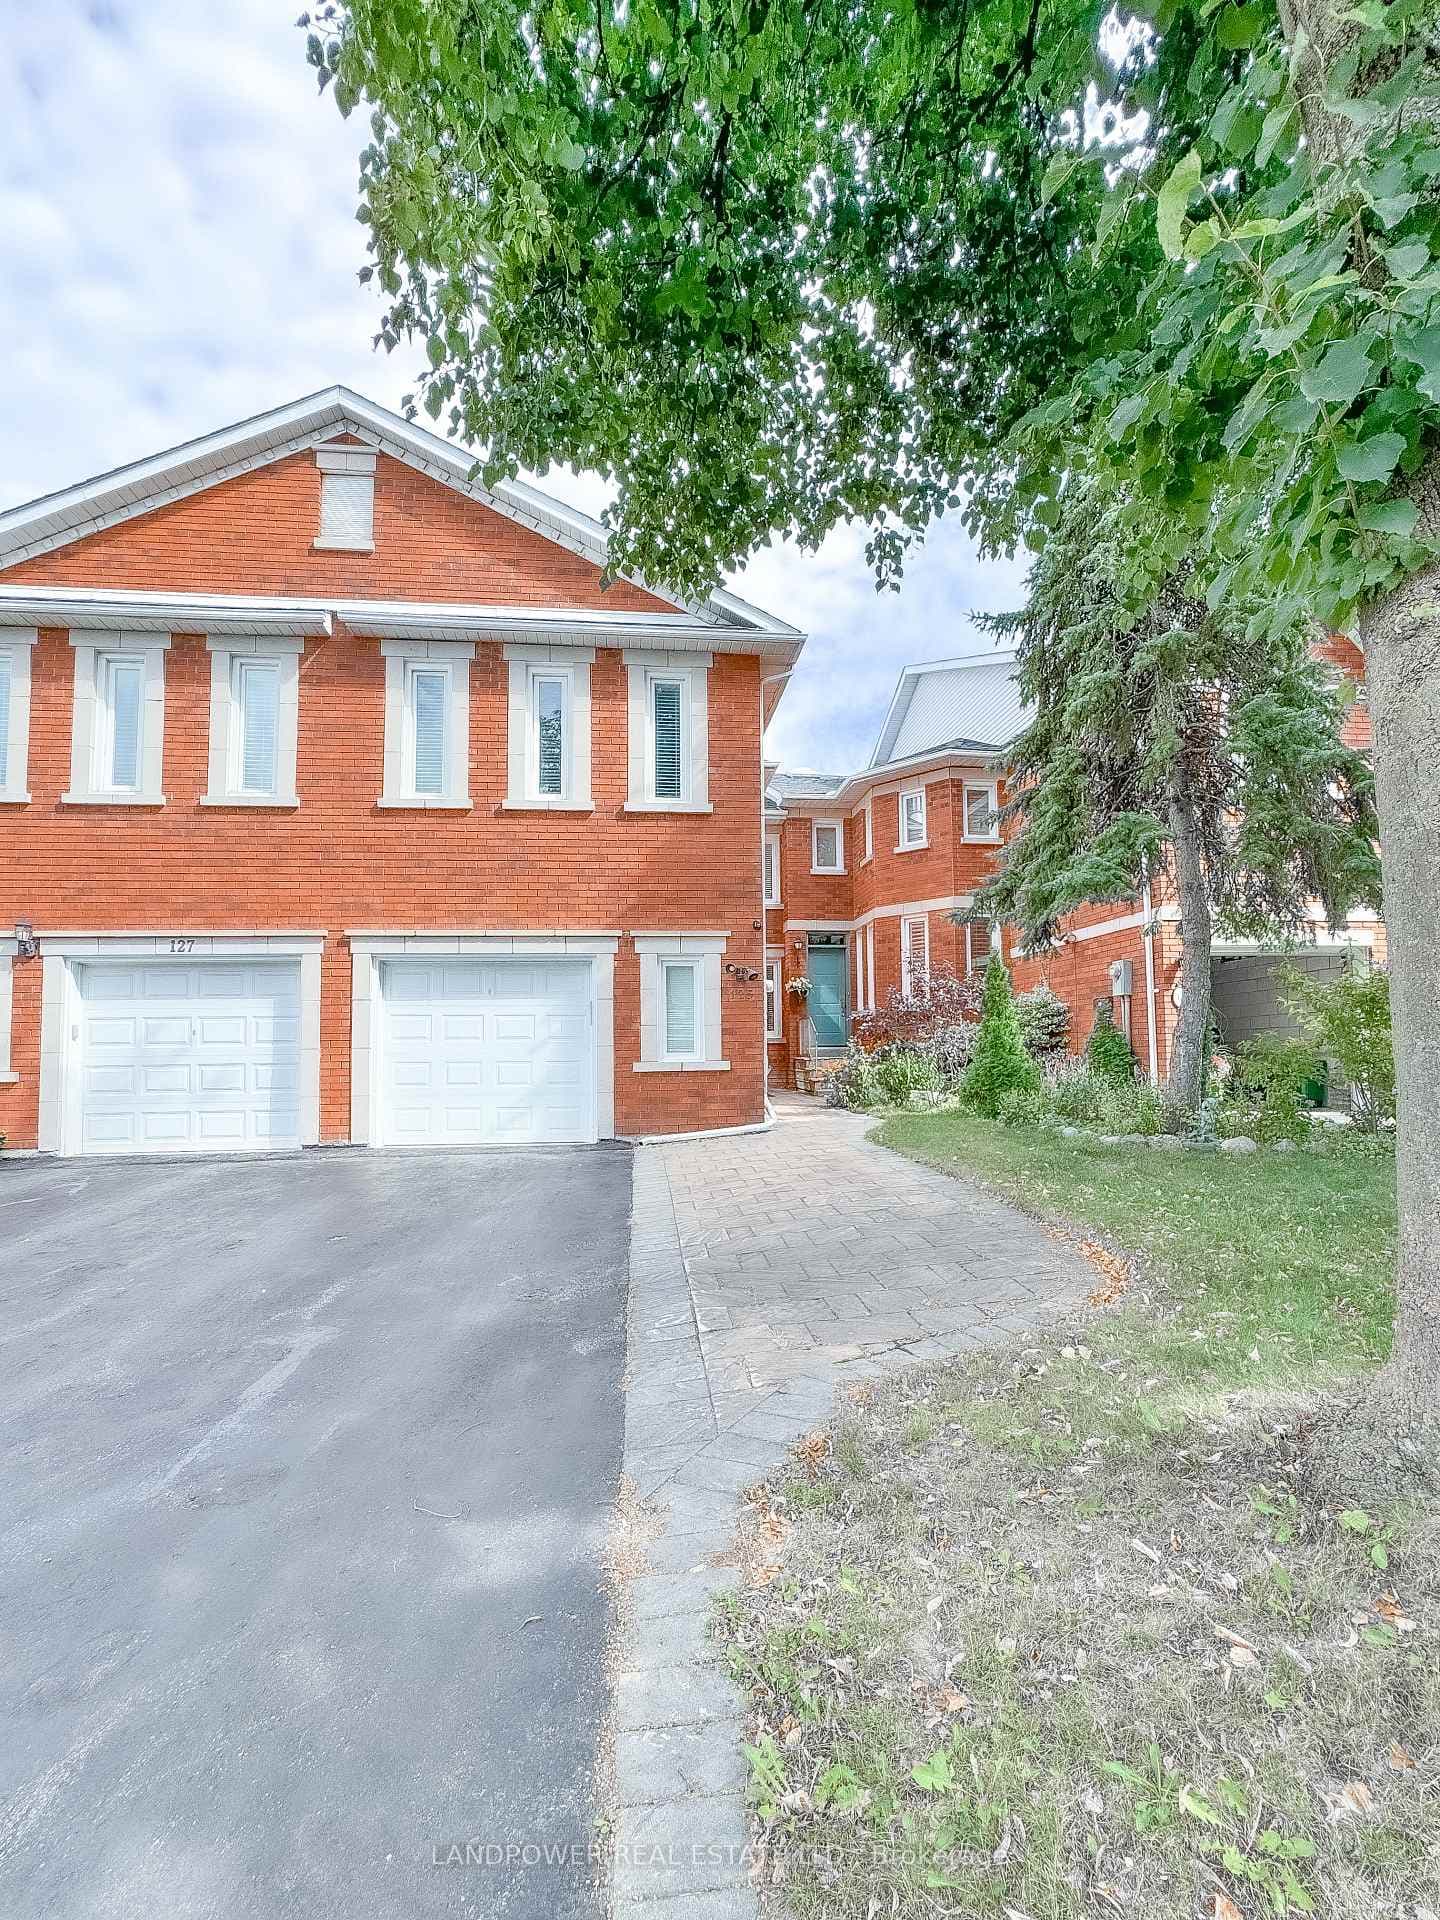
Photo of 144 Brooke StreetJust Listed
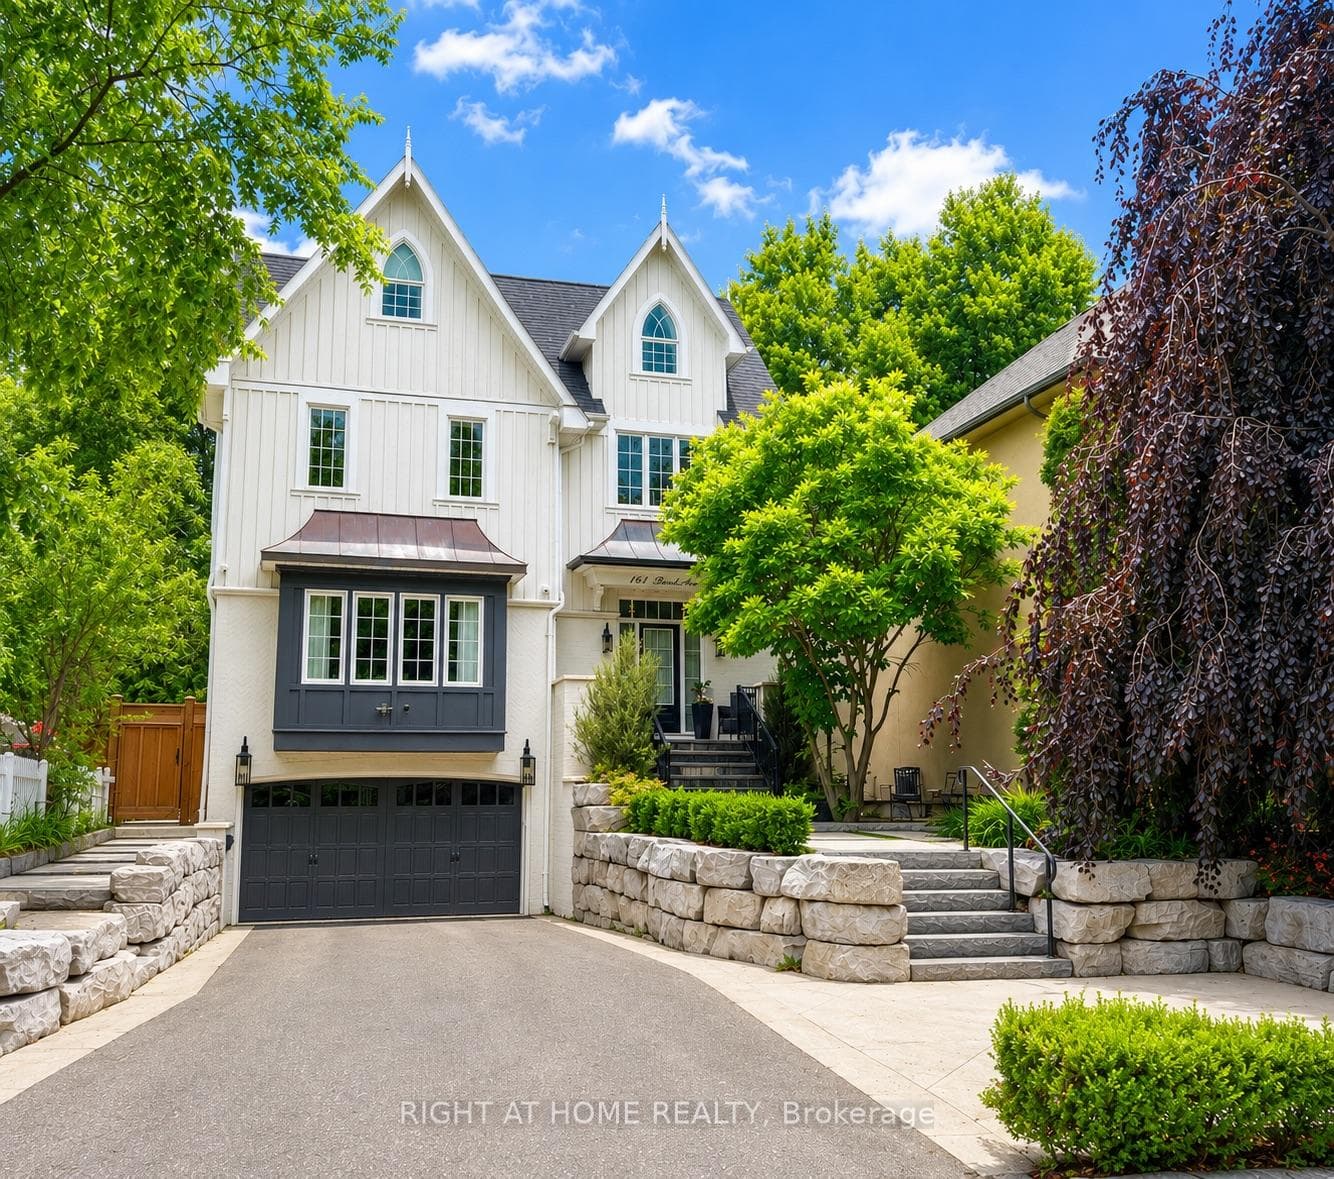
$2,349,000
144 Brooke Street
Rare Thornhill Opportunity! Custom-designed bungalow on a prestigious 158.33 x 173.18 lot, surrounded by multi-million-dollar estates. Featuring a grand circular driveway, lush landscaping, and a private backyard oasis with heated in-ground pool & gardens. Interior highlights include Brazilian cherry hardwood floors, a chefs kitchen with marble island, Sub-Zero, Wolf & Miele appliances, and sun-filled living spaces with skylights. The lower level offers spa-inspired marble bathrooms and extensive mechanical upgrades: newer furnace with air exchange, 200-amp service, updated water/gas lines, central vacuum, and energy-efficient insulation. An exceptional residence offering privacy, elegance, and redevelopment potential with possible lot severance perfect for families, investors, or builders.
| MLS® Number | N13427376 |
| Status | Active |
| Listing Type | For Sale |
| Property Type | Single Family Home |
| Interior Size | 2,000 sq ft |
| Lot Size | 22,692 sq ft |
| Beds / Baths | 4 bed · 3 bath |
| Property Taxes (2025) | $13,555 |
| Neighbourhood | Crestwood-Springfarm-Yorkhill |
| City | Vaughan |
| Postal Code | L4J 1C7 |
| Province | ON |
| Listed Date | June 10, 2026 |
| Days on Market | 121 |
| Price per Sq Ft | $2,000 |
| Brokerage | RE/MAX ULTIMATE ESTATES |
Sign in to reveal recent sold prices in this area.