
KitchenJust Listed
$999,900
81 Garden Street
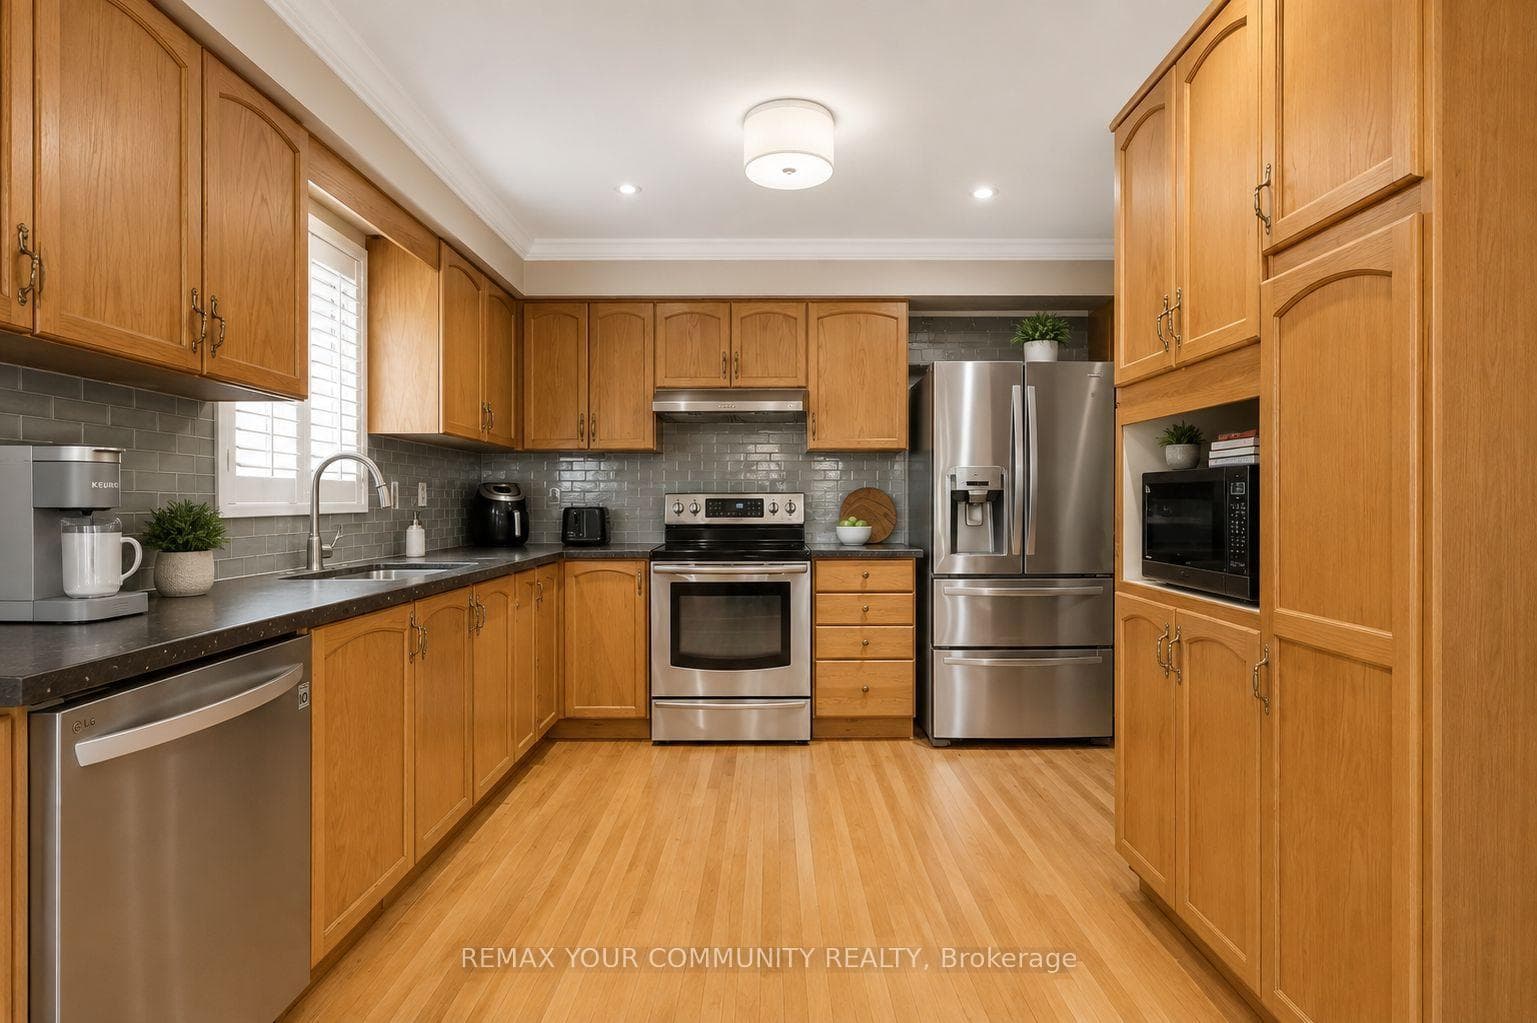
Waterfront proximity meets everyday polish at 41 Stanhope St, set in the coveted Whitby Shores pocket of Port Whitby, this townhome delivers an open-concept main floor, a striking gas fireplace with floor-to-ceiling stone, a beautiful backyard, and a serene primary suite with walk-in closet and spa-inspired ensuite. The main starts with a spacious dining area with laminate flooring welcomes you in, perfect for hosting, family meals, or an elevated work-from-home setup. The kitchen is built for connection: open concept, overlooking the backyard, finished with a tile backsplash, and centred around an island with a sink and seating so the cook is always part of the conversation. The living room is the true focal point, featuring a gas fireplace framed by a dramatic floor-to-ceiling stone accent wall, and directly look out to the backyard. Upper level features a retreat to the primary bedroom with a large walk-in closet and a 4-piece ensuite complete with soaker tub and separate shower. Two other bedrooms each offer closets and ample windows for beautiful natural light, ideal for growing family, guests, or a dedicated office. Life in here is defined by water, trails, and ease. You're minutes to Lake Ontario, the harbour, and the Whitby Waterfront Trail/Great Lakes Waterfront Trail, with nearby nature escapes at Lynde Shores Conservation Area. Port Whitby Marina and the Whitby Yacht Club bring a true waterfront rhythm, while daily essentials are close at Whitby Shores Plaza (Metro, LCBO, Pet Valu, Tim Hortons). Commuters will love quick access to Whitby GO and Hwy 401, and families will appreciate nearby schools including Whitby Shores PS and Captain Michael VandenBos PS. As bonus, Iroquois Park Sports Centre is close by, an exceptional, year-round hub surrounded by parkland with arenas, public skating, aquatics at the Anne Ottenbrite Pool, and outdoor amenities including courts and a skateboard park.
| MLS® Number | E12743410 |
| Status | Sold |
| Listing Type | For Sale |
| Property Type | Townhouse |
| Interior Size | 1,500 sq ft |
| Beds / Baths | 3 bed · 3 bath |
| City | Whitby |
| Postal Code | L1N 0H2 |
| Province | ON |
| Listed Date | January 31, 2026 |
| Brokerage | RE/MAX HALLMARK FRASER GROUP REALTY |
Sign in to reveal recent sold prices in this area.



