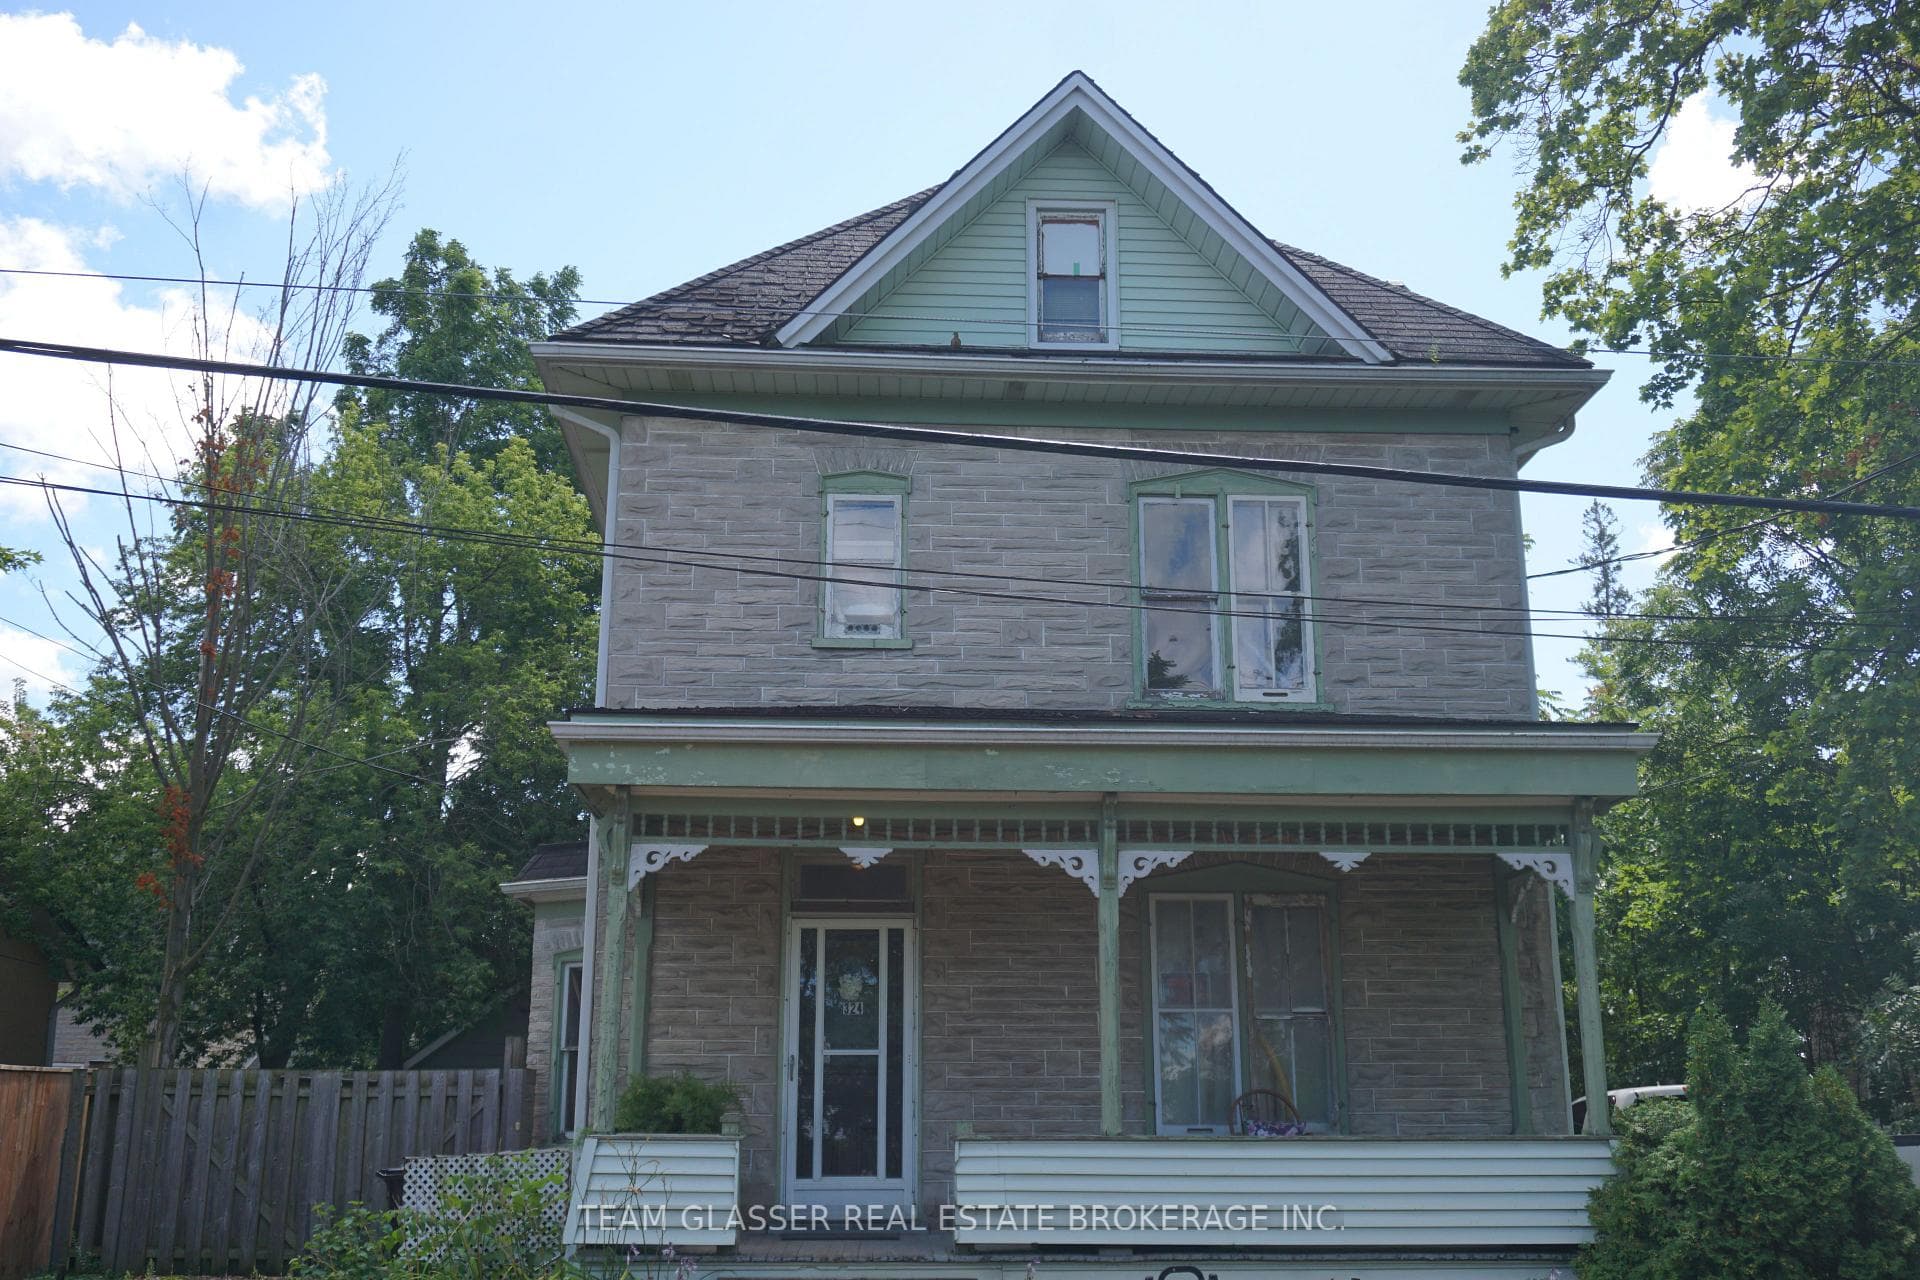
Photo of 25 Isherwood Avenue Unit C 43Just Listed

$475,000
25 Isherwood Avenue Unit C 43
Welcome to this beautifully appointed home offering nearly 1,700 sq ft of expansive main floor living space, nestled in an established neighbourhood rich in architectural charm and timeless character. Framed by mature, tree-lined streets, this is the perfect place to unwind and truly feel at home. Step inside through the large, welcoming foyer, where rich accents and thoughtful design details set the tone throughout. The inviting living room is flooded with natural light from a massive window and anchored by a striking gas fireplace - the perfect gathering space and flows seamlessly into a separate dining area, ideal for entertaining. The modern kitchen impresses with marble countertops, stainless steel appliances, a contemporary backsplash, and convenient access to the main floor laundry/mudroom & garage access for everyday ease. The main level features three spacious bedrooms and a fully renovated 4-piece bathroom (April 2025) showcasing a new modern tub and surround with built-in shelf, Moen faucets, black hexagon floor tiles & more - with every detail thoughtfully completed. Designed for every day living and relaxation, the spacious family room is complete with a 2nd gas fireplace with seamless access to the backyard. Downstairs, the fully finished basement rec room provides additional versatile living space - perfect for a media room, play area, or home gym! Situated on a huge lot, this property offers a fully fenced backyard ideal for kids, pets, and summer gatherings. Enjoy the convenience of being walking distance to downtown and located directly across from Centennial Park. This home is the perfect blend of space, modern comfort with an unbeatable location - ready for you to call home! Don't miss out!
| MLS® Number | X12839326 |
| Status | Sold |
| Listing Type | For Sale |
| Property Type | Single Family Home |
| Interior Size | 1,500 sq ft |
| Beds / Baths | 3 bed · 1 bath |
| City | Cambridge |
| Postal Code | N1R 4K2 |
| Province | ON |
| Listed Date | March 3, 2026 |
| Brokerage | RE/MAX ESCARPMENT REALTY INC. |
Sign in to reveal recent sold prices in this area.