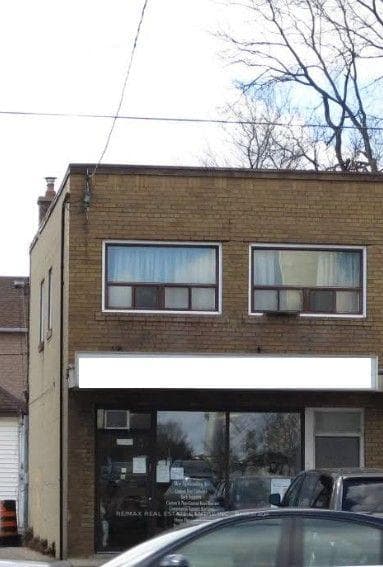
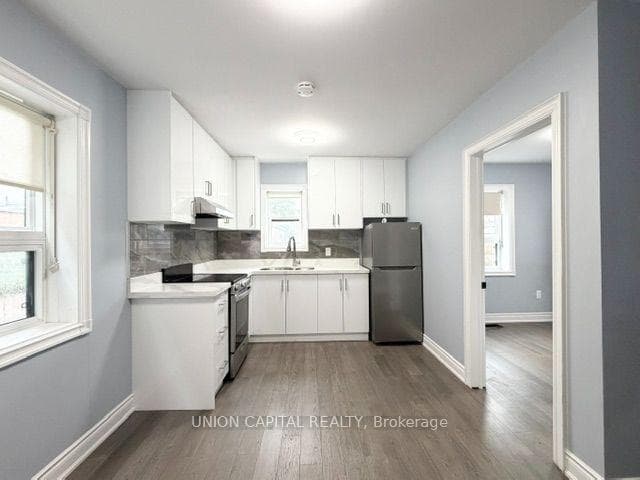
Photo of 21 Mahoney AvenueJust Listed

$879,000
21 Mahoney Avenue
Discover An Exquisite Custom-Built Home With Over 3500 Sqft of Living Space, This Luxurious Home Showcases Impeccable Craftsmanship & Attention To Detail, Featuring Soaring Ceilings On The Main Flr , Oak Hardwood Floors, The Spacious Open Concept Living & Dining Area Seamlessly Flows Into Modern Kitchen With Oversized Centre-Island & High-End Built-In Appliances, Open To Large South-Facing Family Room Boasts Garden Views, Skylight & Large Windows Makes This Home Very Bright, Flooded With Tons Of Natural Light. Upstairs The Large Primary Room Boasts 2 Walk-In Closets & A Stunning Ensuite Spa Bath, Accompanied By Another Ensuite Bedroom & Two Additional Bedrooms + Laundry Rm. The Basement Impresses With High Ceilings, Offering A Spacious Living/Entertaining Space W/ Second Kitchen & Bedroom, Easy Income Potential + 2nd Laundry Room. Conveniently Situated Steps Away Public Transit on Eglinton, Future LRT, Shopping, Yorkdale Mall, Restaurants, Parks & More.
| MLS® Number | W8153612 |
| Status | Sold |
| Listing Type | For Sale |
| Property Type | Single Family Home |
| Interior Size | 3,000 sq ft |
| Beds / Baths | 5 bed · 5 bath |
| City | York / Weston |
| Postal Code | M6E 4R8 |
| Province | ON |
| Listed Date | January 28, 2026 |
| Brokerage | RE/MAX REALTRON REALTY INC. |
Sign in to reveal recent sold prices in this area.