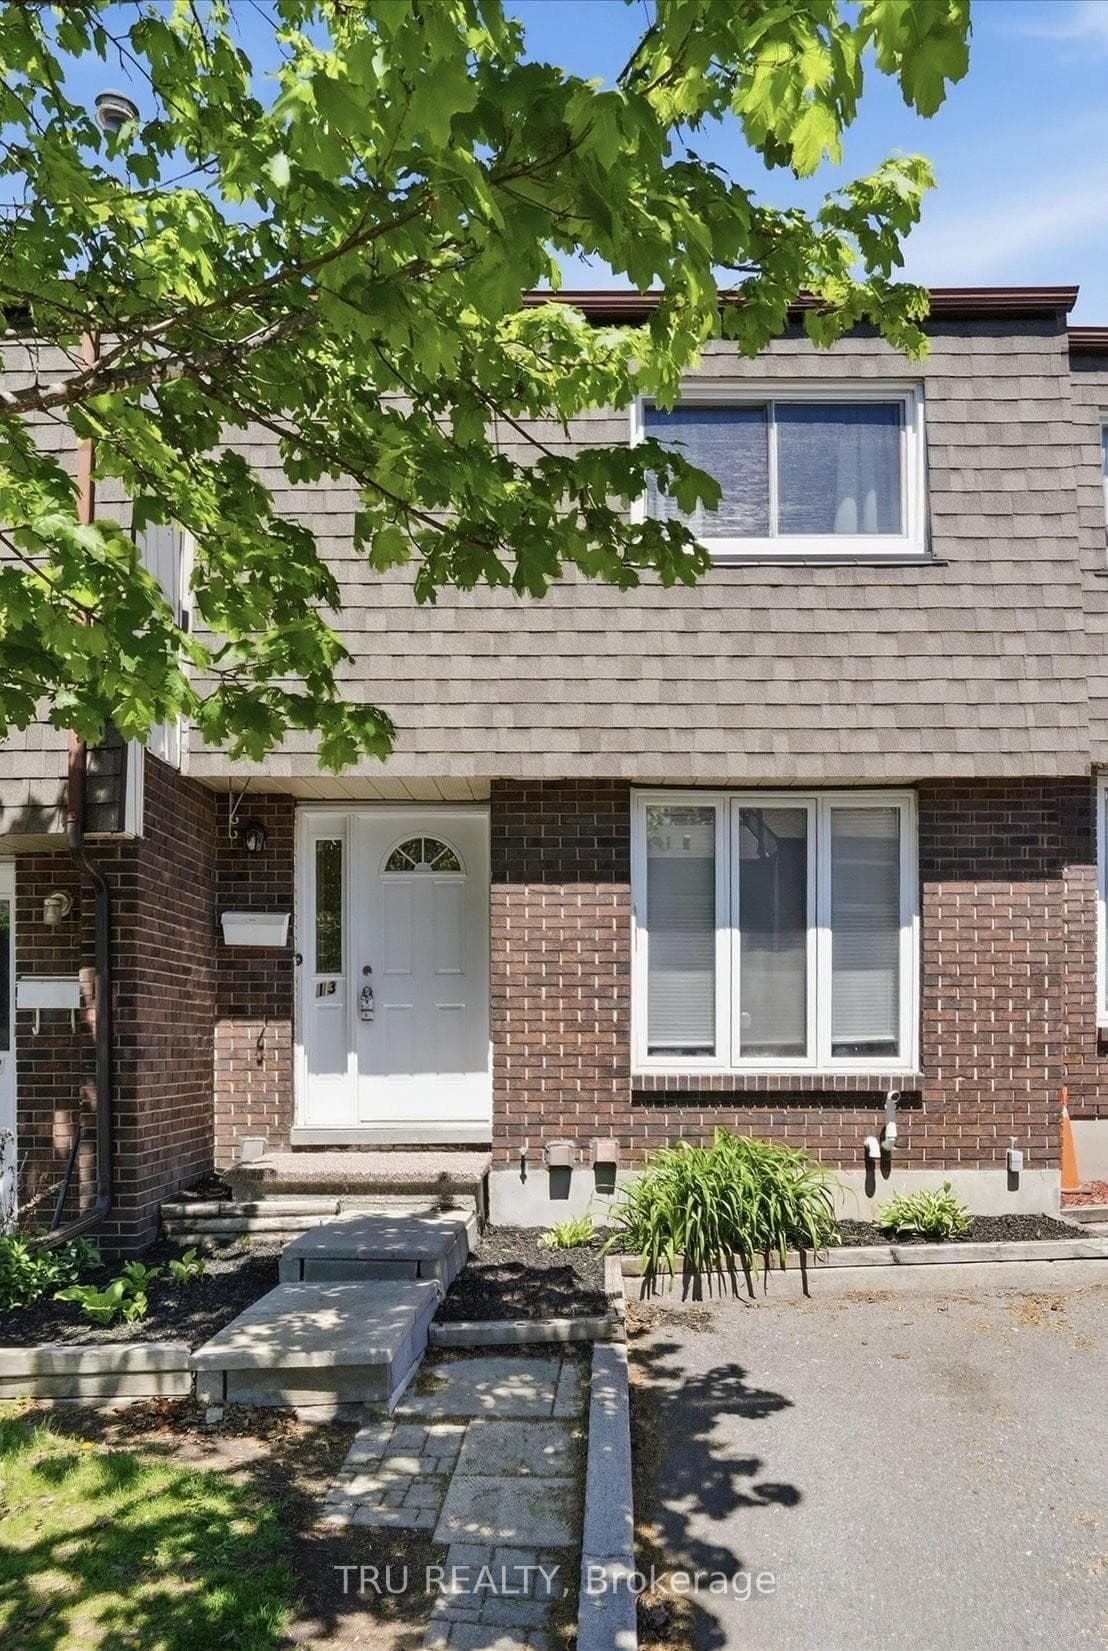
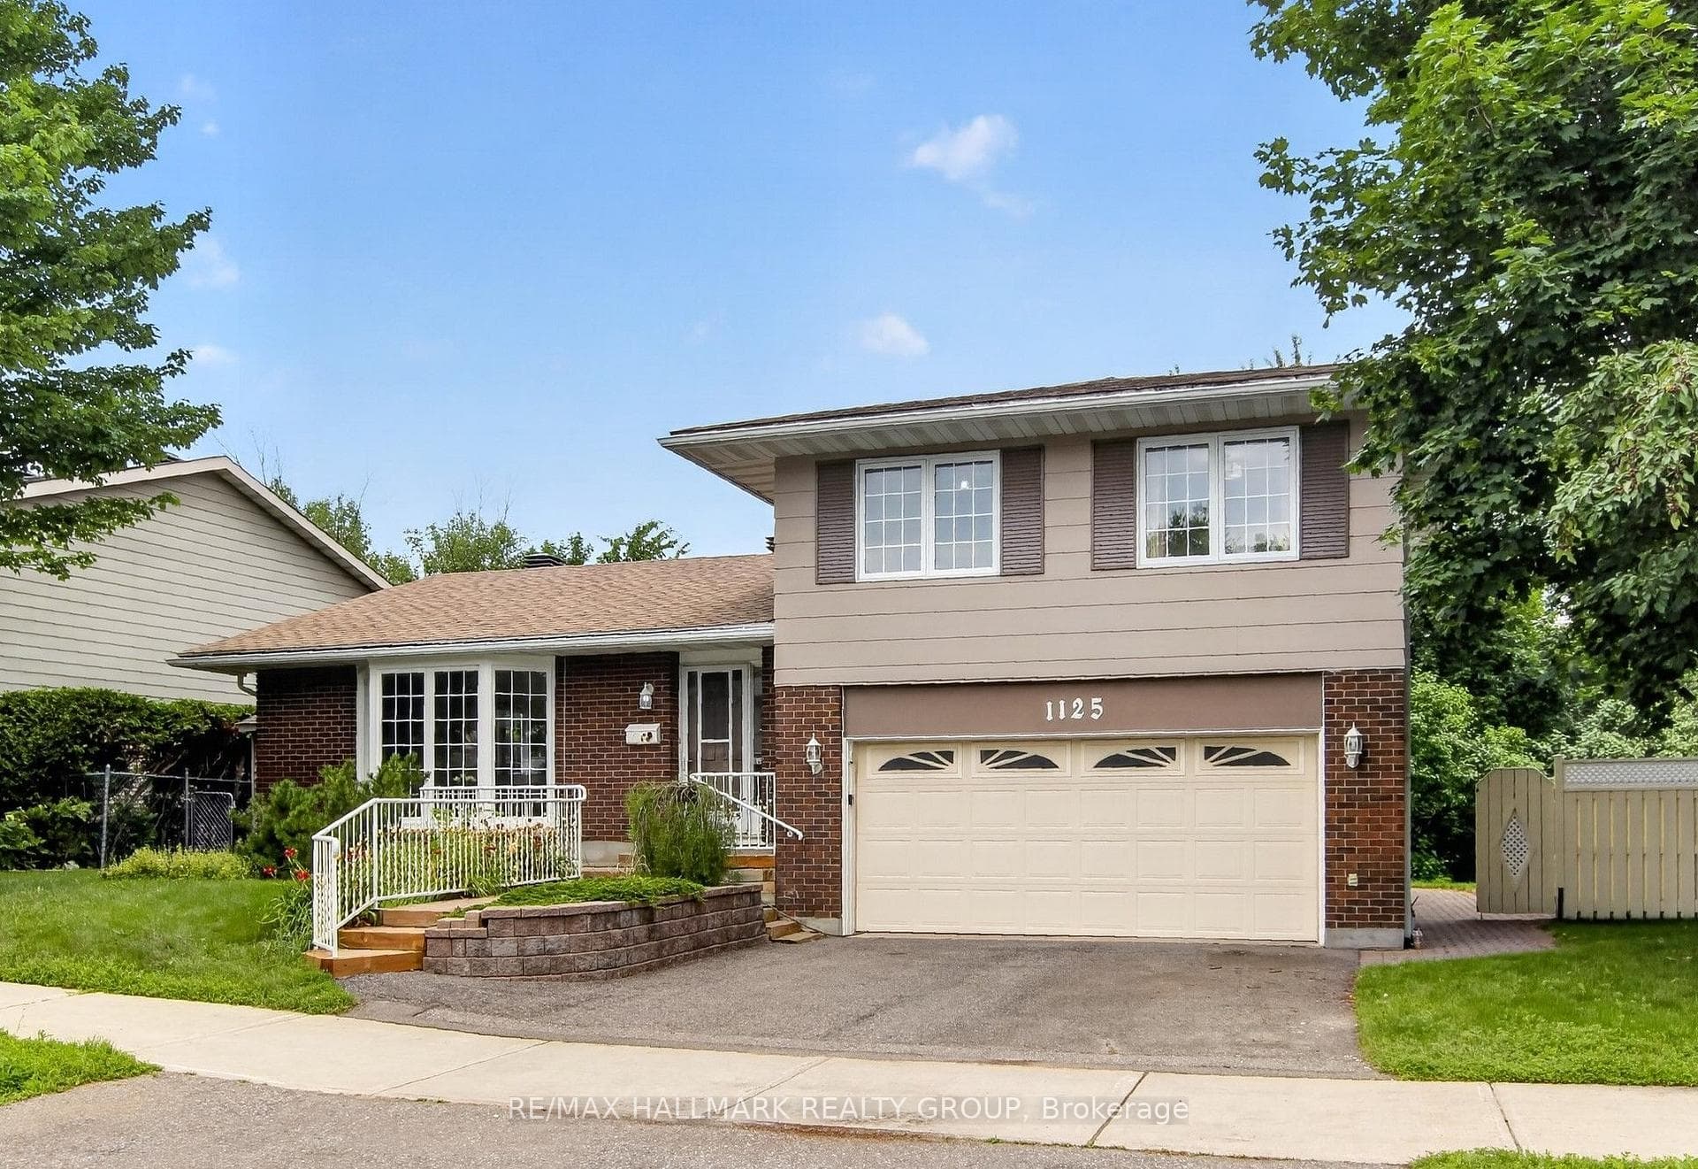
1125 Plante Drive has a lot to offer!Just Listed
$700,000
1125 Plante Drive
Welcome to this spacious and beautifully maintained family home offering a bright, functional split-level layout and over 2,300 sq ft of living space. Step inside to a sun-filled foyer with soaring ceilings and an inviting open-concept feel. The main level features generous living and dining areas, perfect for entertaining, along with a warm family room complete with custom built-in shelving. The updated kitchen is a true standout, showcasing modern cabinetry, stainless steel appliances, a sleek backsplash, and a large island with seating-ideal for everyday living and hosting guests. Upstairs, you'll find four well-proportioned bedrooms, including a spacious primary retreat with its own ensuite bathroom, plus an additional full bath on this level. The finished lower level provides exceptional bonus space with a large recreation room, wet bar, and flexibility for a home gym, office, or movie nights. Enjoy the fully fenced backyard with an expansive deck-perfect for summer BBQs and outdoor relaxation. Situated on a 0.114-acre (approx. 4,983 sq ft) lot. Conveniently located close to parks, schools, transit, and everyday amenities, this is the perfect home for growing families seeking comfort, space, and versatility.
| MLS® Number | X13034108 |
| Status | Sold |
| Listing Type | For Sale |
| Property Type | Single Family Home |
| Interior Size | 1,500 sq ft |
| Beds / Baths | 4 bed · 3 bath |
| Neighbourhood | 4803 - Hunt Club/Western Community |
| City | Hunt Club - Windsor Park Village and Area |
| Postal Code | K1V 0A1 |
| Province | ON |
| Listed Date | April 23, 2026 |
| Brokerage | LOTFUL REALTY |
Sign in to reveal recent sold prices in this area.