Photo of 236 1/2 Erie StreetJust Listed

$449,000
236 1/2 Erie Street
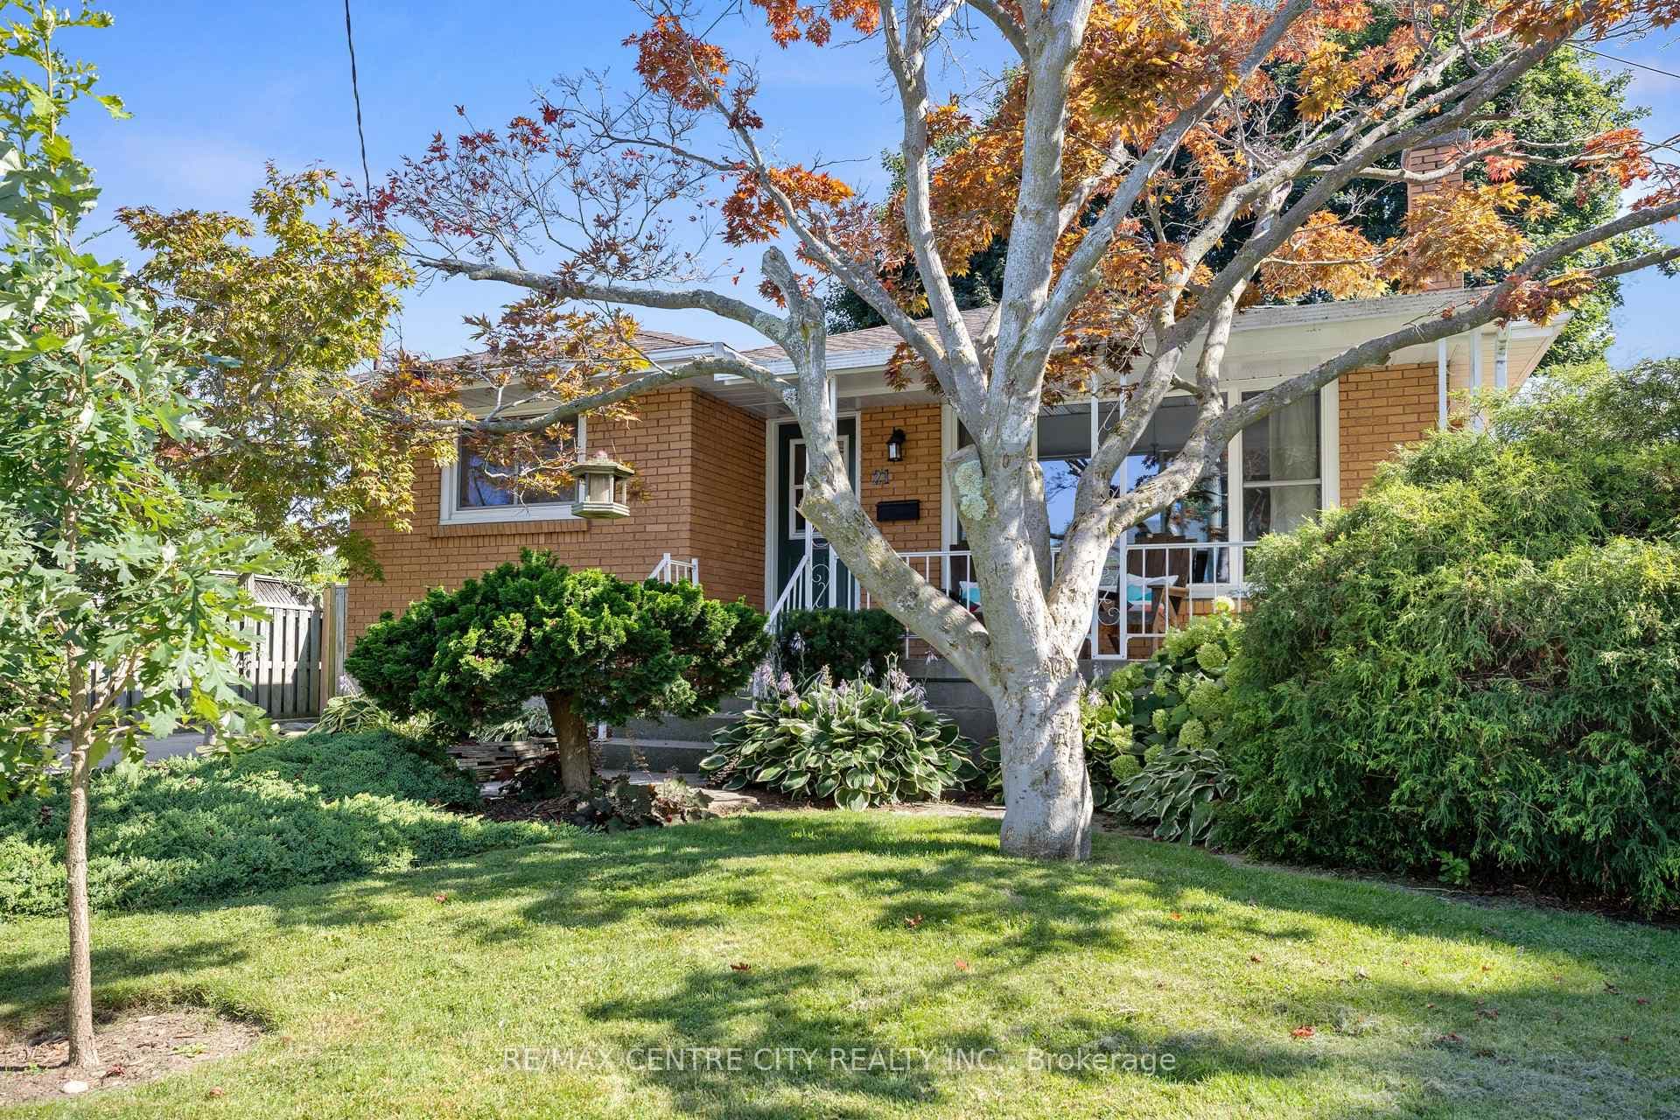
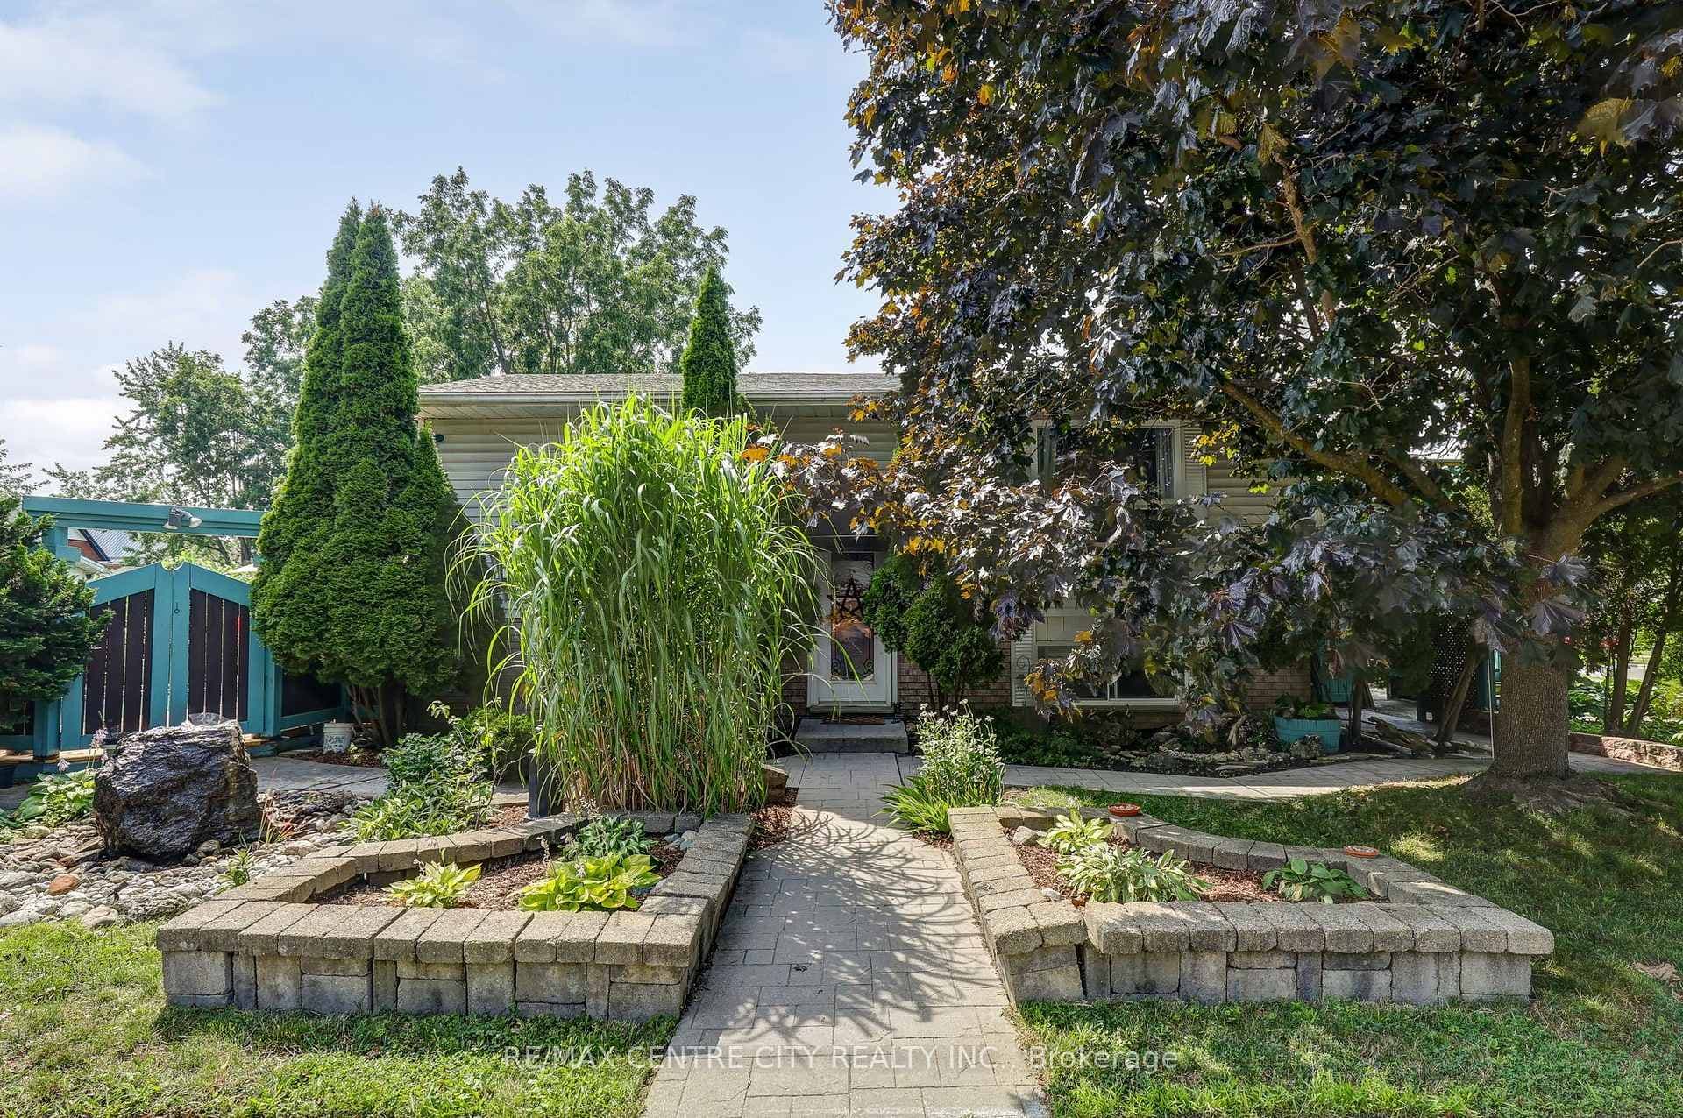
Lovely Family Home in mature southside neighbourhood. Double concrete drive. French doors from foyer to Formal Livingroom and Dining room with newer hardwood floors and coved ceilings. Ceramic flooring in foyer and kitchen. Kitchen leads out to 2 level sundeck. Large main floor family room with hardwood floors and lovely brick fireplace. 3 spacious bedrooms on second level. Primary bedroom has 4 pc ensuite. Lower level features a walk out to patio from Recreation Room as well as an office, 3 pc bath and large Laundry/Storage room. Ideal set up for In Law suite!!
| MLS® Number | X13551840 |
| Status | Active |
| Listing Type | For Sale |
| Property Type | Single Family Home |
| Interior Size | 1,500 sq ft |
| Beds / Baths | 3 bed · 4 bath |
| Neighbourhood | St. Thomas |
| City | St. Thomas |
| Postal Code | N5R 5J9 |
| Province | ON |
| Listed Date | July 10, 2026 |
| Days on Market | 27 |
| Price per Sq Ft | $400 |
| Brokerage | ELGIN REALTY LIMITED |
Sign in to reveal recent sold prices in this area.