Photo of 56 Mullis CrescentJust Listed
$799,900
56 Mullis Crescent
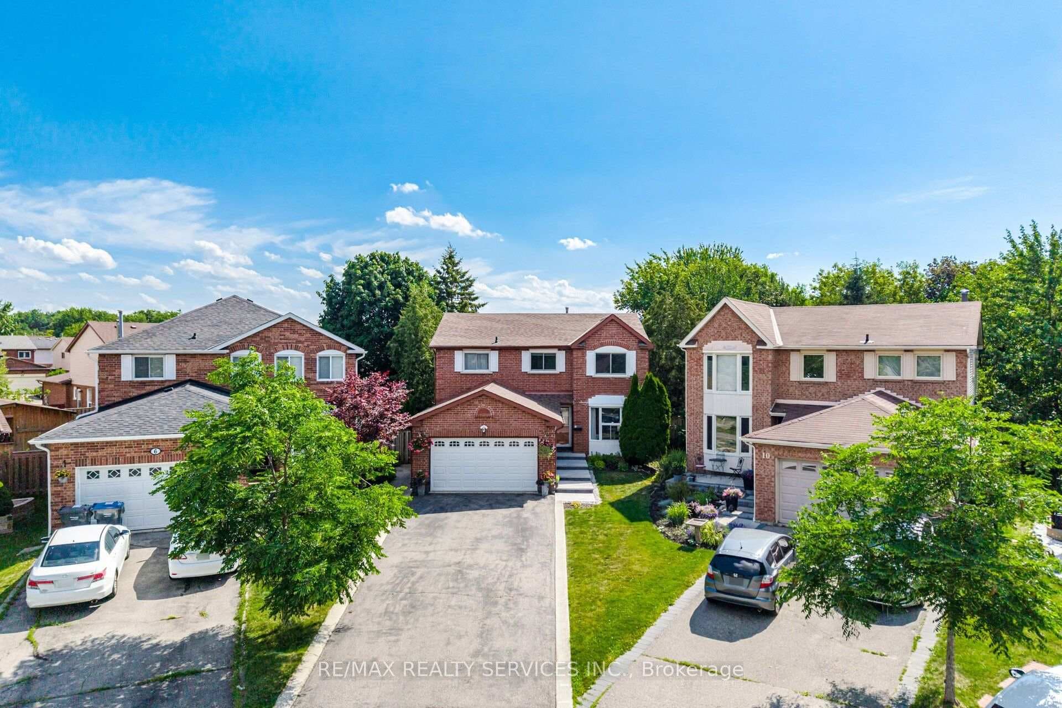
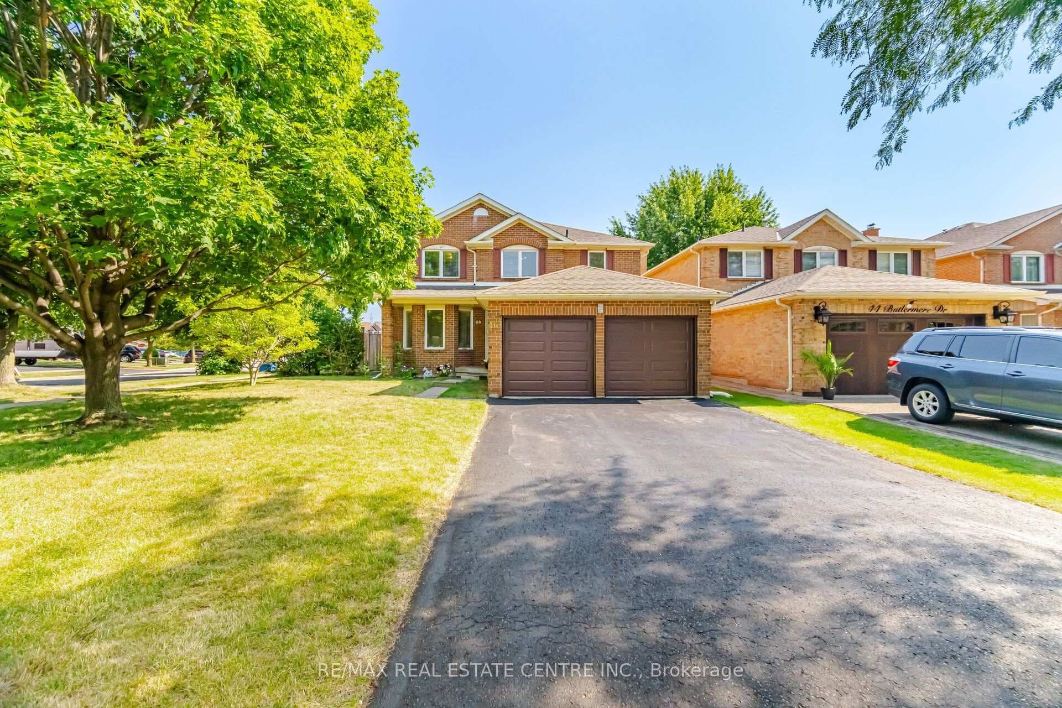
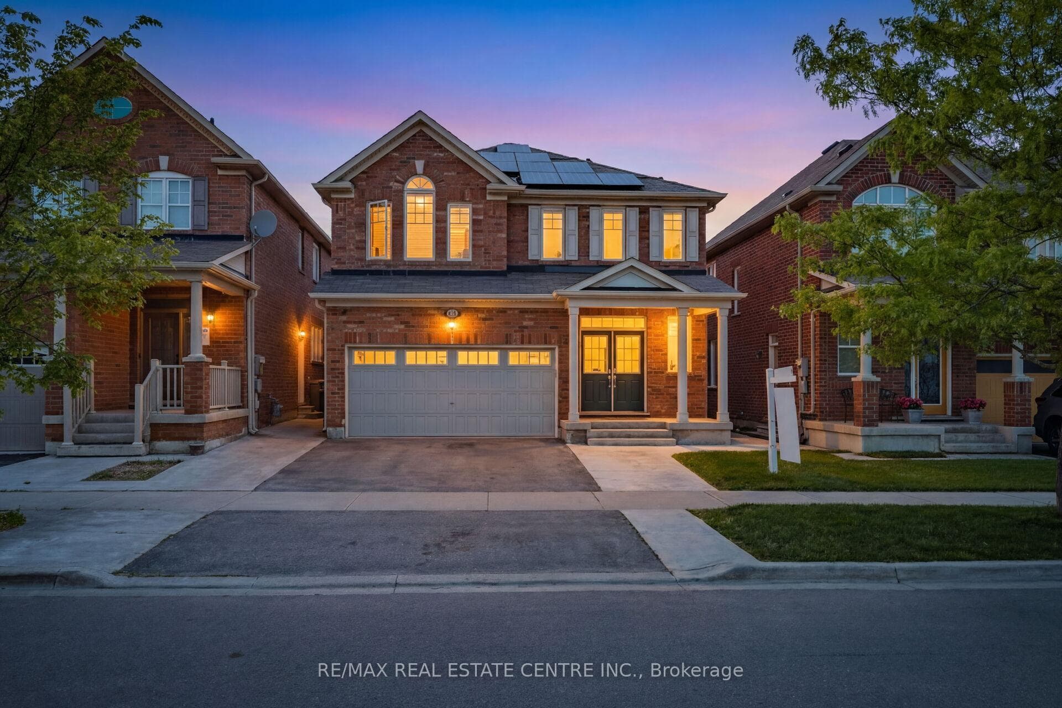
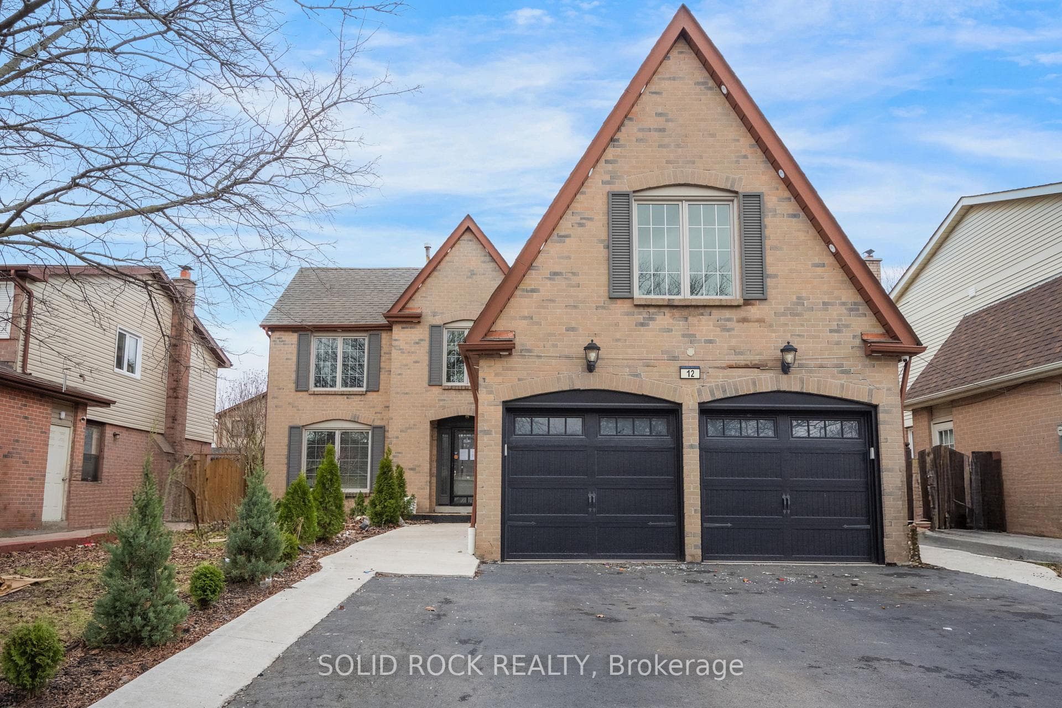
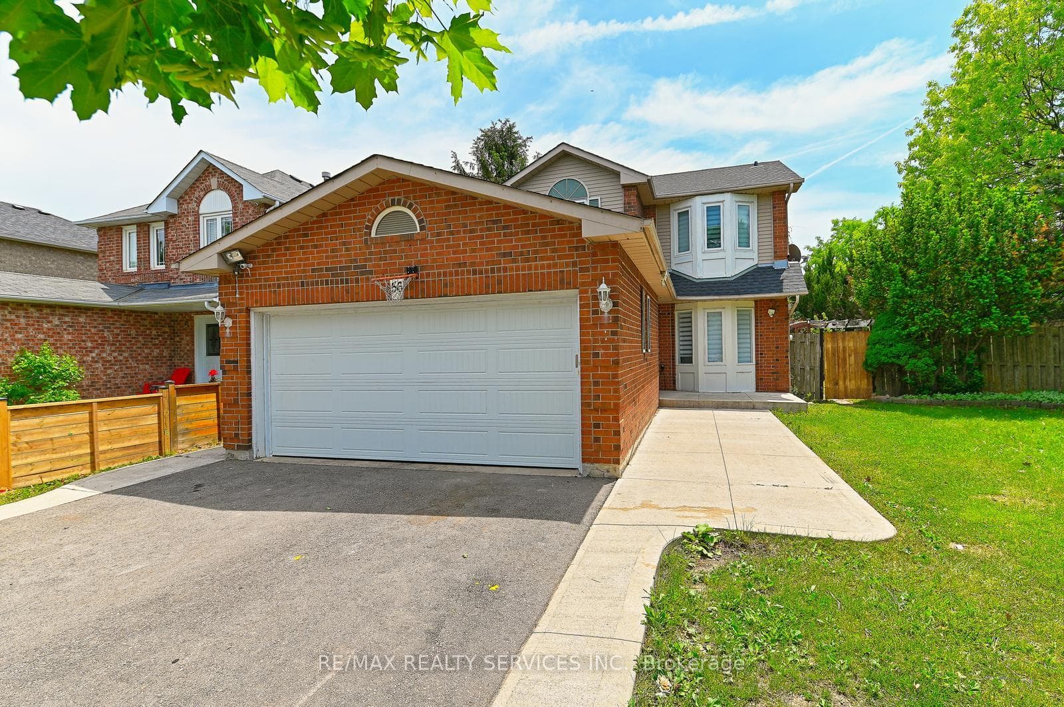
!!!! Detached !!! approx 2900 sq/f living space 4+1 bedrooms & 4 bathrooms With <<<< seperate Entrance >>>> to basement. This Meticulously mainted, spacious home showcases a highly desirable layout with separate living/dining and family rooms, ideal for both everyday living and entertaining. The home is enhanced with pot lights throughout , Oak staircase & fresh paint . The updated kitchen features new countertops, a stylish backsplash, stainless steel appliances, making it a dream space for home chefs. Upstairs offers 4 generously sized bedrooms, , upgraded bathrooms designed with both functionality and style in mind. The house has Exellent CURB appael , showcasing an upgraded front entry door, an upgraded garage door, a newly installed fence, and a beautiful interlocking driveway, enhancing both curb appeal and functionality. The professionally finished basement with a separate entrance offers exceptional income-generating or multi-generational living potential, complete with a bedroom, full bathroom, and kitchen. Located in a sought-after family-friendly neighbourhood close to schools, parks, shopping, transit, and major highways, this turnkey property presents a rare opportunity for families, investors, or anyone seeking a home with built-in flexibility and extensive upgrades. SHOWS 10+++++++
| MLS® Number | W13566512 |
| Status | Active |
| Listing Type | For Sale |
| Property Type | Single Family Home |
| Interior Size | 1,500 sq ft |
| Beds / Baths | 5 bed · 4 bath |
| Neighbourhood | Fletcher's West |
| City | Brampton |
| Postal Code | L6Y 4T3 |
| Province | ON |
| Listed Date | July 15, 2026 |
| Days on Market | 22 |
| Price per Sq Ft | $599 |
| Brokerage | RE/MAX REAL ESTATE CENTRE INC. |
Sign in to reveal recent sold prices in this area.