Photo of 23 Beverton CrescentJust Listed
$1,198,888
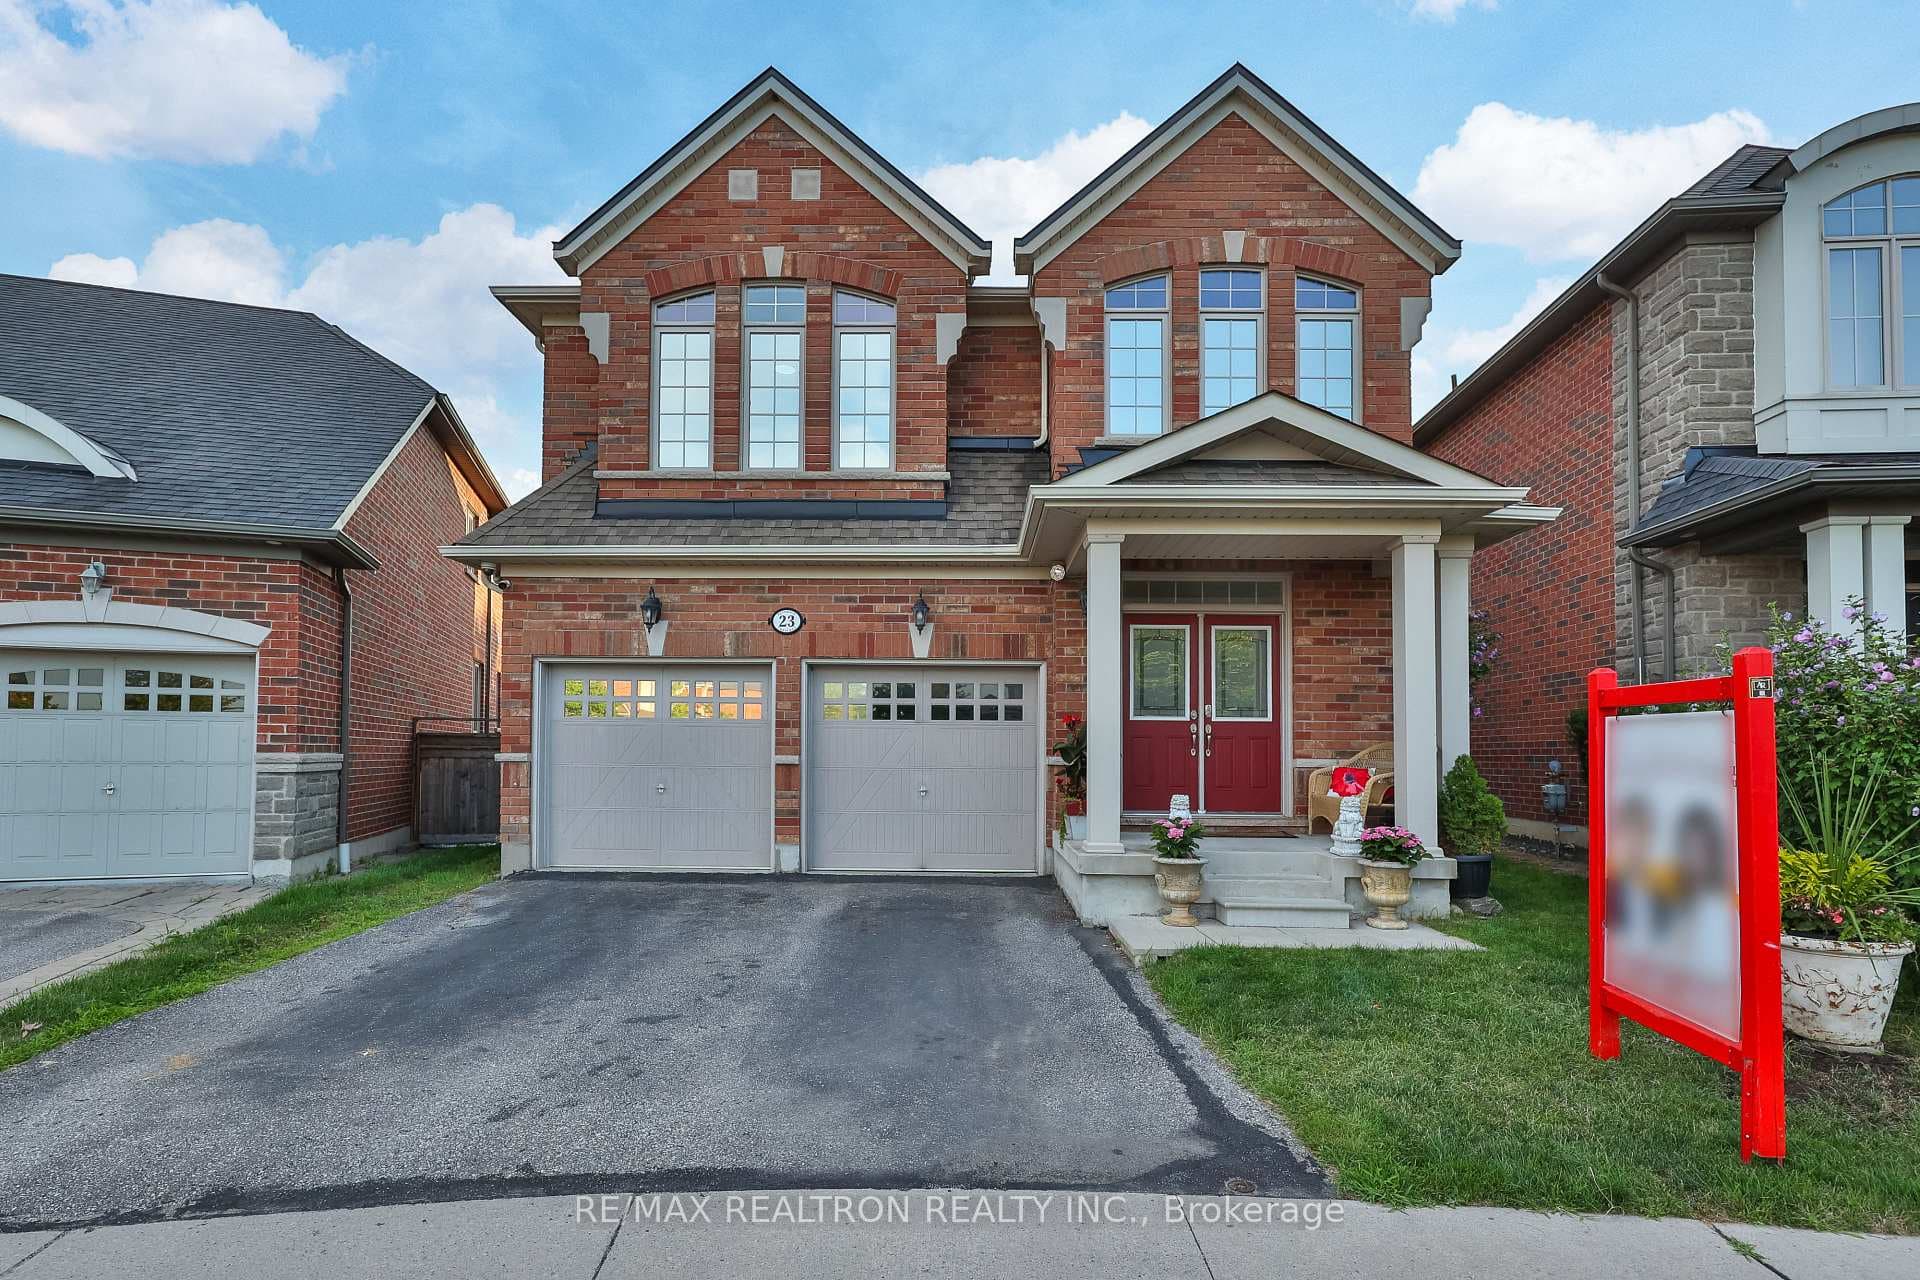
23 Beverton Crescent
Bright And Spacious Home Nestled On A Quiet, Family-Friendly Cul-De-Sac, Featuring An Extra Deep Premium Lot And A Functional Layout Throughout. Open Concept Living And Dining Area With Fireplace, Pot Lights, And Large Windows That Bring In Plenty Of Natural Light. Eat-In Kitchen With Granite Countertops, Stainless Steel Appliances, And A Walk-Out To The Deck Overlooking A Large Private Backyard Perfect For Entertaining. The Lower Level Offers A Cozy Family Room With Walk-Out Access To The Yard And The Potential To Convert Into A 4th Bedroom. The Finished Basement Includes A Gym Area And A 4-Piece Bathroom For Added Convenience. Hardwood Floors On The Main And Upper Levels (Updated In 2022), Oak Staircase, Upgraded Light Fixtures, And Upper-Level Laundry Add To The Home's Appeal. The Primary Bedroom Features A Walk-In Closet And A 4-Piece Ensuite, While The Additional Bedrooms Are All Generously Sized. Direct Access To The Garage From The Home. Located Just Steps To Schools, Transit, Ajax Go Station, Shopping, Restaurants, Cineplex, Parks, Recreation Centres, And Ajax Casino, With Easy Access To Hwy 401, 412, And 407. Don't Miss This Incredible Opportunity!
| MLS® Number | E13034966 |
| Status | Sold |
| Listing Type | For Sale |
| Property Type | Semi-Detached |
| Interior Size | 1,500 sq ft |
| Beds / Baths | 3 bed · 4 bath |
| City | Ajax |
| Postal Code | L1Z 1E3 |
| Province | ON |
| Listed Date | April 23, 2026 |
| Brokerage | RE/MAX REALTRON REALTY INC. |
Sign in to reveal recent sold prices in this area.