Photo of 520 Steels Avenue Unit 1108Just Listed

$525,000
520 Steels Avenue Unit 1108
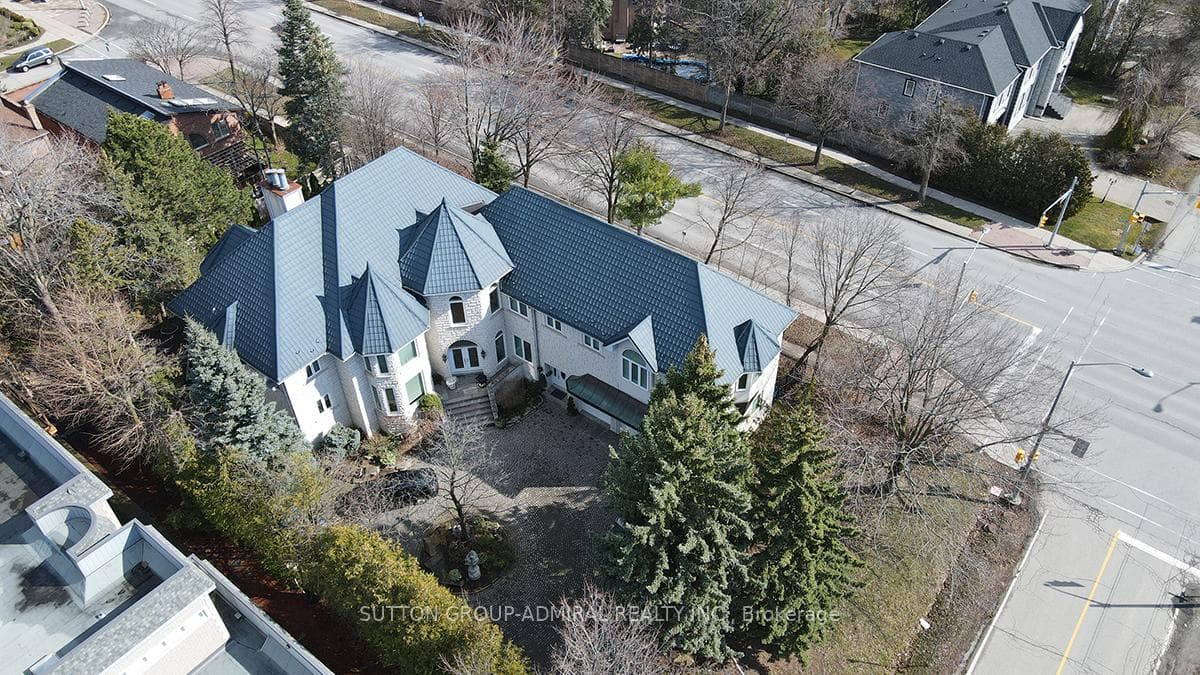
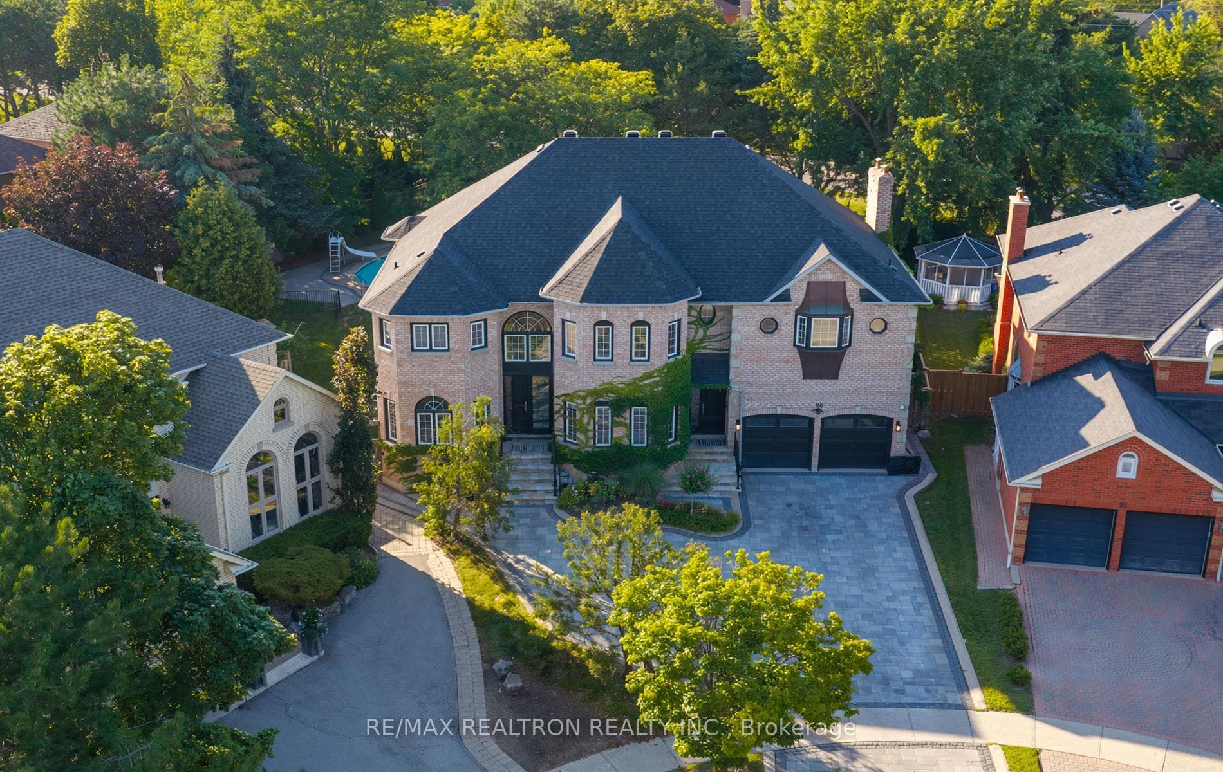
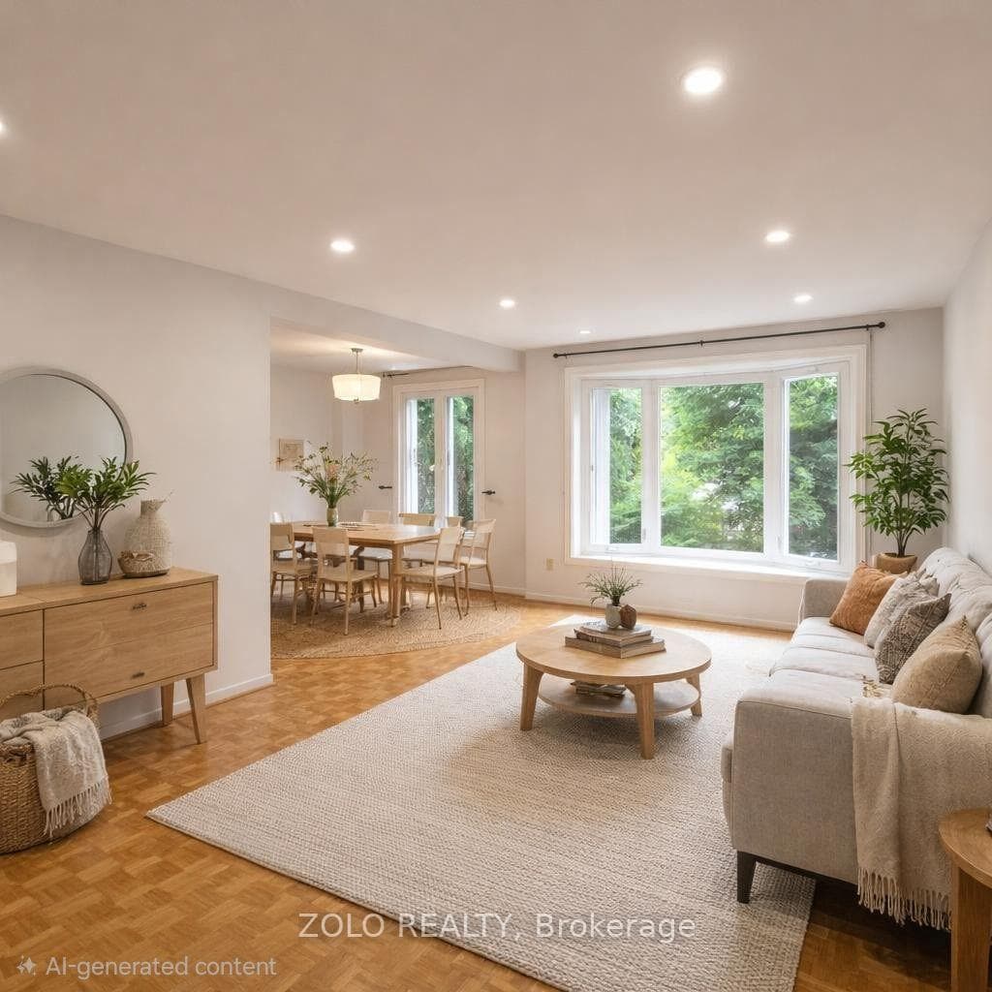
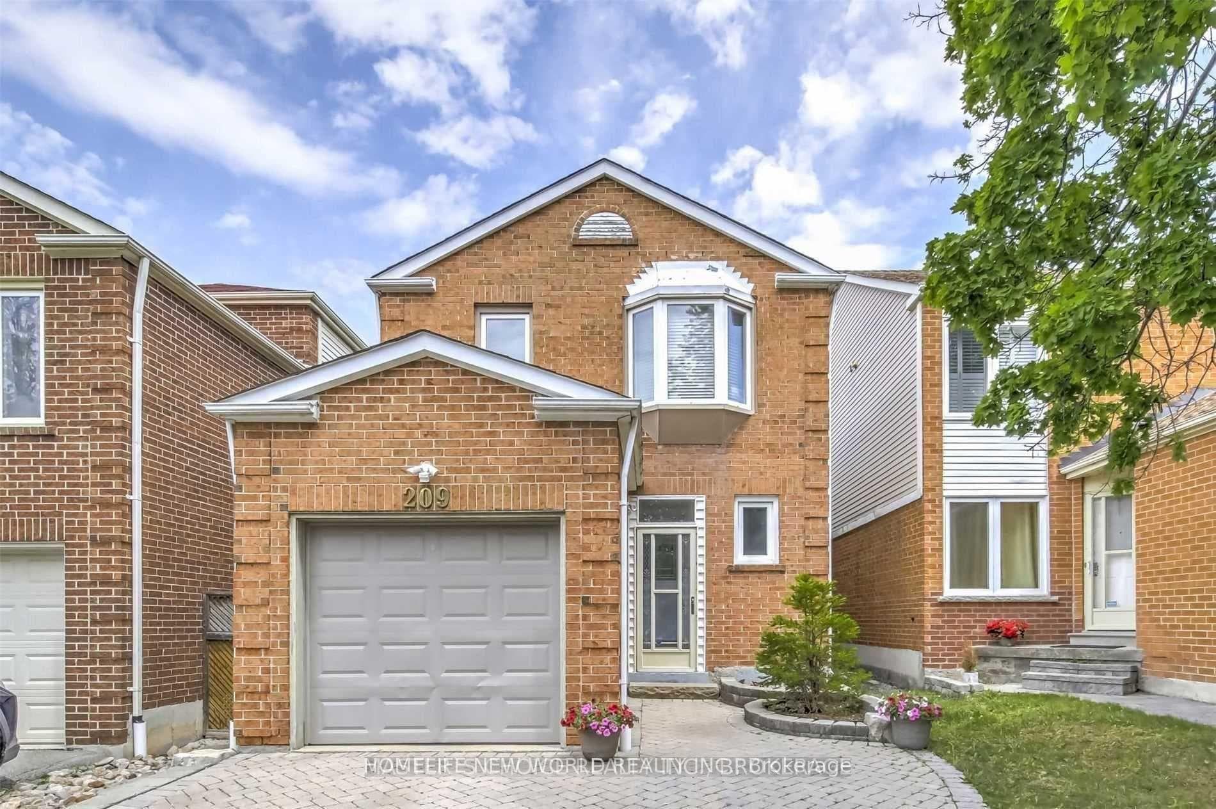
Welcome to 41 Hefhill Court, an immaculate 5+2 bedroom family home on private forest setting in prestigious pocket of Thornhill! Offering an open concept design and a centre hall plan with significant recent renovations/upgrades throughout. Approximately 4050 Square Feet + Huge Finished Walk-out Basement. Enjoy soaring ceilings, hardwood floorings, pot lights, and crown molding throughout, accentuated by a custom front door. Large Main Floor Office. Combined living and dining areas feature hardwood floors, pot lights, and overlook lush front gardens. Recently renovated custom chef's kitchen with a large centre island, high-end stainless appliances, quartz counters, marble floors & walk-in pantry. A spacious breakfast area leads to a private backyard oasis backing onto lush tree-line, complete with a two-tiered composite deck, stone patio, hot tub, and picturesque landscaping. Enjoy living on the ravine setting - total serene privacy! Upstairs, hardwood floors extend throughout 5 large bedrooms, including a spacious primary retreat with a renovated 5pc ensuite featuring a large glass shower and custom fireplace wall. Spacious walkout basement offers a generous rec room, a dry bar, kitchen area, two large bedrooms and direct access to a beautifully landscaped patio area, making this home a haven of comfort and luxury. This home offers the perfect blend of class and sophistication with a stunning new custom kitchen, all reno'd bathrooms, stunning floors and perfect tree-lined backyard oasis. Extensive perennial gardens, mature trees, lavish landscaping and recent interlocking/stonework in front and back yards. Steps to Hefhill Park, great schools, community center, shuls and all amenities. Furnace/Ac (2021-22), Updated Lightng T/O, Water Heater (2017), Upgraded Electrical Panel, New Central Vac (2023), New Sliding Doors (2023), Garage Niathane Flooring & Paint (2023), Wrought Iron Stairs (2017), Composite Deck/Backyard Garden Redone (2021), Custom Front Door
| MLS® Number | N9036435 |
| Status | Sold |
| Listing Type | For Sale |
| Property Type | Single Family Home |
| Interior Size | 3,500 sq ft |
| Beds / Baths | 7 bed · 5 bath |
| Neighbourhood | Crestwood-Springfarm-Yorkhill |
| City | Vaughan |
| Postal Code | L4J 7L9 |
| Province | ON |
| Listed Date | June 7, 2026 |
| Brokerage | FOREST HILL REAL ESTATE INC. |
Sign in to reveal recent sold prices in this area.