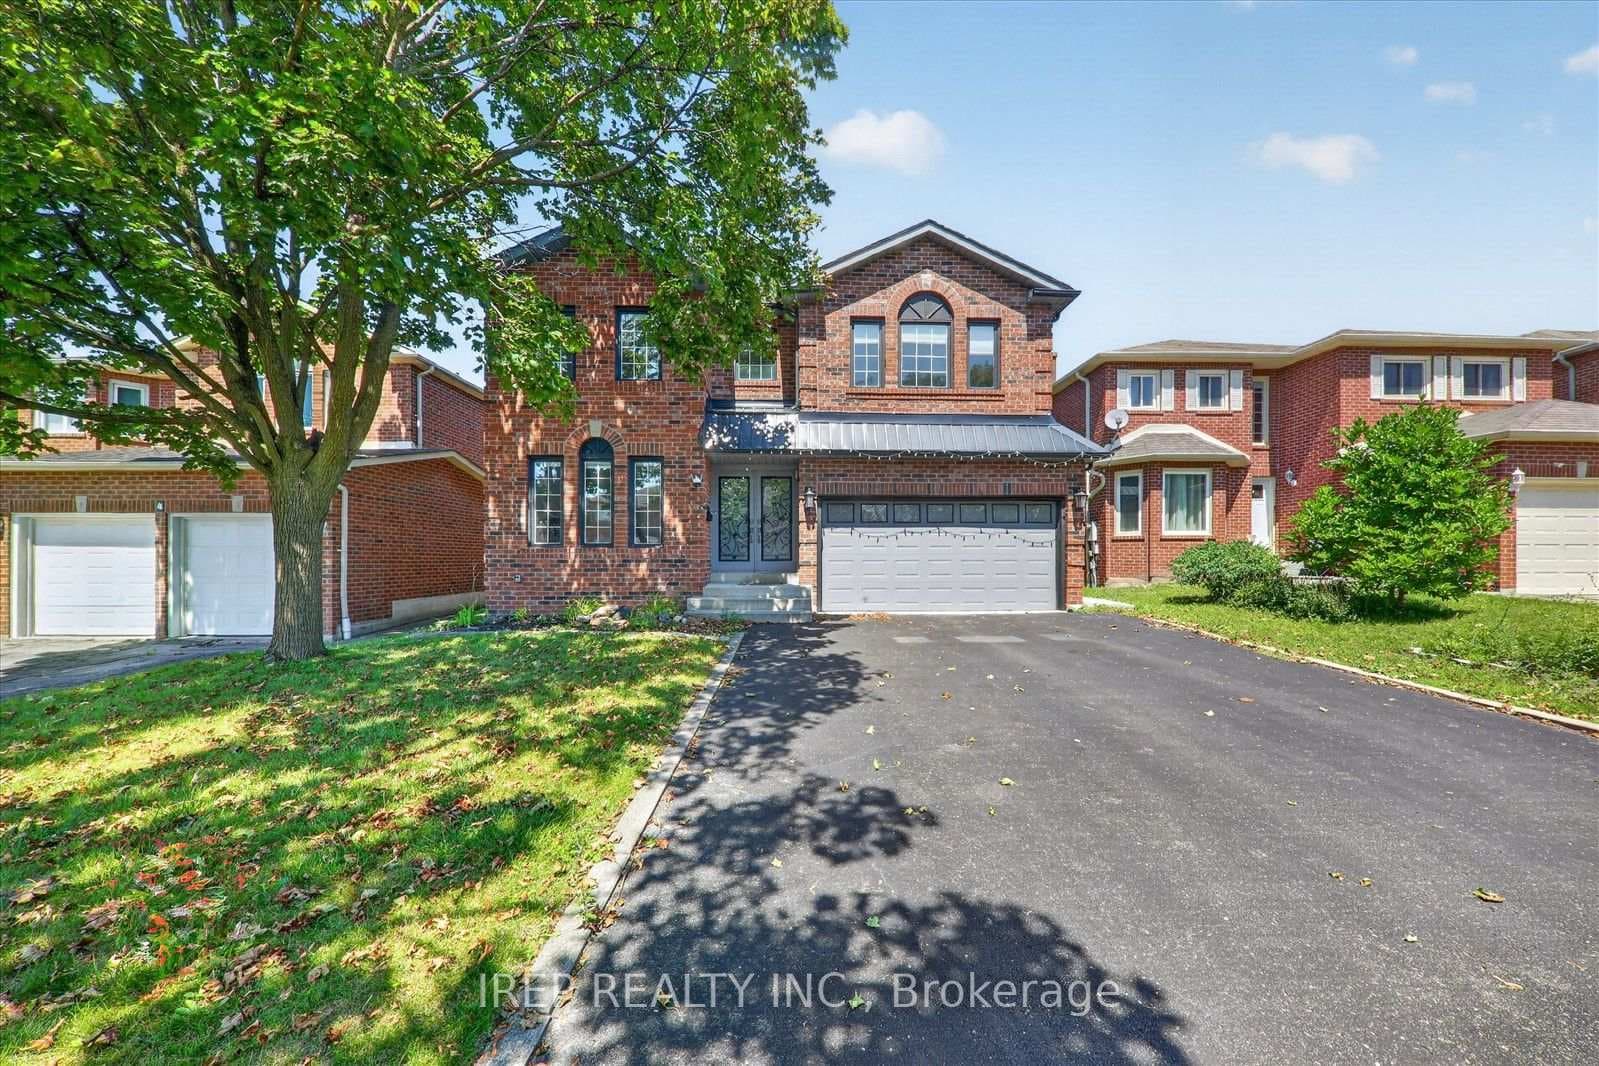
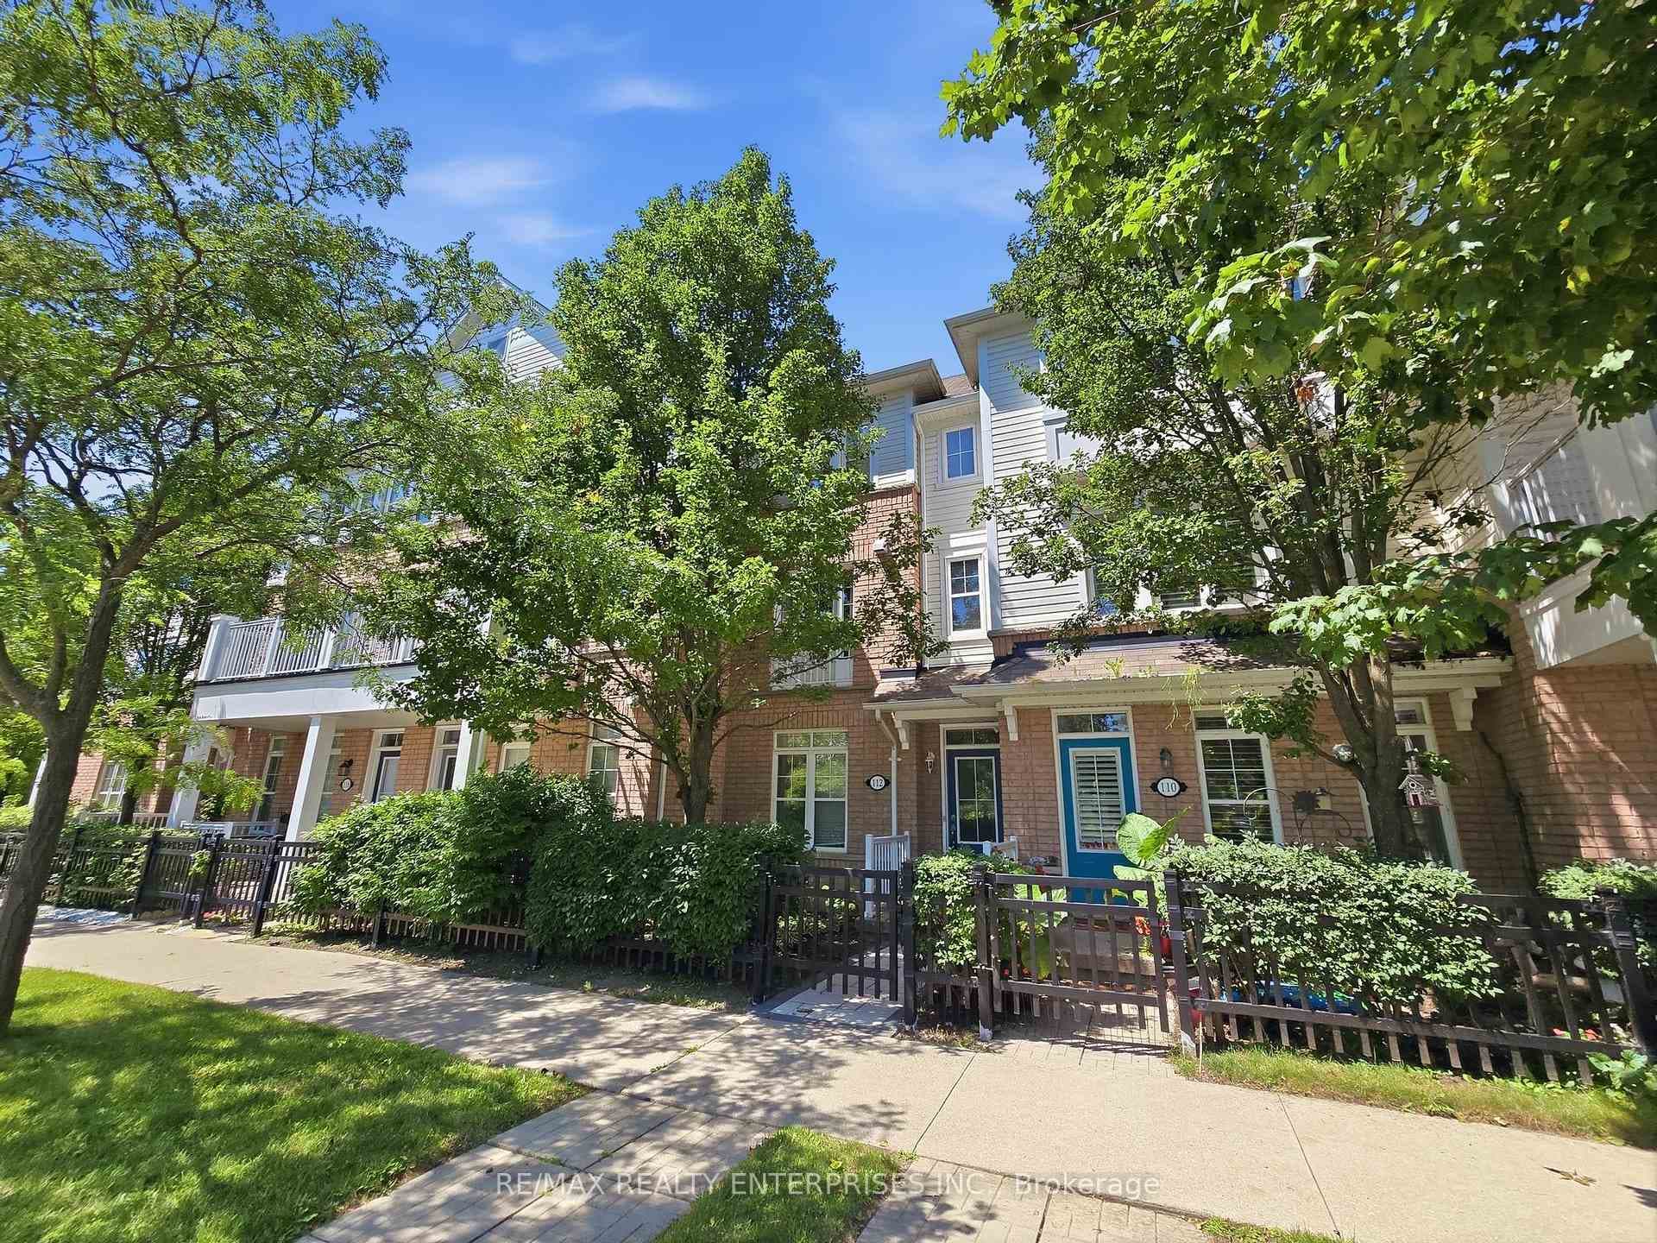
Photo of 112 Harbourside DriveFor Rent
$2,700
112 Harbourside Drive
Welcome to this stunning, newly constructed (Oct 24') 2-bedroom, 2-bathroom + Den basement unit, featuring a bright and modern layout with stylish finishes throughout. A legal, registered unit, this spacious suite includes a versatile den area, perfect for a home office, sitting room, kids play area, or additional storage. Enjoy cooking in the sleek kitchen equipped with stainless steel appliances, modern cabinetry, and beautiful stone countertops. The unit offers a large 3-piece bath with a contemporary glass shower and an additional powder room for added convenience. Also includes a cold cellar and ample storage space. Ideal for those seeking comfort and modern elegance. Don't miss this move-in-ready gem!
| MLS® Number | E10404751 |
| Status | Sold |
| Listing Type | For Lease |
| Property Type | Single Family Home |
| Interior Size | 0 sq ft |
| Beds / Baths | 2 bed · 2 bath |
| City | Whitby |
| Postal Code | L1R 1T7 |
| Province | ON |
| Listed Date | January 31, 2026 |
| Brokerage | REBEL REAL ESTATE INC. |
Sign in to reveal recent sold prices in this area.