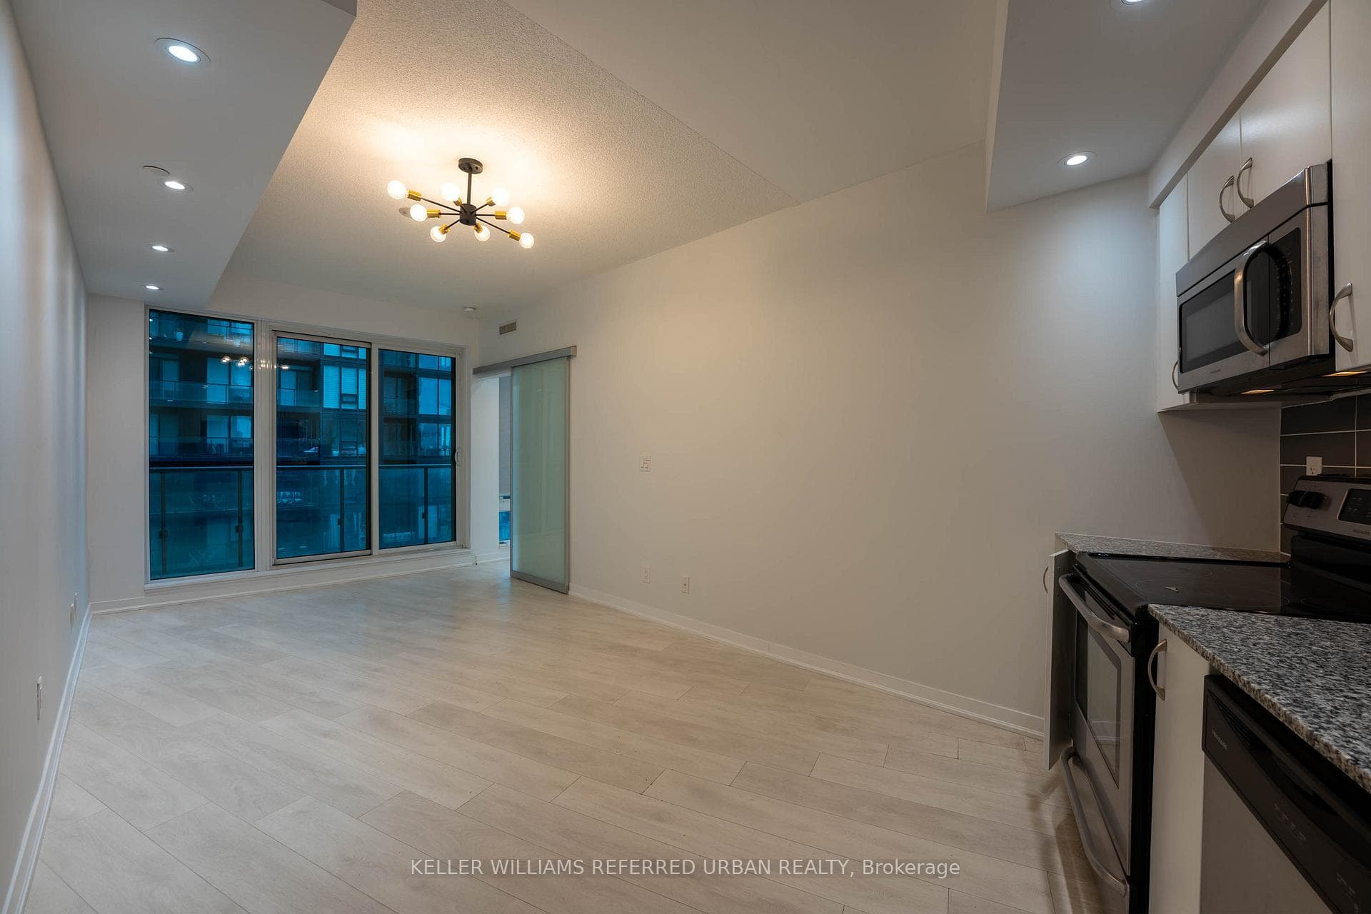
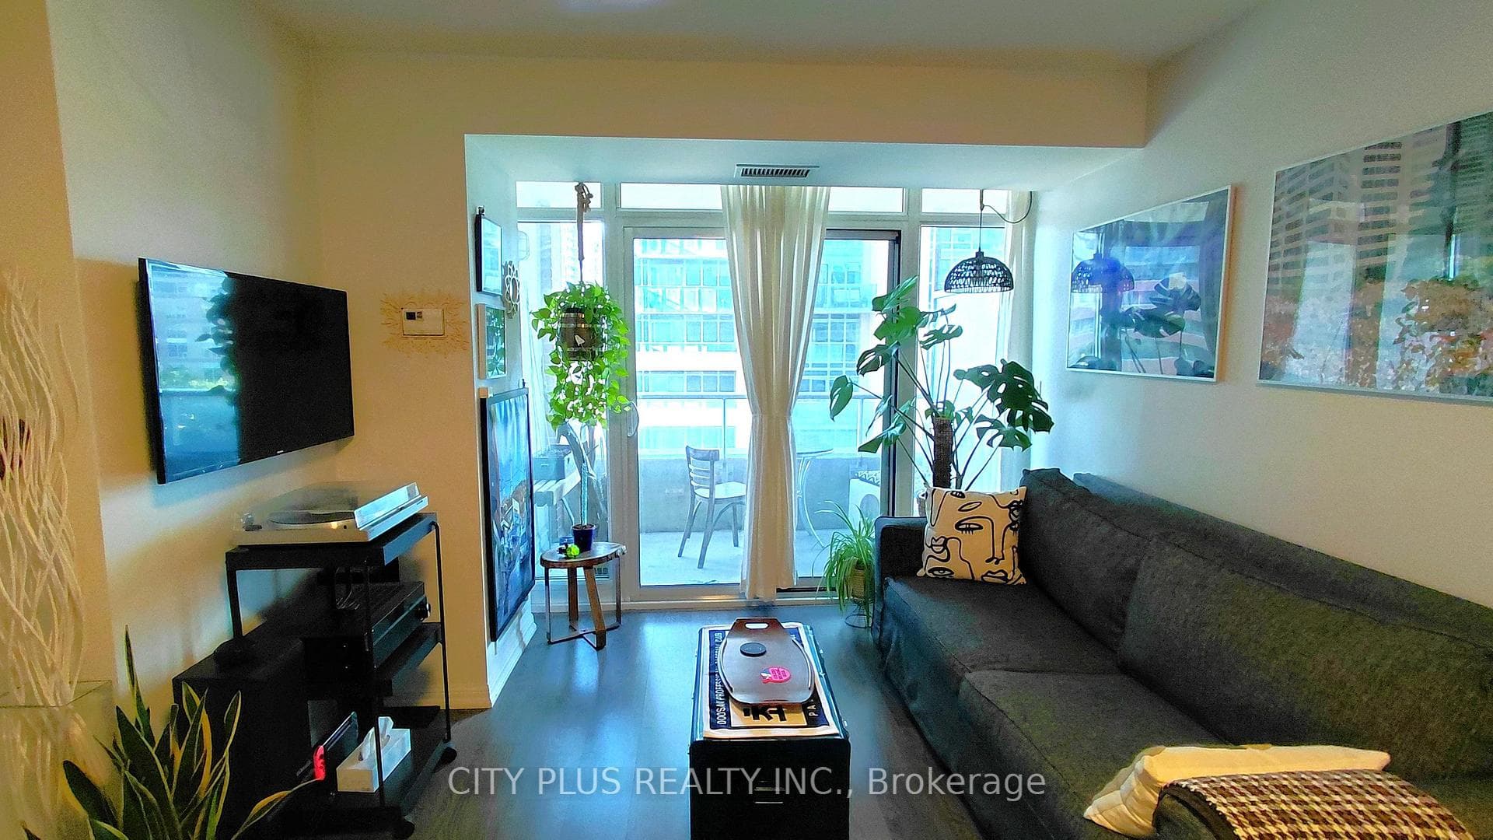
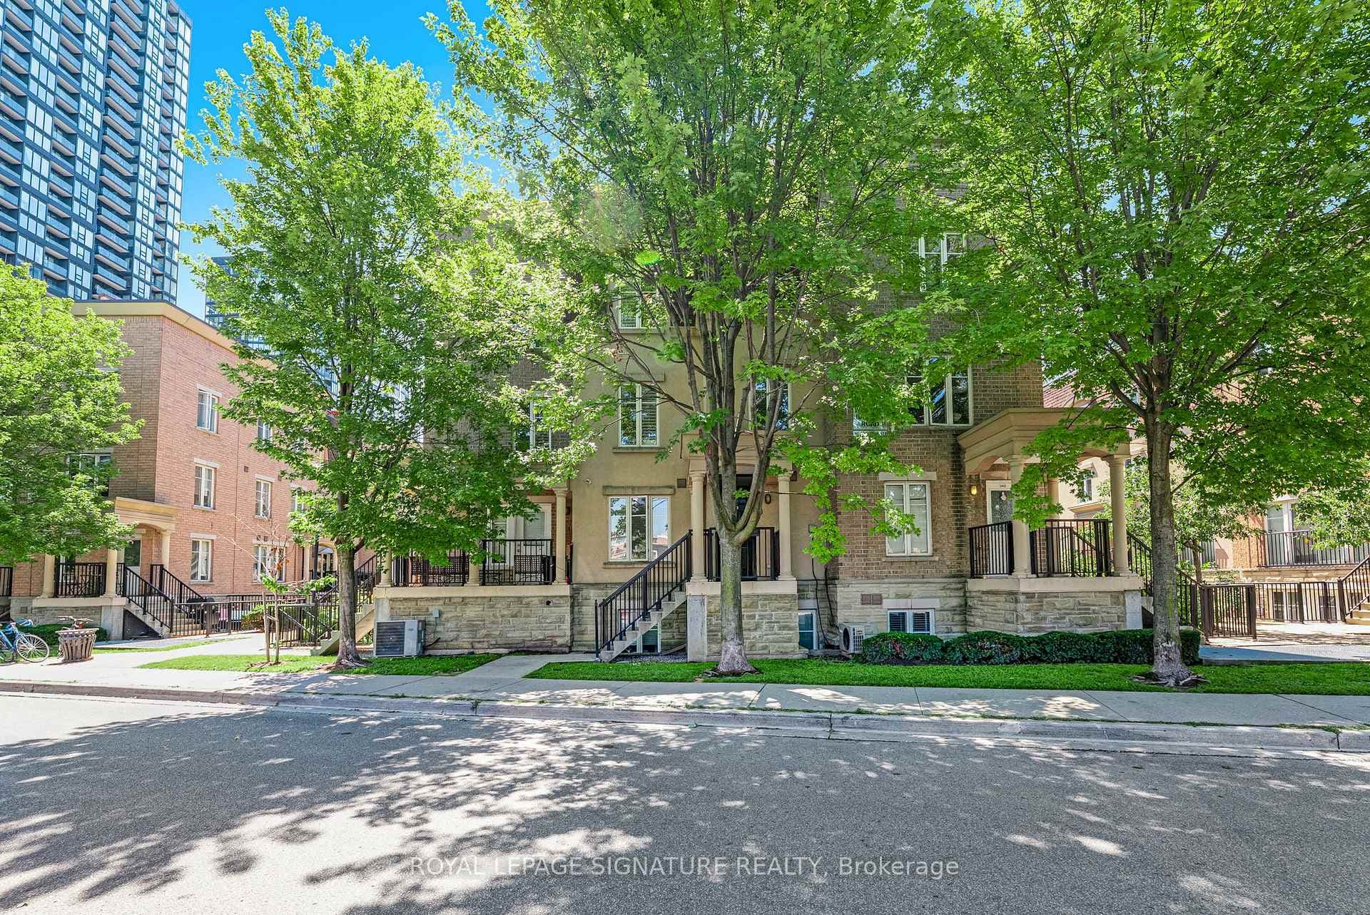
Photo of 30 Western Battery Road Unit 343Just Listed
$545,000
30 Western Battery Road Unit 343
This luxurious penthouse corner suite embodies the pinnacle of urban living, highlighted by an oversized private rooftop terrace and set within The Plant-one of Queen West's most coveted boutique residences. Spanning 1,335 sq. ft., this rare 3-bedroom, 2 full bathroom suite is wrapped in floor-to-ceiling windows, filling the open-concept living spaces and bedrooms with exceptional natural light. Enjoy sweeping west and south exposures with views of Lake Ontario and BMO Field, along with unobstructed north-west sightlines capturing breathtaking spring, summer, and fall sunsets over the Toronto skyline.Thoughtfully curated upgrades and top-tier finishes elevate every inch of this home. The gourmet chef's kitchen features a butcher block island extension with wine fridge, custom shelving, and high-end appliances including a gas cooktop. The primary bedroom offers a spa-inspired ensuite with his-and-her sinks, a custom oversized walk-in closet, and combination blackout/semi-blackout blinds. Additional automated semi-blackout blinds enhance comfort in the living area. A custom walk-in storage room and oversized built-in drawers under the stairs provide exceptional, well-designed storage solutions.The showstopping rooftop terrace is a true private sanctuary-finished with custom porcelain pavers, built-in lighting, gas hook-up, hose bib, and surrounded by a meticulously maintained sedum green roof. This one-of-a-kind outdoor oasis is ideal for entertaining or unwinding while taking in panoramic views.Located in an award-winning, environmentally conscious building equipped with geothermal heating and cooling, and just steps from a future GO station, this suite offers unmatched convenience and sustainability. Includes one underground parking space with EV charger and two lockers. Recent upgrades include washer/dryer (2025), dishwasher (2025), heat pump compressor (2022), and heat pump motherboard controls(2026)
| MLS® Number | C13468632 |
| Status | Sold |
| Listing Type | For Sale |
| Property Type | Condo |
| Interior Size | 1,200 sq ft |
| Beds / Baths | 3 bed · 2 bath |
| Locker | Owned |
| Exposure | North West |
| Balcony | Terrace |
| Neighbourhood | Niagara |
| City | Downtown Toronto / Waterfront |
| Postal Code | M6J 0G6 |
| Province | ON |
| Listed Date | June 19, 2026 |
| Brokerage | RE/MAX ESCARPMENT REALTY INC. |
Sign in to reveal recent sold prices in this area.